
950 E Rue De La Banque #L7, Saint Louis, MO 63141
Local realty services provided by:CENTURY 21 Bailey & Co.
950 E Rue De La Banque #L7,St Louis, MO 63141
$160,000
- 2 Beds
- 2 Baths
- 1,278 sq. ft.
- Condominium
- Active
Listed by: michelle syberg, cathy davis
Office: mid america property partners
MLS#:26044820
Source:MO_MARIS
Price summary
- Price:$160,000
- Price per sq. ft.:$125.2
- Monthly HOA dues:$525
About this home
This 2 bedroom, 2 bathroom condo, is located close to the highway in the heart of St Louis county and has so much to offer. Special features include open floor plan, fireplace flanked by bookshelves, open floor plan, kitchen has granite countertops and an island, patio off the living room with privacy fence, and an assigned, covered parking spot. Unit's located on the lower level, just steps away from the pool and elevator. The building has stairs with an atrium area, elevator, pool and laundry room on site.
If property was built prior to 1978, Lead Based Paint Potentially Exists. Buyer to verify schools, square footage and HOA information with an offer.
Contact an agent
Home facts
- Year built:1974
- Listing ID #:26044820
- Added:7 day(s) ago
- Updated:July 21, 2026 at 03:01 PM
Rooms and interior
- Bedrooms:2
- Total bathrooms:2
- Full bathrooms:2
- Rooms Total:5
- Living area:1,278 sq. ft.
Heating and cooling
- Cooling:Central Air
- Heating:Forced Air
- Central air:Yes
Structure and exterior
- Year built:1974
- Building area:1,278 sq. ft.
- Lot area:0.03 Acres
- Architectural Style:Ranch
- Construction Materials:Brick, Frame
- Levels:1 Story
Schools
- High school:Parkway Central High
- Middle school:Northeast Middle
- Elementary school:Craig Elem.
Utilities
- Water:Public
- Sewer:Public Sewer
Finances and disclosures
- Price:$160,000
- Price per sq. ft.:$125.2
- Tax amount:$3,297 (2025)
Features and amenities
- Pool features:Pool
Parking
- Parking description:1 Carport Space(s)
- Carport spaces:1
 Copyright 2026 Mid-America Regional Information Systems. All rights reserved. Listings courtesy of Mid-America Regional Information Systems as distributed by MLS GRID <Last Updated July 21, 2026. Mid-America Regional Information Systems provides content displayed here (“provided content”) on an “as is” basis and makes no representations or warranties regarding the provided content, including, but not limited to those of non-infringement, timeliness, accuracy, or completeness. Individuals and companies using information presented are responsible for verification and validation of information they utilize and present to their customers and clients. Mid-America Regional Information Systems will not be liable for any damage or loss resulting from use of the provided content or the products available through Portals, IDX, VOW, and/or Syndication. Recipients of this information shall not resell, redistribute, reproduce, modify, or otherwise copy any portion thereof without the expressed written consent of Mid-America Regional Information Systems. MO_MARIS Member Broker: Tina Besserman
New listings near 950 E Rue De La Banque #L7
- New
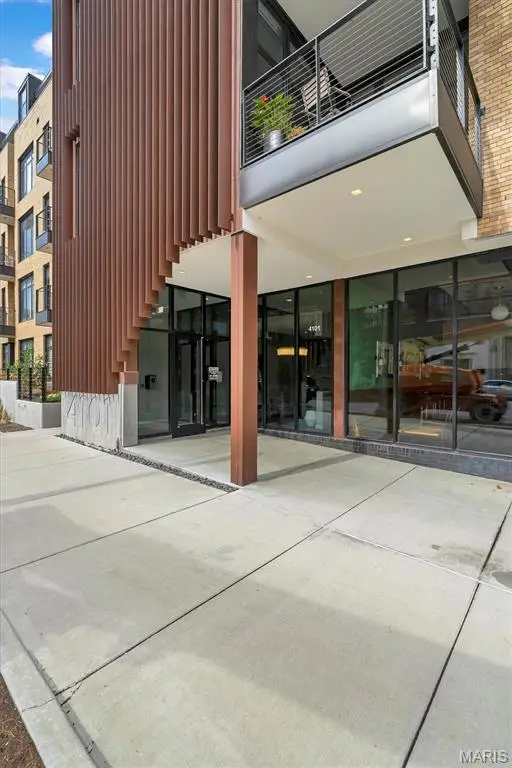 $450,000Active2 beds 2 baths1,170 sq. ft.
4101 Laclede Avenue #202, St Louis, MO 63108
MLS# 26040785Listed by: NETTWORK GLOBAL - New
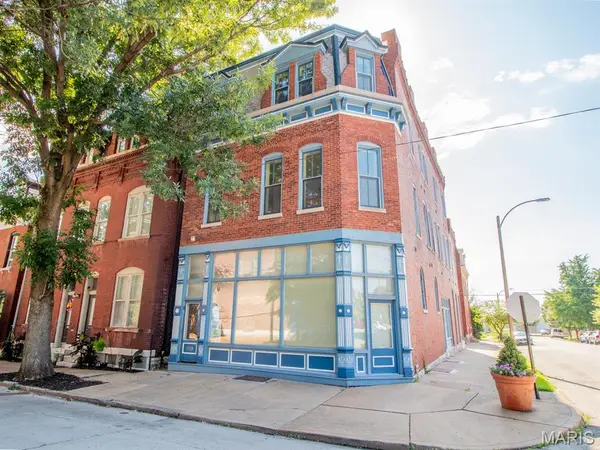 $575,000Active-- beds -- baths5,742 sq. ft.
2328 S 9th Street, St Louis, MO 63104
MLS# 26045318Listed by: GARCIA PROPERTIES - New
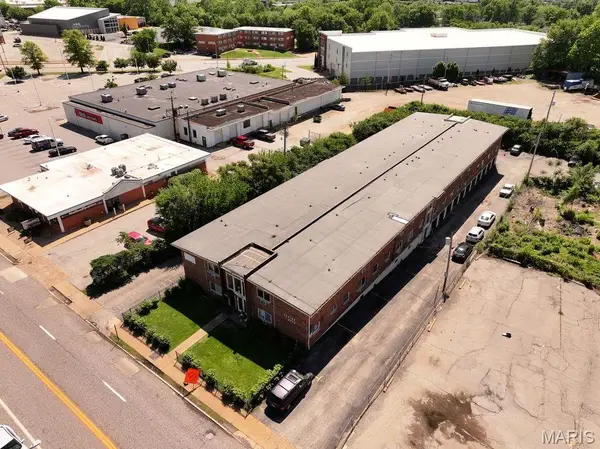 $3,800,000Active-- beds -- baths25,288 sq. ft.
7128 Manchester Avenue #36, St Louis, MO 63143
MLS# 26046502Listed by: APARTMENT ADVISORS OF AMERICA LLC - New
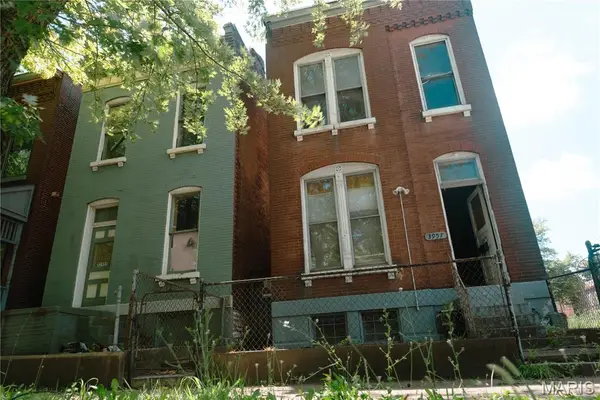 $29,900Active2 beds 2 baths1,566 sq. ft.
3957 N 11th Street, St Louis, MO 63107
MLS# 26046121Listed by: EXIT ELITE REALTY - New
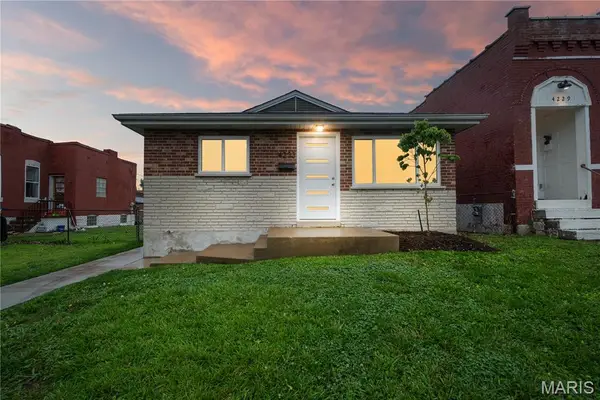 $214,900Active3 beds 1 baths960 sq. ft.
4233 Delor Street, St Louis, MO 63116
MLS# 26045593Listed by: GARCIA PROPERTIES 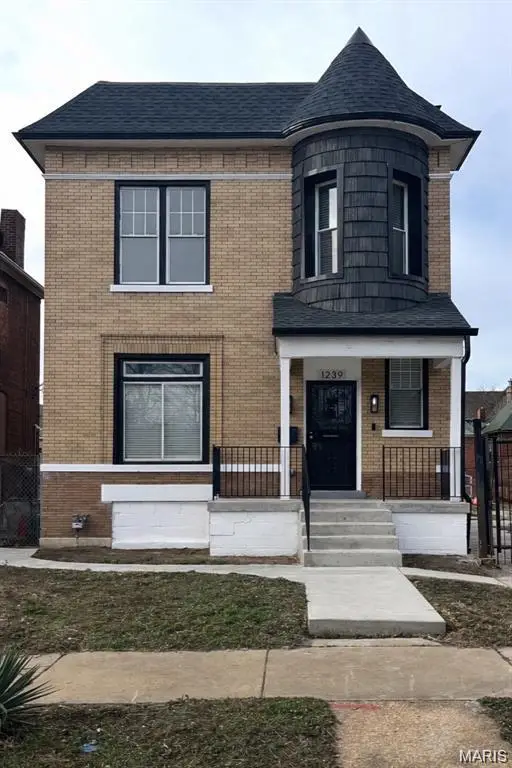 $269,000Pending4 beds 3 baths2,124 sq. ft.
1239 Clara Avenue, St Louis, MO 63112
MLS# 26046507Listed by: A-LIST, LLC- New
 $424,000Active2 beds 3 baths2,568 sq. ft.
901 Washington Avenue #704, St Louis, MO 63101
MLS# 26046529Listed by: RE/MAX RESULTS - New
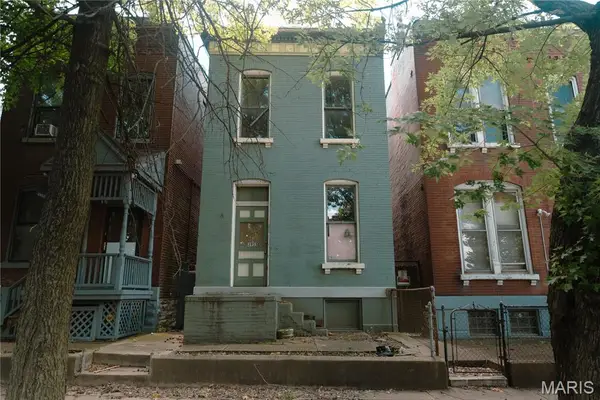 $29,900Active2 beds 2 baths1,298 sq. ft.
3955 N 11th Street, St Louis, MO 63107
MLS# 26046125Listed by: EXIT ELITE REALTY - New
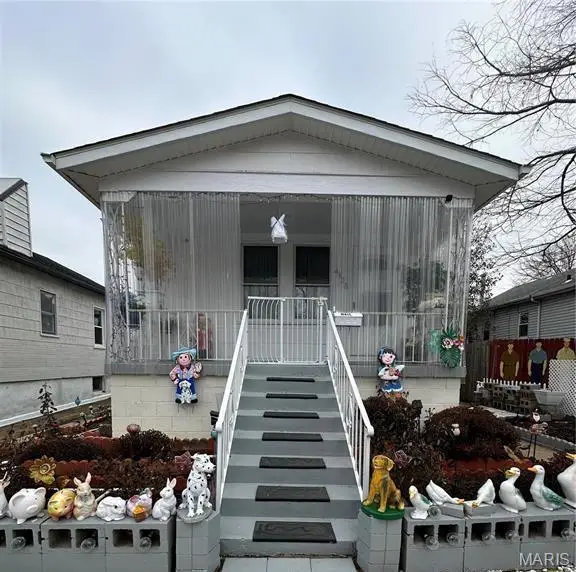 $130,000Active1 beds 1 baths756 sq. ft.
4425 Osceola Street, St Louis, MO 63116
MLS# 26046360Listed by: RE/MAX RESULTS - New
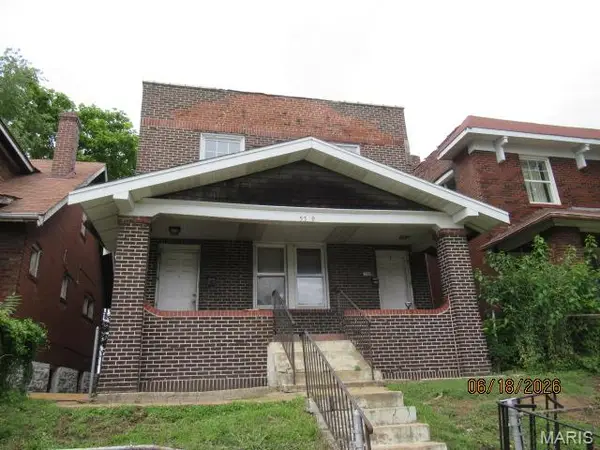 $49,900Active-- beds -- baths2,208 sq. ft.
5569 Palm Street, St Louis, MO 63120
MLS# 26046514Listed by: HOMESOURCE REAL ESTATE


Protect your home and budget from life's surprises with an Assurant Home Warranty, backed by a partner that supports you through every step of homeownership. Explore Plans.
©2026 Century 21 Real Estate LLC. All rights reserved. CENTURY 21®, the CENTURY 21 Logo and C21® are service marks owned by Century 21 Real Estate LLC. Century 21 Real Estate LLC fully supports the principles of the Fair Housing Act and the Equal Opportunity Act. Each office is independently owned and operated. Listing information is deemed reliable but not guaranteed accurate.