
9757 Tesson Creek Estates Drive, Saint Louis, MO 63123
Local realty services provided by:CENTURY 21 Premiere Realty
9757 Tesson Creek Estates Drive,St Louis, MO 63123
$430,000
- 3 Beds
- 4 Baths
- 2,154 sq. ft.
- Single family
- Active
Listed by: dane werner
Office: midwest land group llc.
MLS#:26062879
Source:MO_MARIS
Price summary
- Price:$430,000
- Price per sq. ft.:$199.63
- Monthly HOA dues:$27.08
About this home
NEW LISTING!
Welcome to this well-maintained two-story home in a highly desirable neighborhood. With three bedrooms, three-and-a-half baths, a two-car garage, and a finished lower level, it offers comfortable living and thoughtful features inside and out. The inviting open-concept main floor includes a family room with a gas fireplace and built-in bookcases, an office or flex room, a separate dining room, and a convenient laundry room. The spacious kitchen features quartz countertops, stainless steel appliances, ample cabinetry, and a breakfast room with a bay window. Abundant natural light fills the main living area. The generous primary suite offers a walk-in closet and an updated bathroom featuring heated flooring for added comfort, a granite countertop, ample storage, a separate tub, and a walk-in shower. The finished lower level is ideal for entertaining, with a large recreation room, wet bar, full bath, bonus area, and two storage rooms with built-in shelving. Outside, relax on the maintenance-free deck overlooking a level backyard with mature shade trees and common ground beyond. Both front and back yards are attractively landscaped, and low-voltage lighting accents the front elevation. Don’t miss this exceptional blend of comfort, space, and location....
Contact an agent
Home facts
- Year built:1992
- Subdivision & Development:Tesson Creek Estates Ph Two Seven
- Listing ID #:26062879
- Added:5 day(s) ago
- Updated:October 05, 2026 at 03:47 PM
Rooms and interior
- Bedrooms:3
- Total bathrooms:4
- Full bathrooms:3
- Half bathrooms:1
- Rooms Total:8
- Basement:Yes
- Basement Description:Full
- Living area:2,154 sq. ft.
Heating and cooling
- Cooling:Central Air
- Heating:Natural Gas
- Central air:Yes
Structure and exterior
- Year built:1992
- Building area:2,154 sq. ft.
- Lot area:0.18 Acres
- Construction Materials:Vinyl Siding
- Levels:2 Story
Schools
- High school:Mehlville High School
- Middle school:Margaret Buerkle Middle
- Elementary school:Bierbaum Elem.
Utilities
- Water:Public
- Sewer:Public Sewer
Finances and disclosures
- Price:$430,000
- Price per sq. ft.:$199.63
- Tax amount:$4,668 (2025)
Parking
- Garage:Yes
 Copyright 2026 Mid-America Regional Information Systems. All rights reserved. Listings courtesy of Mid-America Regional Information Systems as distributed by MLS GRID <Last Updated October 5, 2026. Mid-America Regional Information Systems provides content displayed here (“provided content”) on an “as is” basis and makes no representations or warranties regarding the provided content, including, but not limited to those of non-infringement, timeliness, accuracy, or completeness. Individuals and companies using information presented are responsible for verification and validation of information they utilize and present to their customers and clients. Mid-America Regional Information Systems will not be liable for any damage or loss resulting from use of the provided content or the products available through Portals, IDX, VOW, and/or Syndication. Recipients of this information shall not resell, redistribute, reproduce, modify, or otherwise copy any portion thereof without the expressed written consent of Mid-America Regional Information Systems.
New listings near 9757 Tesson Creek Estates Drive
- Coming Soon
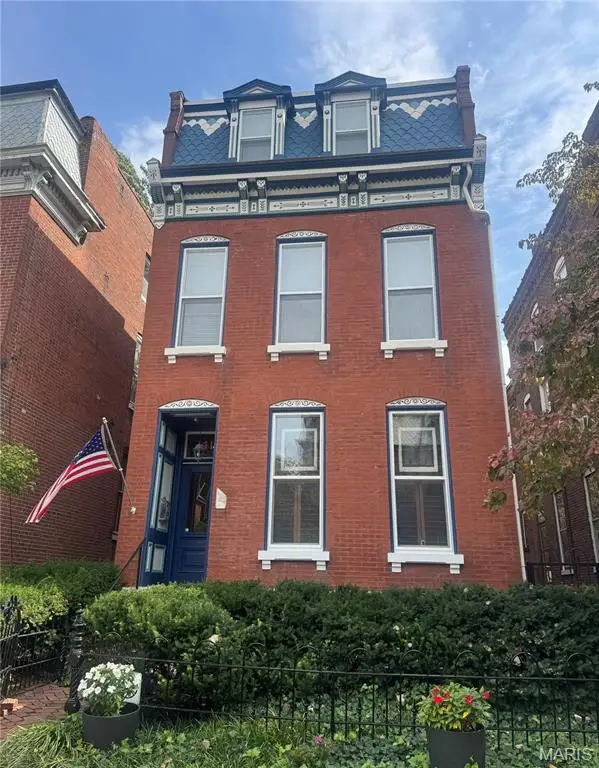 $599,900Coming Soon3 beds 3 baths2,600 sq. ft.
2414 S 13th Street, St Louis, MO 63104
MLS# 26063771Listed by: EXP REALTY, LLC - Coming Soon
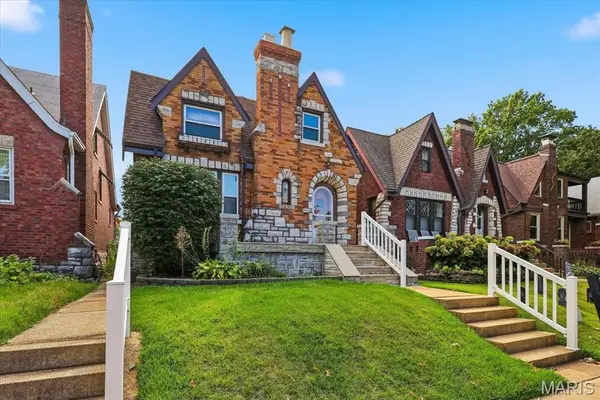 $239,900Coming Soon2 beds 1 baths1,104 sq. ft.
5430 Delor Street, St Louis, MO 63109
MLS# 26063823Listed by: ASSIST 2 SELL PREMIER REALTY - Coming Soon
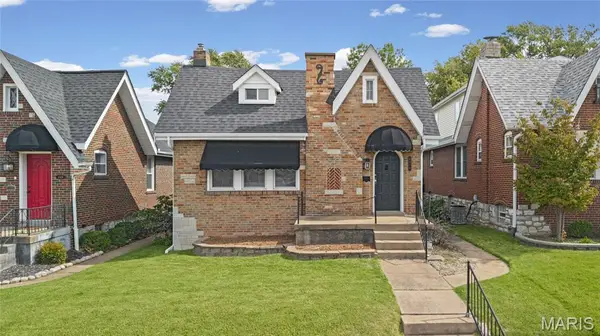 $285,000Coming Soon2 beds 2 baths1,112 sq. ft.
6410 Quincy Street, St Louis, MO 63109
MLS# 26063970Listed by: EPIQUE REALTY - Coming Soon
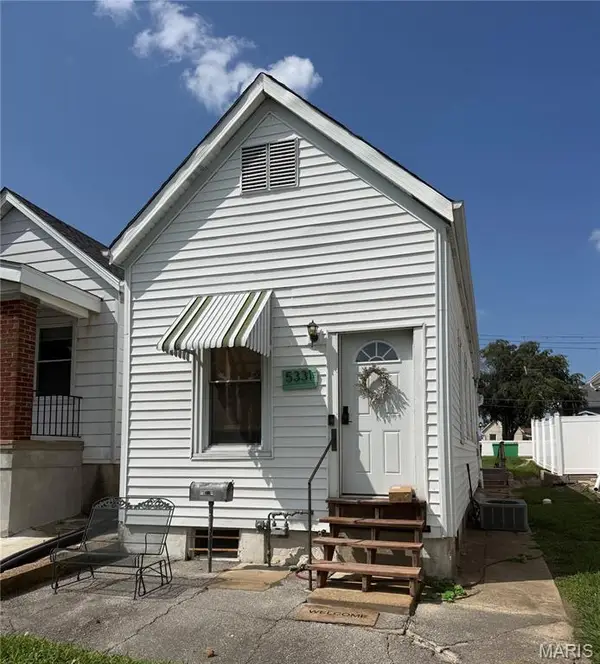 $164,000Coming Soon2 beds 1 baths644 sq. ft.
5331 Pattison Avenue, St Louis, MO 63110
MLS# 26063756Listed by: KELLER WILLIAMS REALTY ST. LOUIS - Coming Soon
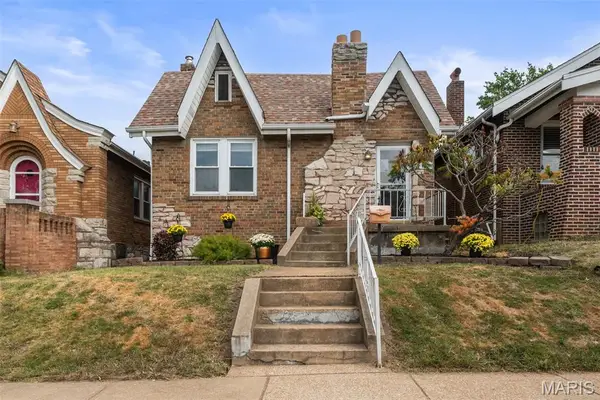 $225,000Coming Soon2 beds 1 baths1,080 sq. ft.
5427 Eichelberger Street, St Louis, MO 63109
MLS# 26063626Listed by: REDKEY REALTY LEADERS CIRCA - Coming Soon
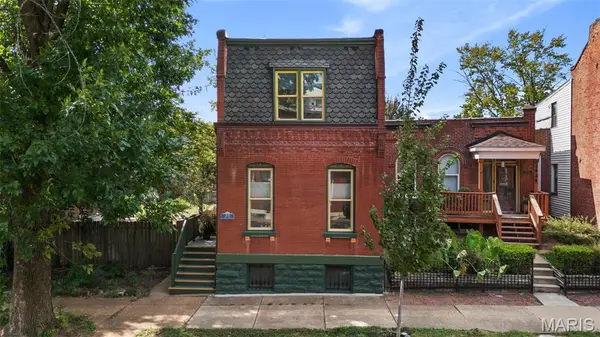 $329,900Coming Soon2 beds 2 baths1,564 sq. ft.
2839 Lemp Avenue, St Louis, MO 63118
MLS# 26063765Listed by: GARCIA PROPERTIES - Coming Soon
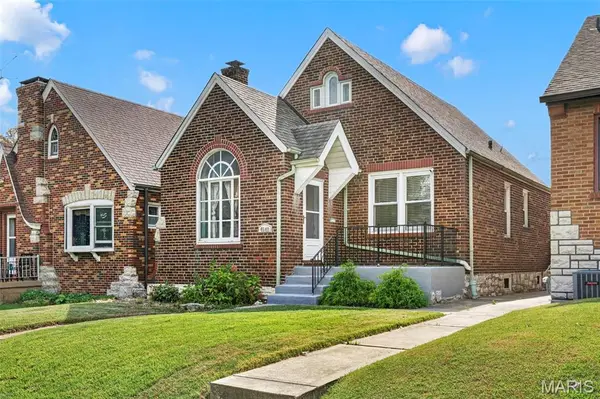 $250,000Coming Soon2 beds 1 baths1,230 sq. ft.
4142 Fairview Avenue, St Louis, MO 63116
MLS# 26063743Listed by: RE/MAX RESULTS - Coming Soon
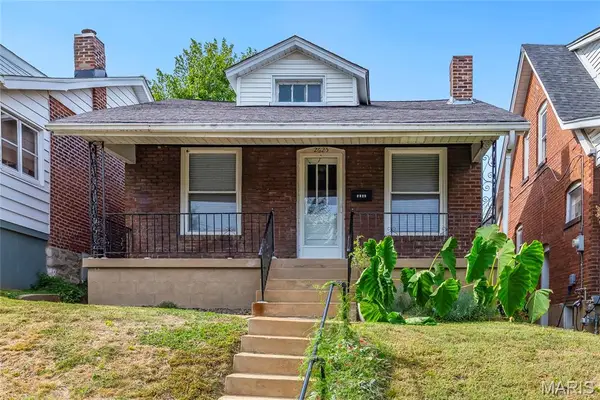 $159,900Coming Soon1 beds 2 baths621 sq. ft.
2625 January Avenue, St Louis, MO 63139
MLS# 26061643Listed by: EXP REALTY, LLC - Coming Soon
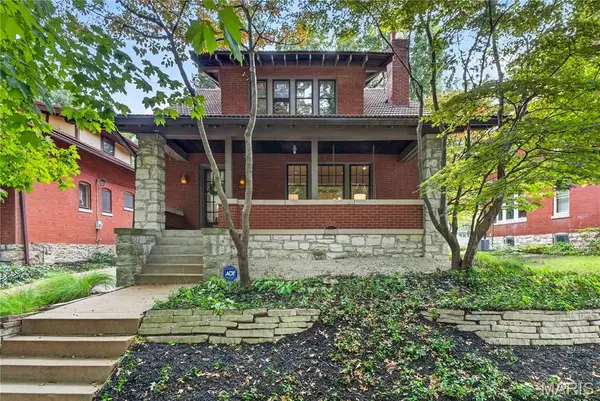 $549,500Coming Soon3 beds 3 baths2,292 sq. ft.
4508 Tower Grove Place, St Louis, MO 63110
MLS# 26061173Listed by: THE WELLS MICHAEL COLLECTIVE - Coming Soon
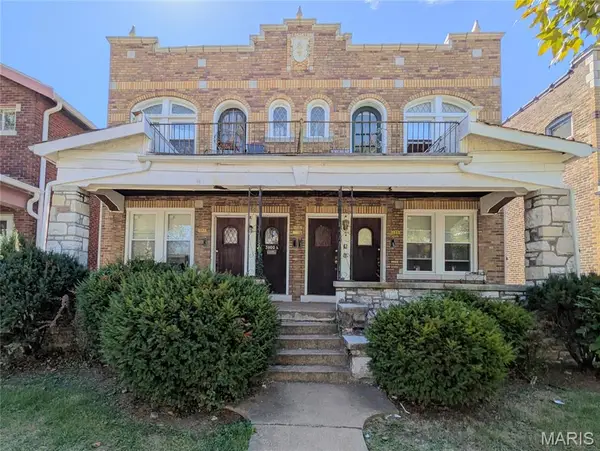 $265,000Coming Soon-- beds -- baths3,500 sq. ft.
3800-3802 Keokuk Street, St Louis, MO 63116
MLS# 26063228Listed by: ST. LOUIS REAL ESTATE SOCIETY


Protect your home and budget from life's surprises with an Assurant Home Warranty, backed by a partner that supports you through every step of homeownership. Explore Plans.
©2026 Century 21 Real Estate LLC. All rights reserved. CENTURY 21®, the CENTURY 21 Logo and C21® are service marks owned by Century 21 Real Estate LLC. Century 21 Real Estate LLC fully supports the principles of the Fair Housing Act and the Equal Opportunity Act. Each office is independently owned and operated. Listing information is deemed reliable but not guaranteed accurate.