
9825 Dennis Drive, Saint Louis, MO 63136
Local realty services provided by:CENTURY 21 CopperKey Realty
9825 Dennis Drive,St Louis, MO 63136
$125,000Last list price
- 3 Beds
- 2 Baths
- - sq. ft.
- Single family
- Sold
Listed by: jessica b berchtold
Office: narrative real estate
MLS#:26047357
Source:MO_MARIS
Sorry, we are unable to map this address
Price summary
- Price:$125,000
About this home
Beautifully RENOVATED ranch bungalow with OWNER SUITE, neutral modern finishes and large FENCED BACKYARD - near 38-acre KOENEMAN PARK (fishing lake, playground, sports, trail and more). One-step entry - zero stairs! NEW architectural shingle roof, low-maintenance vinyl siding, windows, gutters and lighting. Bright living room with triple window and water-resistant luxury vinyl plank flooring in WARM WOOD finish. NEW eat-in kitchen with classic white shaker cabinets, STAINLESS smooth-top electric range, coordinating microwave hood, recessed lights and faux marble ceramic tile flooring. NEW primary suite with dove gray vanity, tiled semi-frameless glass shower. Secondary bedrooms share NEW hall bath with tiled tub/shower combo. NEW ebony fixtures and 6-panel interior doors throughout. NEW HVAC systems and water heater. Fenced backyard with OVERSIZED PATIO - ideal for gatherings, gardening and relaxation. Paved off-street parking for 2 vehicles. Close to Highways 270/367/70/170 near Norwood Hills Country Club. ULTRA-CONVENIENT location with most daily errands within a mile....
Contact an agent
Home facts
- Year built:1950
- Subdivision & Development:Oakborough
- Listing ID #:26047357
- Added:35 day(s) ago
- Updated:September 05, 2026 at 07:18 AM
Rooms and interior
- Bedrooms:3
- Total bathrooms:2
- Full bathrooms:2
- Rooms Total:8
- Kitchen Description:Microwave
- Basement:Yes
Heating and cooling
- Cooling:Central Air
- Heating:Forced Air
- Central air:Yes
Structure and exterior
- Year built:1950
- Architectural Style:Ranch
- Construction Materials:Vinyl Siding
- Levels:1 Story
Schools
- High school:Riverview Gardens Sr. High
- Middle school:Westview Middle
- Elementary school:Koch Elem.
Utilities
- Water:Public
- Sewer:Public Sewer
Finances and disclosures
- Price:$125,000
- Tax amount:$757 (2025)
Parking
- Total parking spaces:2
- Parking description:Off Street
 Copyright 2026 Mid-America Regional Information Systems. All rights reserved. Listings courtesy of Mid-America Regional Information Systems as distributed by MLS GRID <Last Updated September 5, 2026. Mid-America Regional Information Systems provides content displayed here (“provided content”) on an “as is” basis and makes no representations or warranties regarding the provided content, including, but not limited to those of non-infringement, timeliness, accuracy, or completeness. Individuals and companies using information presented are responsible for verification and validation of information they utilize and present to their customers and clients. Mid-America Regional Information Systems will not be liable for any damage or loss resulting from use of the provided content or the products available through Portals, IDX, VOW, and/or Syndication. Recipients of this information shall not resell, redistribute, reproduce, modify, or otherwise copy any portion thereof without the expressed written consent of Mid-America Regional Information Systems.
New listings near 9825 Dennis Drive
- Coming Soon
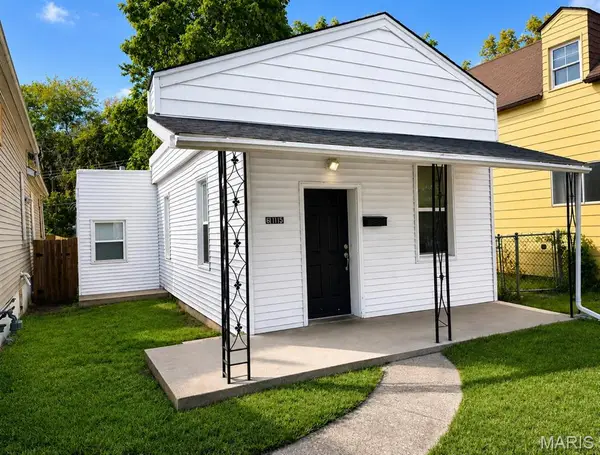 $145,000Coming Soon3 beds 1 baths1,022 sq. ft.
6115 Colorado Avenue, St Louis, MO 63111
MLS# 26057505Listed by: EXP REALTY, LLC - Coming Soon
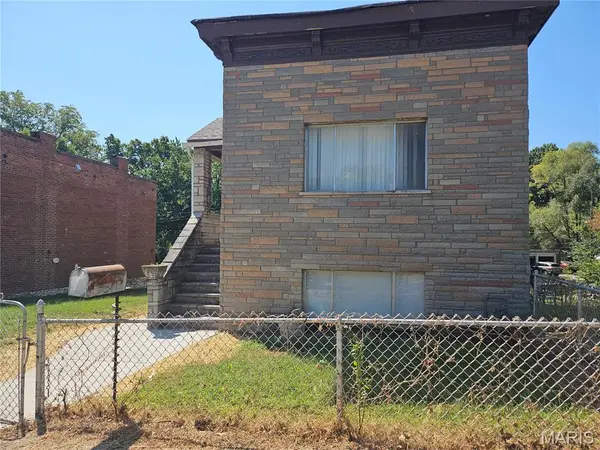 $299,900Coming Soon2 beds 3 baths2,118 sq. ft.
6424 Brockschmidt Place, St Louis, MO 63139
MLS# 26056830Listed by: WOOD BROTHERS REALTY - Coming Soon
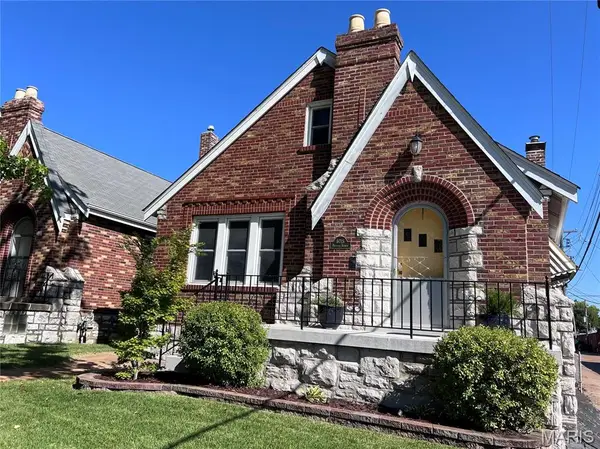 $319,900Coming Soon3 beds 2 baths1,962 sq. ft.
6015 Oleatha Avenue, St Louis, MO 63139
MLS# 26057161Listed by: COMPASS REALTY GROUP - Coming Soon
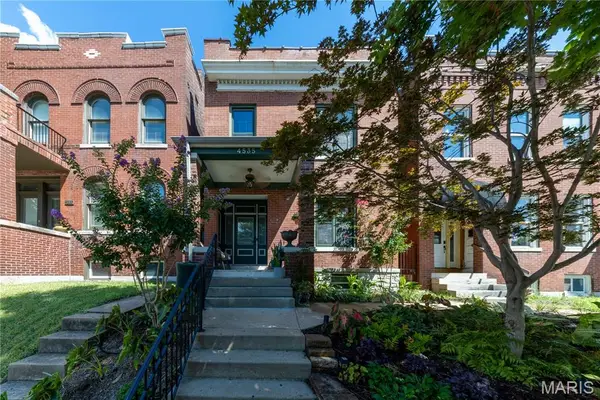 $499,000Coming Soon3 beds 3 baths2,620 sq. ft.
4535 Oakland, St Louis, MO 63110
MLS# 26057283Listed by: INVEST ST. LOUIS - Coming Soon
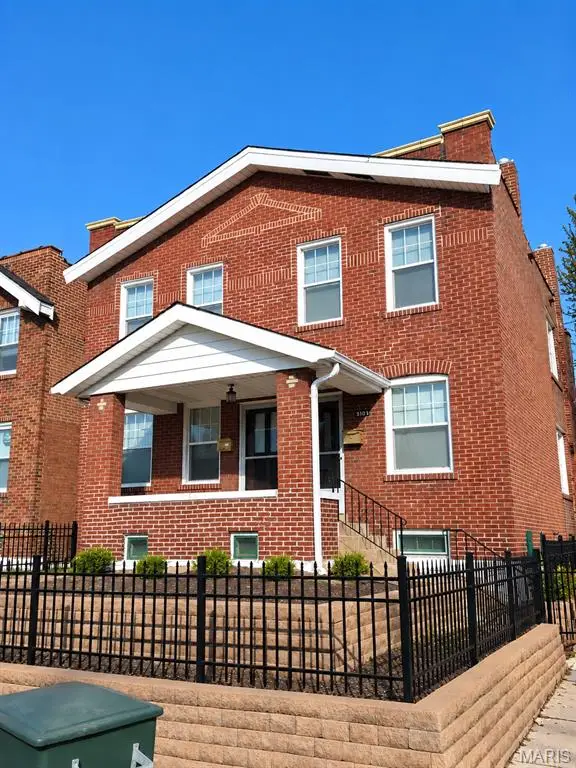 $169,000Coming Soon-- beds -- baths2,224 sq. ft.
3101 Miami Street, St Louis, MO 63118
MLS# 26057363Listed by: RE SOURCE PM, LLC - Coming Soon
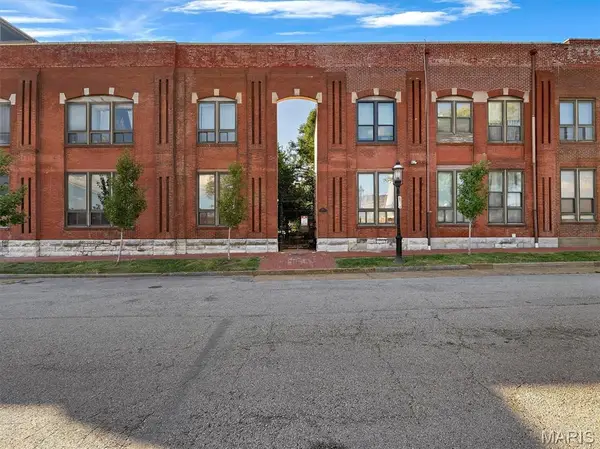 $80,000Coming Soon1 beds 1 baths1,056 sq. ft.
1523 S 10th Street #110, St Louis, MO 63104
MLS# 26057404Listed by: PARADIGM REALTY - Coming Soon
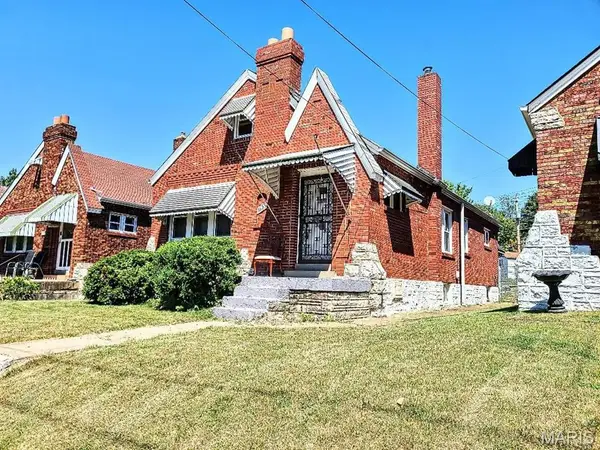 $47,000Coming Soon3 beds 2 baths1,032 sq. ft.
1365 Switzer Avenue, St Louis, MO 63147
MLS# 26057479Listed by: RONNIE BARRETT REALTY - Coming SoonOpen Thu, 4 to 6pm
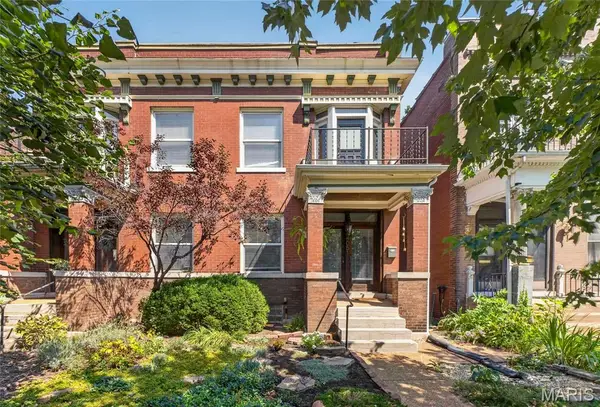 $384,900Coming Soon3 beds 2 baths1,632 sq. ft.
4051 Botanical Avenue, St Louis, MO 63110
MLS# 26053270Listed by: KELLER WILLIAMS PINNACLE - Coming Soon
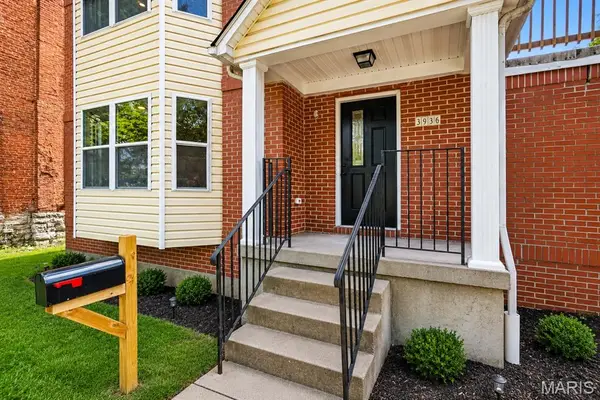 $325,000Coming Soon3 beds 4 baths2,252 sq. ft.
3934 Page Boulevard, St Louis, MO 63113
MLS# 26057218Listed by: PROPERTIES BY G. LE' ROI LLC - Coming Soon
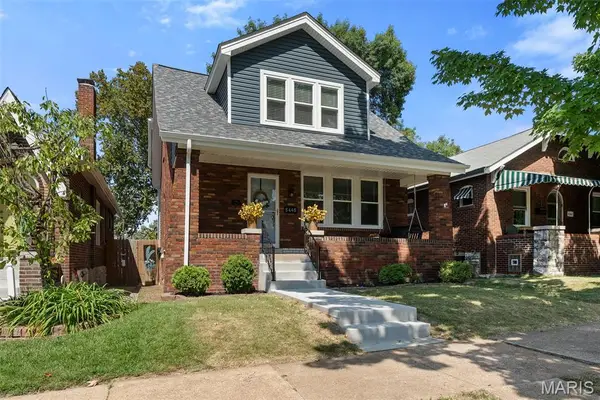 $399,900Coming Soon3 beds 3 baths2,016 sq. ft.
5445 Finkman Street, St Louis, MO 63109
MLS# 26055945Listed by: GARCIA PROPERTIES


Protect your home and budget from life's surprises with an Assurant Home Warranty, backed by a partner that supports you through every step of homeownership. Explore Plans.
©2026 Century 21 Real Estate LLC. All rights reserved. CENTURY 21®, the CENTURY 21 Logo and C21® are service marks owned by Century 21 Real Estate LLC. Century 21 Real Estate LLC fully supports the principles of the Fair Housing Act and the Equal Opportunity Act. Each office is independently owned and operated. Listing information is deemed reliable but not guaranteed accurate.