
9914 Parkway Drive, Saint Louis, MO 63137
Local realty services provided by:CENTURY 21 Bailey & Co.
9914 Parkway Drive,St Louis, MO 63137
$235,000
- 3 Beds
- 2 Baths
- 2,144 sq. ft.
- Single family
- Active
Listed by: lance b appleby
Office: worth clark realty
MLS#:26059079
Source:MO_MARIS
Price summary
- Price:$235,000
- Price per sq. ft.:$109.61
About this home
OPEN HOUSE Sunday 11-1p. Welcome to 9914 Parkway Dr! Perched high on a bluff, this inviting home offers rare, eye-catching views of both the expansive Mississippi River and the St. Louis city skyline. Step inside the welcoming interior filled with character and natural light. Historic hardwood floors wind through most of the home, adding warmth and timeless appeal, while the kitchen and entry foyer feature new LVP flooring and a functional layout ready for everyday living or entertaining.
The living room features a large picture window that complements the views alongside the home's charming decorative historic fireplace. One of the home's standout spaces is the large, light-filled sunroom, on the 2nd floor, where oversized windows create a versatile space perfect for a peaceful reading retreat or super scenic office. Step out onto the covered back porch and enjoy your daily front-row seats to sunrise over the river.
The accessible third-floor attic features high ceilings and offers potential for additional living space. The basement provides ample storage, along with a dedicated workshop area and exterior door leading directly to the parking pad—ideal for bringing in tools, equipment, or supplies for your favorite hobbies.
This could be a wonderful home or St. Louis getaway spot. Conveniently located near riverfront trail access, local parkways, and downtown amenities, you’ll never be far from the action! As if that’s not enough, the St. Louis Zoo WildCare Park - a 425-acre safari park and conservation center scheduled to open in spring 2027 - is just a few short minutes away.
With its combination of historic character, natural light, and distinctive architectural details, 9914 Parkway Dr offers a unique opportunity to enjoy the river, the skyline, the whole St. Louis landscape - all from the comfort of home. Come see the views, sunrises, and unique character of this property for yourself!...
Contact an agent
Home facts
- Year built:1926
- Subdivision & Development:Riverview Gardens
- Listing ID #:26059079
- Added:1 day(s) ago
- Updated:September 18, 2026 at 11:33 AM
Rooms and interior
- Bedrooms:3
- Total bathrooms:2
- Full bathrooms:1
- Half bathrooms:1
- Rooms Total:10
- Basement:Yes
- Basement Description:Storage Space, Unfinished, Walk-Out Access
- Living area:2,144 sq. ft.
Structure and exterior
- Year built:1926
- Building area:2,144 sq. ft.
- Lot area:0.82 Acres
- Architectural Style:Traditional
- Construction Materials:Brick
- Levels:2 Story
Schools
- High school:Vashon High
- Middle school:Yeatman-Liddell Middle School
- Elementary school:Earl Nance Sr. Elem.
Utilities
- Water:Public
Finances and disclosures
- Price:$235,000
- Price per sq. ft.:$109.61
- Tax amount:$1,483 (2025)
Features and amenities
- Amenities:Bookcases, High Ceilings
 Copyright 2026 Mid-America Regional Information Systems. All rights reserved. Listings courtesy of Mid-America Regional Information Systems as distributed by MLS GRID <Last Updated September 18, 2026. Mid-America Regional Information Systems provides content displayed here (“provided content”) on an “as is” basis and makes no representations or warranties regarding the provided content, including, but not limited to those of non-infringement, timeliness, accuracy, or completeness. Individuals and companies using information presented are responsible for verification and validation of information they utilize and present to their customers and clients. Mid-America Regional Information Systems will not be liable for any damage or loss resulting from use of the provided content or the products available through Portals, IDX, VOW, and/or Syndication. Recipients of this information shall not resell, redistribute, reproduce, modify, or otherwise copy any portion thereof without the expressed written consent of Mid-America Regional Information Systems. MO_MARIS Member Broker: Tina Besserman
New listings near 9914 Parkway Drive
- Coming Soon
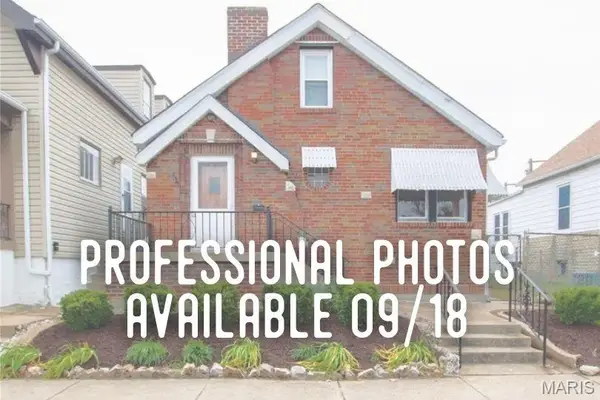 $224,900Coming Soon2 beds 1 baths1,008 sq. ft.
6622 Macklind Avenue, St Louis, MO 63109
MLS# 26049951Listed by: LOU REALTY GROUP - Coming Soon
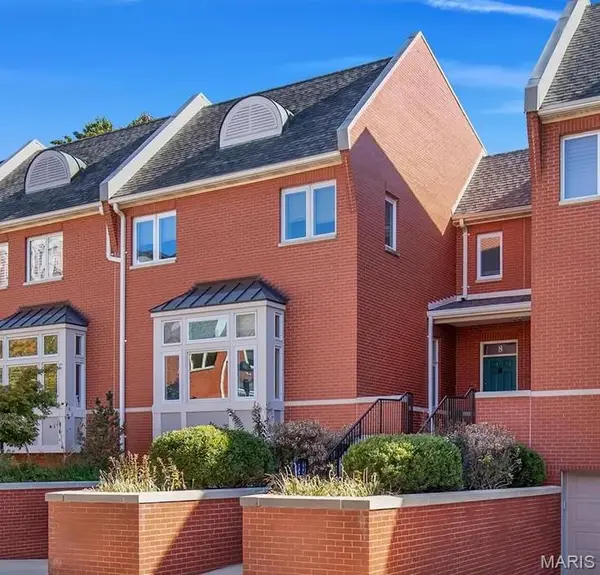 $889,000Coming Soon3 beds 4 baths3,197 sq. ft.
8 West Pine Court, St Louis, MO 63108
MLS# 26060256Listed by: SANSONE RESIDENTIAL COLLECTIVE LLC - Coming Soon
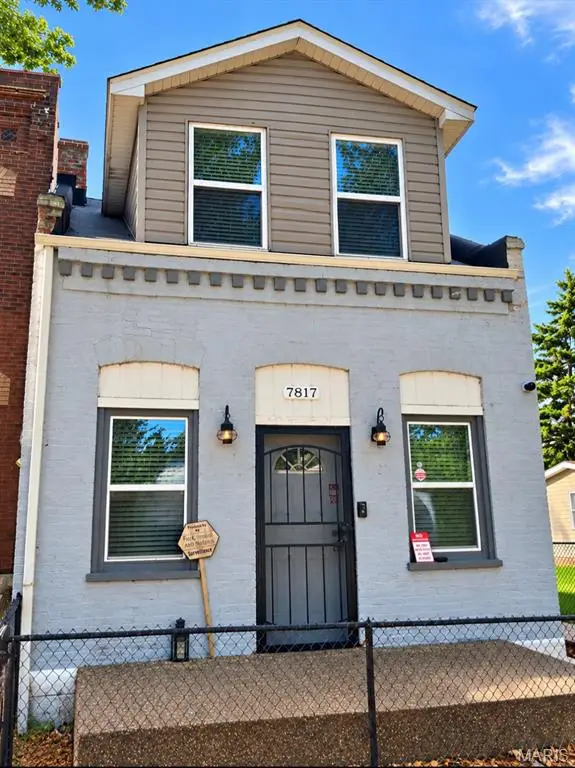 $119,900Coming Soon1 beds 2 baths854 sq. ft.
7817 Pennsylvania Avenue, St Louis, MO 63111
MLS# 26059488Listed by: HOLLINGER SUCCESS REALTY, LLC - Coming Soon
 $219,900Coming Soon2 beds 2 baths1,769 sq. ft.
5553 Waterman Boulevard #3E, St Louis, MO 63112
MLS# 26051731Listed by: COLDWELL BANKER REALTY - GUNDAKER - Coming Soon
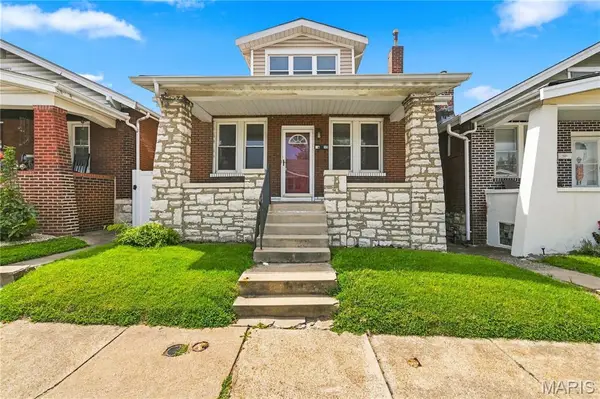 $135,000Coming Soon3 beds 3 baths880 sq. ft.
5435 Bates Street, St Louis, MO 63116
MLS# 26059959Listed by: KELLER WILLIAMS CHESTERFIELD - Coming SoonOpen Sun, 1 to 3pm
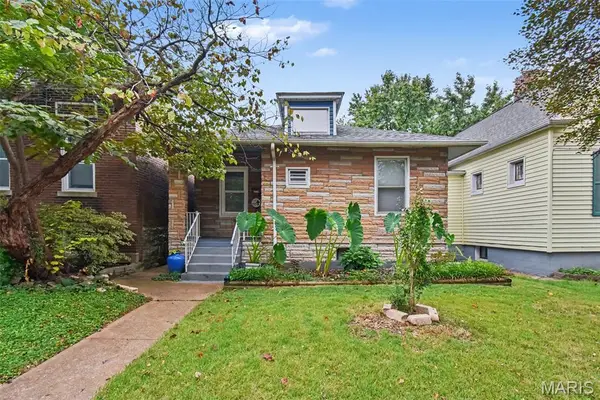 $189,900Coming Soon2 beds 1 baths720 sq. ft.
5218 Gresham Avenue, St Louis, MO 63109
MLS# 26059863Listed by: REALTY EXECUTIVES OF ST. LOUIS - Coming Soon
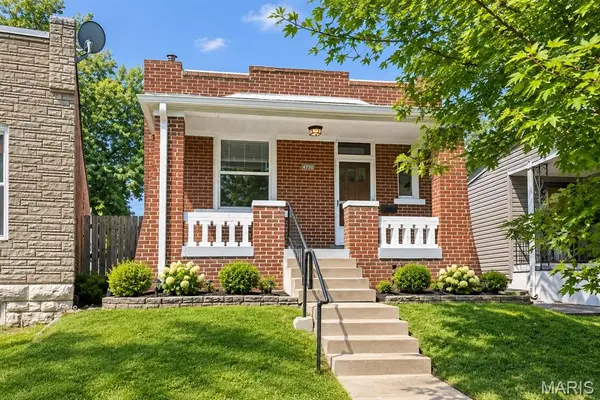 $165,000Coming Soon2 beds 1 baths900 sq. ft.
4730 Milentz Avenue, St Louis, MO 63116
MLS# 26059655Listed by: HERO REALTY, LLC - Coming Soon
 $79,900Coming Soon9 beds 3 baths3,334 sq. ft.
3212 Sullivan Avenue, St Louis, MO 63107
MLS# 26059313Listed by: RONNIE BARRETT REALTY - Coming Soon
 $180,000Coming Soon3 beds 2 baths1,730 sq. ft.
4455 Nebraska Avenue, St Louis, MO 63111
MLS# 26056666Listed by: BERKSHIRE HATHAWAY HOMESERVICES SELECT PROPERTIES - Coming Soon
 $145,500Coming Soon2 beds 1 baths1,014 sq. ft.
4319 S 38th Street, St Louis, MO 63116
MLS# 26058318Listed by: BONNER HOMES LLC


Protect your home and budget from life's surprises with an Assurant Home Warranty, backed by a partner that supports you through every step of homeownership. Explore Plans.
©2026 Century 21 Real Estate LLC. All rights reserved. CENTURY 21®, the CENTURY 21 Logo and C21® are service marks owned by Century 21 Real Estate LLC. Century 21 Real Estate LLC fully supports the principles of the Fair Housing Act and the Equal Opportunity Act. Each office is independently owned and operated. Listing information is deemed reliable but not guaranteed accurate.