
113 El Perro Drive, Saint Peters, MO 63376
Local realty services provided by:CENTURY 21 Bailey & Co.
113 El Perro Drive,St Peters, MO 63376
$385,000
- 3 Beds
- 2 Baths
- 1,824 sq. ft.
- Single family
- Coming Soon
Upcoming open houses
- Sat, Oct 1712:00 pm - 02:00 pm
Listed by: cort m schneider
Office: schneider real estate
MLS#:26065653
Source:MO_MARIS
Price summary
- Price:$385,000
- Price per sq. ft.:$211.07
About this home
Fully renovated with quality materials and exceptional craftsmanship, this turn-key home is move-in-ready and checks all the boxes! A decorative glass front door welcomes you into a light, bright foyer with custom shiplap and wrought-iron railing. Hand-scraped mahogany engineered hardwood flooring flows throughout the main level. The spacious family room features a stunning floor-to-ceiling stone gas fireplace, while the kitchen boasts solid mahogany raised-panel cabinetry, abundant storage, and a center island.
Enjoy seamless indoor-outdoor living with an 8-foot triple-bifold glass door opening to the NEW 23' x 16' TimberTech composite deck with custom LED downlighting! The primary suite impresses with a HUGE 6' x 6' enclosed luxury shower featuring rain shower and wall sprayers, double vanity with granite countertops, and a walk-in closet with built-in shelving.
The climate-controlled garage is a rare bonus, featuring a NEW Bosch HVAC system (2026), fully insulated walls, ceiling and door, separate 200-amp electrical panel, epoxy flooring, metal ceiling with can lighting, and an expanded storage or hangout area.
Major updates include high-efficiency furnace and A/C (2023), 50-gallon water heater (2023), newer triple-pane windows, architectural shingle roof (2016), insulated garage door (2022), commercial-style garage opener (2022), and siding updates (2023 & 2026). All appliances stay, including refrigerator, washer and dryer. Backyard swing set available for sale or seller can remove. Stylish finishes, extensive improvements, and incredible indoor-outdoor living make this one a must-see!...
Contact an agent
Home facts
- Year built:1986
- Subdivision & Development:Spanish Trails #4
- Listing ID #:26065653
- Updated:October 14, 2026 at 04:48 PM
Rooms and interior
- Bedrooms:3
- Total bathrooms:2
- Full bathrooms:2
- Rooms Total:6
- Kitchen Description:Microwave
- Basement:Yes
- Basement Description:Partially Finished, Sleeping Area, Sump Pump
- Living area:1,824 sq. ft.
Heating and cooling
- Cooling:Central Air
- Heating:Electric, Forced Air
- Central air:Yes
Structure and exterior
- Year built:1986
- Building area:1,824 sq. ft.
- Lot area:0.18 Acres
- Architectural Style:Traditional
- Construction Materials:Vinyl Siding
Schools
- High school:Ft. Zumwalt South High
- Middle school:Ft. Zumwalt South Middle
- Elementary school:Lewis & Clark Elem.
Utilities
- Water:Public
- Sewer:Public Sewer
Finances and disclosures
- Price:$385,000
- Price per sq. ft.:$211.07
- Tax amount:$2,945 (2025)
Features and amenities
- Amenities:Pantry, Special Millwork
Parking
- Garage:Yes
- Garage spaces:2
 Copyright 2026 Mid-America Regional Information Systems. All rights reserved. Listings courtesy of Mid-America Regional Information Systems as distributed by MLS GRID <Last Updated October 14, 2026. Mid-America Regional Information Systems provides content displayed here (“provided content”) on an “as is” basis and makes no representations or warranties regarding the provided content, including, but not limited to those of non-infringement, timeliness, accuracy, or completeness. Individuals and companies using information presented are responsible for verification and validation of information they utilize and present to their customers and clients. Mid-America Regional Information Systems will not be liable for any damage or loss resulting from use of the provided content or the products available through Portals, IDX, VOW, and/or Syndication. Recipients of this information shall not resell, redistribute, reproduce, modify, or otherwise copy any portion thereof without the expressed written consent of Mid-America Regional Information Systems. MO_MARIS Member Broker: Tina Besserman
New listings near 113 El Perro Drive
- Coming Soon
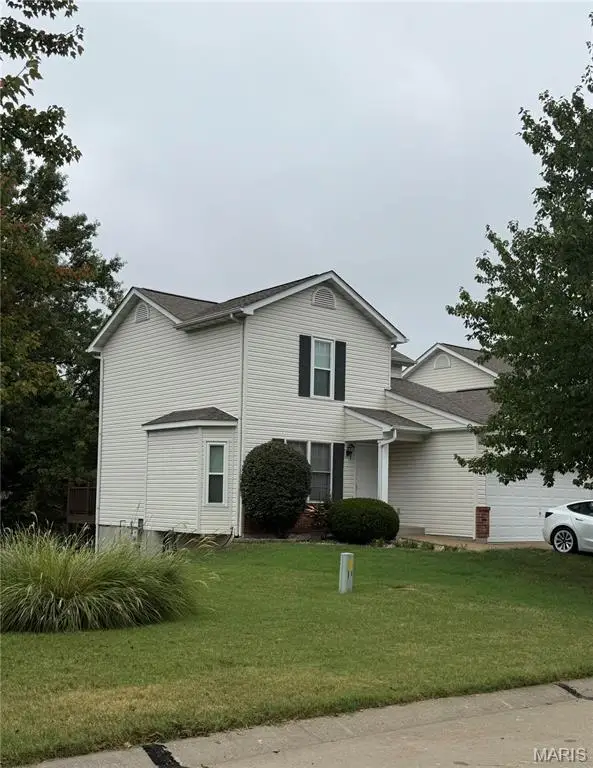 $285,000Coming Soon3 beds 4 baths1,770 sq. ft.
26 Deer Grove Drive, St Peters, MO 63376
MLS# 26065650Listed by: BERKSHIRE HATHAWAY HOMESERVICES SELECT PROPERTIES - Coming SoonOpen Sun, 1 to 3pm
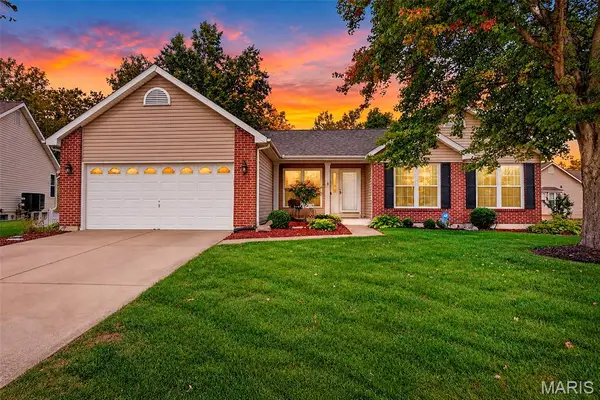 $399,000Coming Soon3 beds 3 baths2,751 sq. ft.
1044 Treeshade Drive, St Peters, MO 63376
MLS# 26065751Listed by: DRG - DELHOUGNE REALTY GROUP - Coming SoonOpen Sat, 12 to 2pm
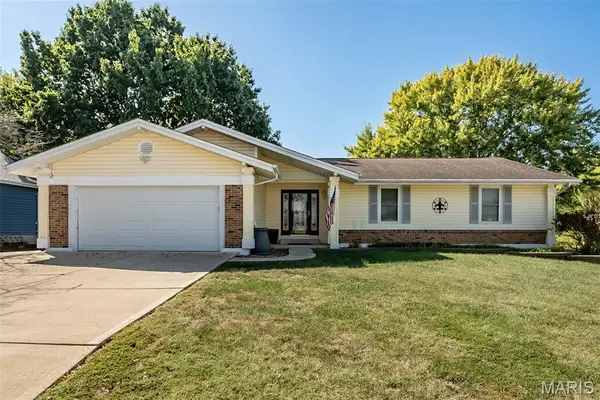 $425,000Coming Soon3 beds 3 baths2,866 sq. ft.
22 Carriage Way W, St Peters, MO 63376
MLS# 26065980Listed by: COLDWELL BANKER REALTY - GUNDAKER - Coming Soon
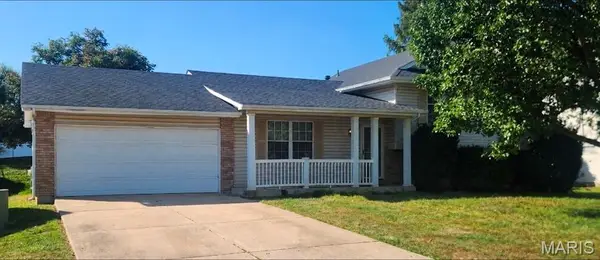 $329,900Coming Soon4 beds 2 baths1,728 sq. ft.
824 Brookwood Bend Trail, St Peters, MO 63376
MLS# 26065934Listed by: SOUTHERN OAKS REALTY, LLC - Coming SoonOpen Fri, 11am to 1pm
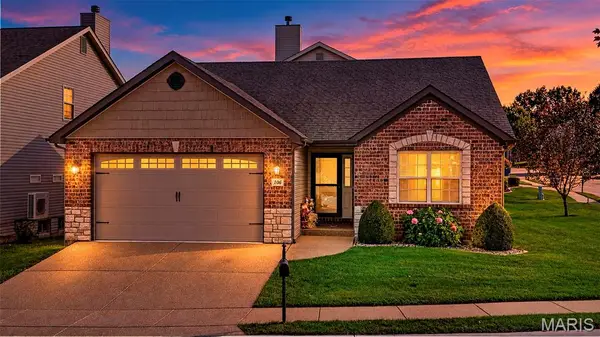 $399,900Coming Soon3 beds 3 baths2,336 sq. ft.
106 Blue Water Drive, St Peters, MO 63366
MLS# 26064490Listed by: HERO REALTY, LLC - Coming Soon
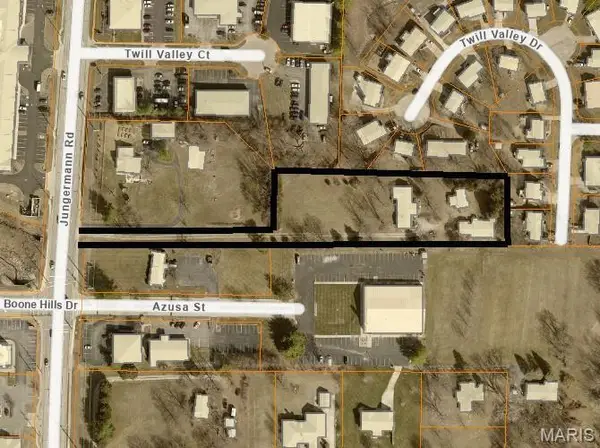 $400,000Coming Soon4 beds 4 baths2,219 sq. ft.
295 Jungermann Road, St Peters, MO 63376
MLS# 26061893Listed by: LAUDERDALE REALTY - Coming Soon
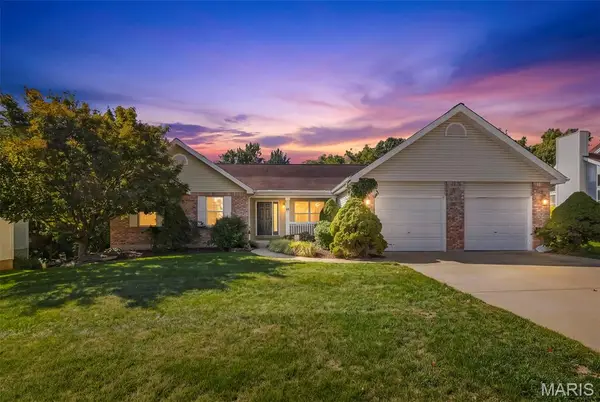 $439,900Coming Soon4 beds 3 baths3,001 sq. ft.
26 Briarwick Trail, St Peters, MO 63376
MLS# 26065376Listed by: REAL BROKER LLC - New
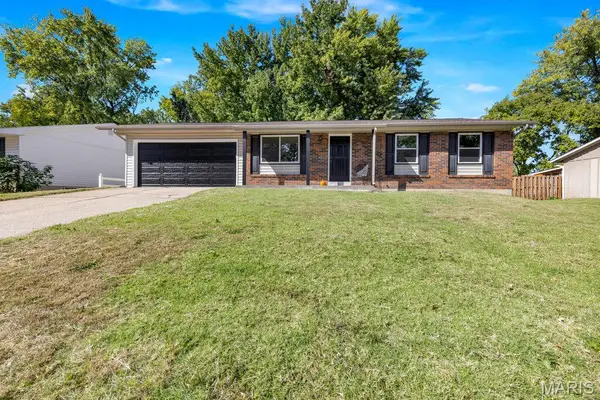 $285,000Active3 beds 2 baths1,036 sq. ft.
15 Country Hill Road, St Peters, MO 63376
MLS# 26066122Listed by: FOX & RILEY REAL ESTATE - Open Sat, 11am to 1pmNew
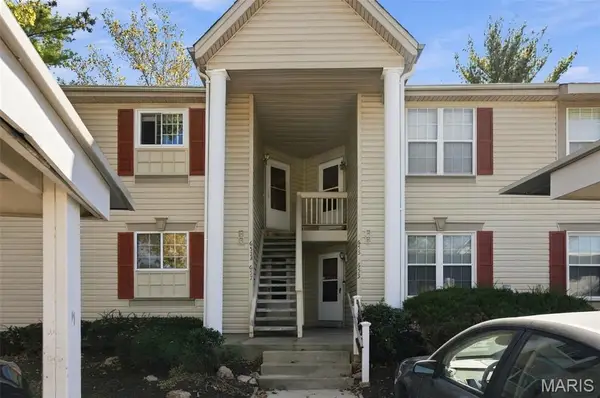 $183,500Active2 beds 2 baths1,044 sq. ft.
657A Sugar Trail Court #5, St Peters, MO 63376
MLS# 26065710Listed by: MAGNOLIA REAL ESTATE


Protect your home and budget from life's surprises with an Assurant Home Warranty, backed by a partner that supports you through every step of homeownership. Explore Plans.
©2026 Century 21 Real Estate LLC. All rights reserved. CENTURY 21®, the CENTURY 21 Logo and C21® are service marks owned by Century 21 Real Estate LLC. Century 21 Real Estate LLC fully supports the principles of the Fair Housing Act and the Equal Opportunity Act. Each office is independently owned and operated. Listing information is deemed reliable but not guaranteed accurate.