
1319 Brandywine Lane, Saint Peters, MO 63376
Local realty services provided by:CENTURY 21 Broughton Team
1319 Brandywine Lane,St Peters, MO 63376
$305,000
- 4 Beds
- 2 Baths
- 1,933 sq. ft.
- Single family
- Active
Listed by: julie r vaughan
Office: re/max platinum
MLS#:26049847
Source:MO_MARIS
Price summary
- Price:$305,000
- Price per sq. ft.:$157.79
About this home
FRESH NEW LOOK! BRAND NEW CARPET! **FRESH PAINT** BRAND NEW DRIVEWAY AND GARAGE FLOOR!*** NEW WATER HEATER!!!*** Spacious 4 bedroom 1 and 1/2 bath ranch home! Updated kitchen with 42' white cabinets! Updated full and hall baths with newer flooring, vanities, Quartz shower surround. Walk out lower level features a corner wood burning fireplace! 4th bedroom and a rough in for a future full bath. Large storage room and rec room. Seller is also providing a one-year Choice home warranty for your piece of mind. Roof was replaced in 2018. Home appraised at $341,000 in July BEFORE recent updates in AUGUST! Check out this great home before its gone!
Contact an agent
Home facts
- Year built:1974
- Subdivision & Development:Cave Spgs Estate #2
- Listing ID #:26049847
- Added:66 day(s) ago
- Updated:October 09, 2026 at 03:52 PM
Rooms and interior
- Bedrooms:4
- Total bathrooms:2
- Full bathrooms:1
- Half bathrooms:1
- Rooms Total:7
- Kitchen Description:Dishwasher, Disposal, Microwave
- Basement:Yes
- Basement Description:Full, Partially Finished, Roughed-In Bath, Sleeping Area, Storage Space, Walk-Out Access
- Living area:1,933 sq. ft.
Heating and cooling
- Cooling:Central Air
- Heating:Forced Air, Natural Gas
- Central air:Yes
Structure and exterior
- Year built:1974
- Building area:1,933 sq. ft.
- Lot area:0.21 Acres
- Lot Features:Corner Lot
- Architectural Style:Ranch
- Construction Materials:Brick, Vinyl Siding
- Levels:1 Story
Schools
- High school:St. Charles West High
- Middle school:Jefferson / Hardin
- Elementary school:Harris Elem.
Utilities
- Water:Public
- Sewer:Public Sewer
Finances and disclosures
- Price:$305,000
- Price per sq. ft.:$157.79
- Tax amount:$3,363 (2025)
Features and amenities
- Amenities:Pantry
Parking
- Parking description:Garage Door Opener
- Garage:Yes
- Garage spaces:2
 Copyright 2026 Mid-America Regional Information Systems. All rights reserved. Listings courtesy of Mid-America Regional Information Systems as distributed by MLS GRID <Last Updated October 9, 2026. Mid-America Regional Information Systems provides content displayed here (“provided content”) on an “as is” basis and makes no representations or warranties regarding the provided content, including, but not limited to those of non-infringement, timeliness, accuracy, or completeness. Individuals and companies using information presented are responsible for verification and validation of information they utilize and present to their customers and clients. Mid-America Regional Information Systems will not be liable for any damage or loss resulting from use of the provided content or the products available through Portals, IDX, VOW, and/or Syndication. Recipients of this information shall not resell, redistribute, reproduce, modify, or otherwise copy any portion thereof without the expressed written consent of Mid-America Regional Information Systems.
New listings near 1319 Brandywine Lane
- New
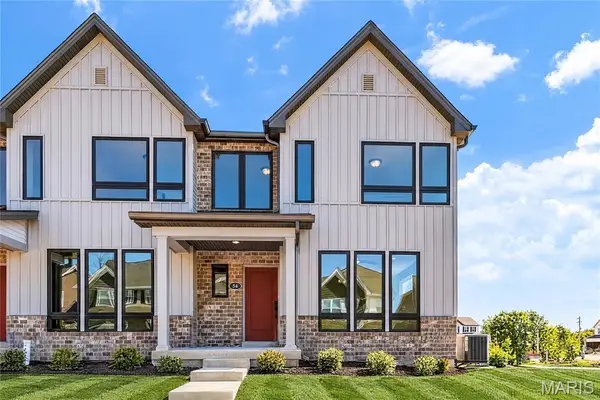 $369,900Active3 beds 3 baths1,474 sq. ft.
54 Pheasant Ring Drive, St Peters, MO 63376
MLS# 26062451Listed by: BERKSHIRE HATHAWAY HOMESERVICES SELECT PROPERTIES 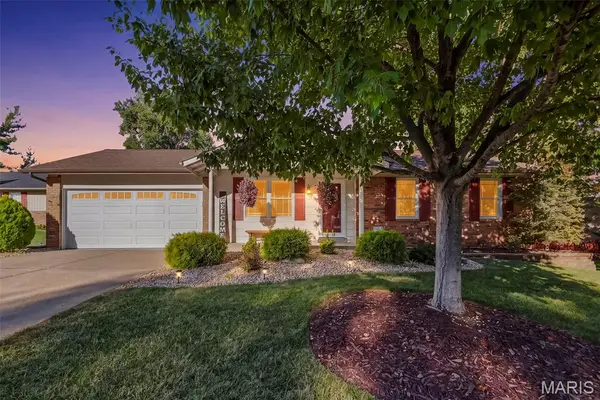 $300,000Pending3 beds 2 baths999 sq. ft.
7 Teak Court, St Peters, MO 63376
MLS# 26062789Listed by: BERKSHIRE HATHAWAY HOMESERVICES SELECT PROPERTIES- Open Sun, 12 to 2pmNew
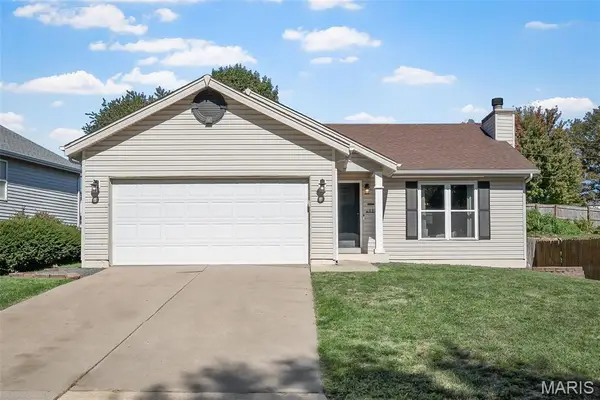 $275,000Active3 beds 2 baths1,140 sq. ft.
137 Hollow Creek Drive, St Peters, MO 63376
MLS# 26064875Listed by: LAUDERDALE REALTY - Open Sat, 11am to 1pmNew
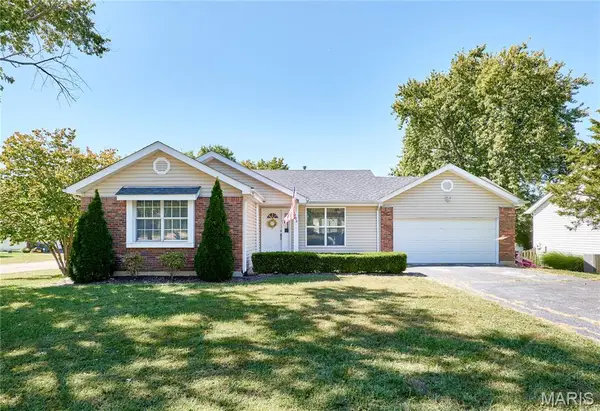 $315,000Active3 beds 2 baths1,940 sq. ft.
1705 Whispering Ridge Lane, St Peters, MO 63376
MLS# 26034201Listed by: KELLER WILLIAMS REALTY ST. LOUIS - Open Sun, 1 to 3pmNew
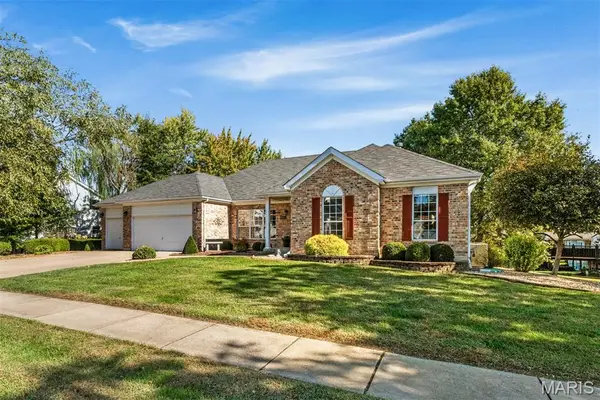 $549,900Active4 beds 4 baths4,408 sq. ft.
166 Tennessee Walker Way, St Peters, MO 63376
MLS# 26064414Listed by: BERKSHIRE HATHAWAY HOMESERVICES SELECT PROPERTIES - New
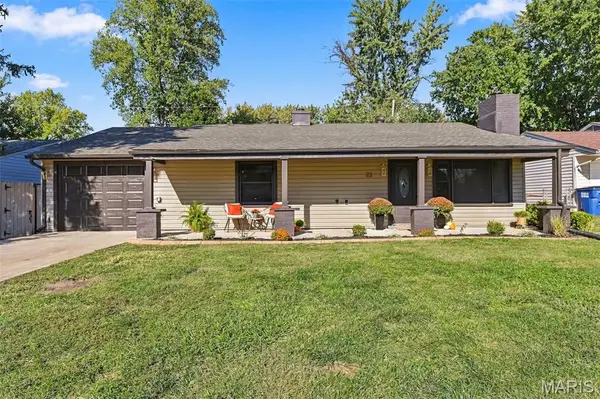 $259,900Active3 beds 1 baths1,110 sq. ft.
22 Jamaica Drive, St Peters, MO 63376
MLS# 26064841Listed by: EXP REALTY, LLC - New
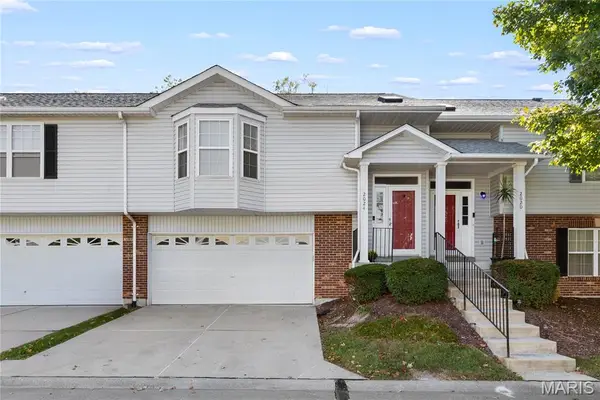 $235,000Active3 beds 3 baths1,405 sq. ft.
2024 Belltower Drive, St Peters, MO 63376
MLS# 26064380Listed by: KELLER WILLIAMS REALTY WEST - New
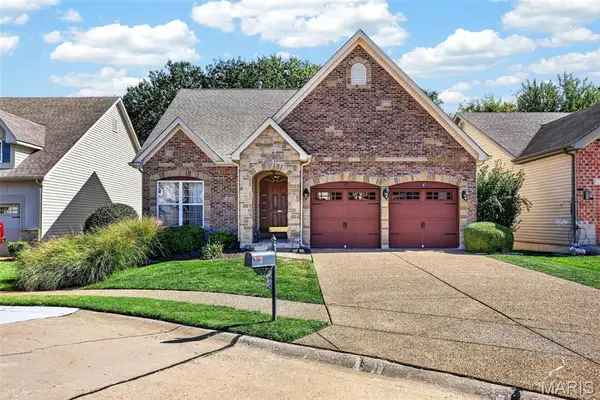 $375,000Active3 beds 3 baths2,279 sq. ft.
135 Blue Water Drive, St Charles, MO 63366
MLS# 26064588Listed by: KELLER WILLIAMS CHESTERFIELD - Open Sun, 12 to 2pmNew
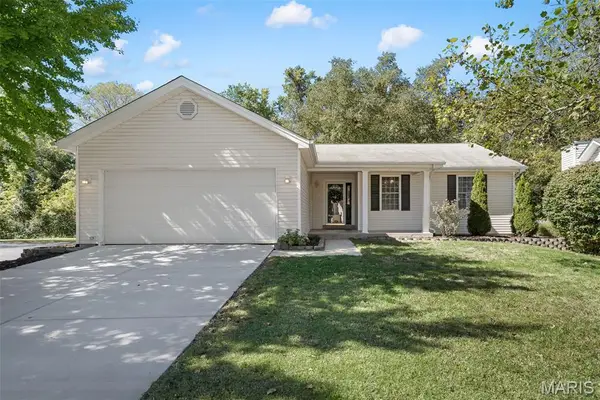 $300,000Active3 beds 2 baths1,082 sq. ft.
226 Barrington Drive, St Peters, MO 63376
MLS# 26053263Listed by: KELLER WILLIAMS REALTY WEST - Open Sat, 12 to 2pmNew
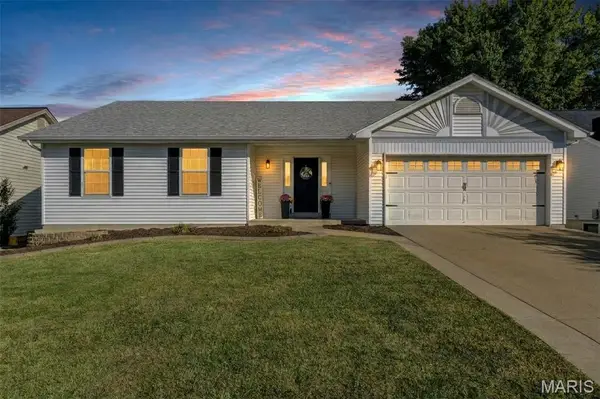 $355,000Active3 beds 2 baths1,538 sq. ft.
415 Lantana Lane, St Peters, MO 63376
MLS# 26064584Listed by: COLDWELL BANKER REALTY - GUNDAKER


Protect your home and budget from life's surprises with an Assurant Home Warranty, backed by a partner that supports you through every step of homeownership. Explore Plans.
©2026 Century 21 Real Estate LLC. All rights reserved. CENTURY 21®, the CENTURY 21 Logo and C21® are service marks owned by Century 21 Real Estate LLC. Century 21 Real Estate LLC fully supports the principles of the Fair Housing Act and the Equal Opportunity Act. Each office is independently owned and operated. Listing information is deemed reliable but not guaranteed accurate.