
1346 Blue Ridge Drive, Saint Peters, MO 63376
Local realty services provided by:CENTURY 21 Broughton Team
1346 Blue Ridge Drive,St Peters, MO 63376
$320,000
- 4 Beds
- 3 Baths
- - sq. ft.
- Single family
- Coming Soon
Listed by: angie olsen
Office: berkshire hathaway homeservices select properties
MLS#:26041015
Source:MO_MARIS
Price summary
- Price:$320,000
About this home
Move-in ready 4 bed, 3 bath ranch in the heart of St. Peters! Updates include freshly painted kitchen cabinets extended to the ceiling, luxury vinyl flooring in the kitchen, new appliances with gas stove, renovated bathrooms with new vanities, mirrors, toilets, and lighting, fresh interior paint, all new exterior doors including sliding patio door, updated door hardware, and more. Large deck is perfect for your morning coffee and the large fenced yard will keep your furry pet close by. Finished walk-out basement with fireplace, full bathroom, bar area and tv room. Bonus room can be a bedroom, office or work out room! Get your buyer in now in this turnkey home before it's gone! Text or call Angie Olsen at 636-459-4737 with questions or to show.
Contact an agent
Home facts
- Year built:1973
- Listing ID #:26041015
- Updated:July 13, 2026 at 06:45 PM
Rooms and interior
- Bedrooms:4
- Total bathrooms:3
- Full bathrooms:3
- Rooms Total:8
- Kitchen Description:Dishwasher, Microwave, Refrigerator
- Basement:Yes
- Basement Description:Full, Partially Finished, Storage Space, Walk-Out Access
Heating and cooling
- Cooling:Central Air, Electric
- Heating:Forced Air, Natural Gas
- Central air:Yes
Structure and exterior
- Year built:1973
- Architectural Style:Ranch
- Construction Materials:Brick Veneer, Frame, Vinyl Siding
- Levels:1 Story
Schools
- High school:St. Charles West High
- Middle school:Jefferson / Hardin
- Elementary school:Harris Elem.
Utilities
- Water:Public
- Sewer:Public Sewer
Finances and disclosures
- Price:$320,000
- Tax amount:$3,522 (2025)
Parking
- Garage:Yes
- Garage spaces:2
 Copyright 2026 Mid-America Regional Information Systems. All rights reserved. Listings courtesy of Mid-America Regional Information Systems as distributed by MLS GRID <Last Updated July 13, 2026. Mid-America Regional Information Systems provides content displayed here (“provided content”) on an “as is” basis and makes no representations or warranties regarding the provided content, including, but not limited to those of non-infringement, timeliness, accuracy, or completeness. Individuals and companies using information presented are responsible for verification and validation of information they utilize and present to their customers and clients. Mid-America Regional Information Systems will not be liable for any damage or loss resulting from use of the provided content or the products available through Portals, IDX, VOW, and/or Syndication. Recipients of this information shall not resell, redistribute, reproduce, modify, or otherwise copy any portion thereof without the expressed written consent of Mid-America Regional Information Systems.
New listings near 1346 Blue Ridge Drive
- Coming Soon
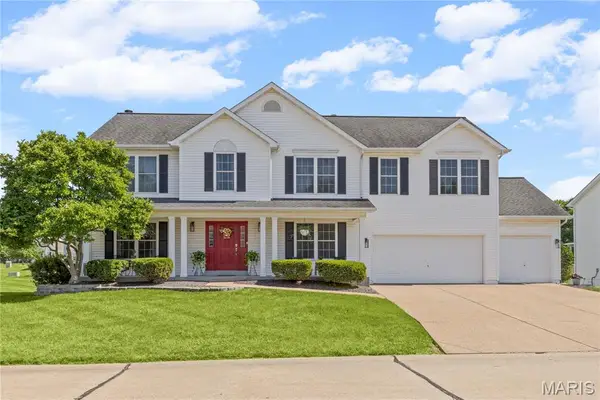 $545,000Coming Soon4 beds 4 baths
32 Lisa Nicole Court, St Peters, MO 63376
MLS# 26043716Listed by: REDKEY REALTY LEADERS - Coming Soon
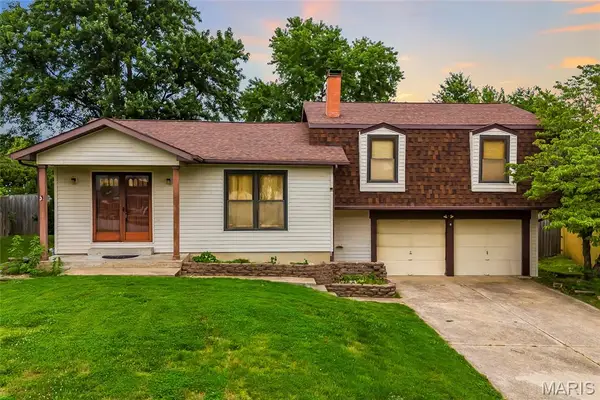 $264,900Coming Soon3 beds 2 baths
5 Tudor Square, St Peters, MO 63376
MLS# 26043742Listed by: EXP REALTY, LLC - Coming Soon
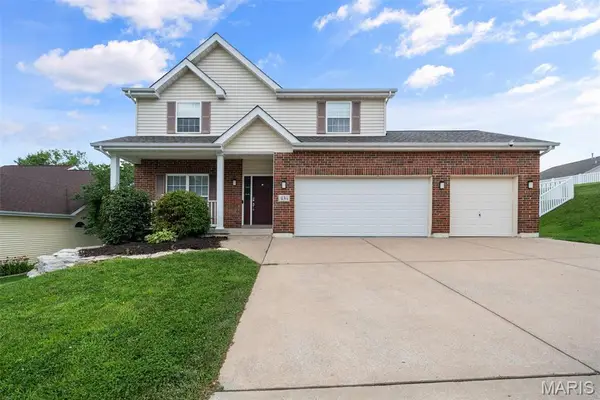 $525,000Coming Soon5 beds 4 baths
434 Scenic Drive, St Peters, MO 63376
MLS# 26043703Listed by: REDKEY REALTY LEADERS - New
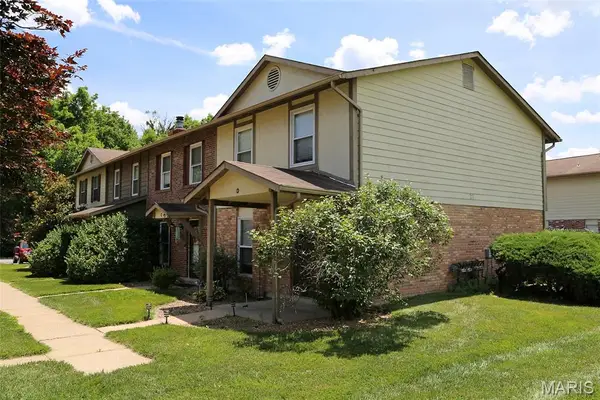 $1,190,000Active-- beds -- baths1,280 sq. ft.
27 Park Charles Boulevard #B, St Peters, MO 63376
MLS# 26042841Listed by: COLDWELL BANKER REALTY - GUNDAKER 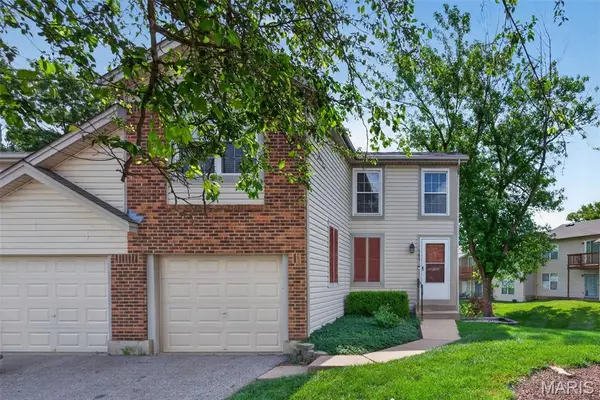 $230,000Pending2 beds 4 baths1,496 sq. ft.
763 Sugar Glen Drive #4, St Peters, MO 63376
MLS# 26042925Listed by: BERKSHIRE HATHAWAY HOMESERVICES SELECT PROPERTIES- New
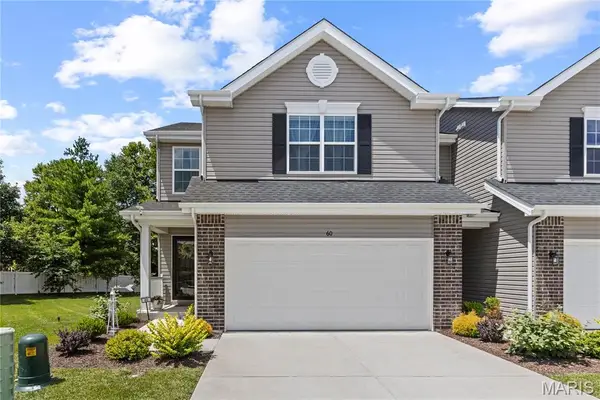 $374,900Active3 beds 3 baths1,744 sq. ft.
60 Richmond Center Court, St Peters, MO 63376
MLS# 26040302Listed by: KELLER WILLIAMS REALTY ST. LOUIS - New
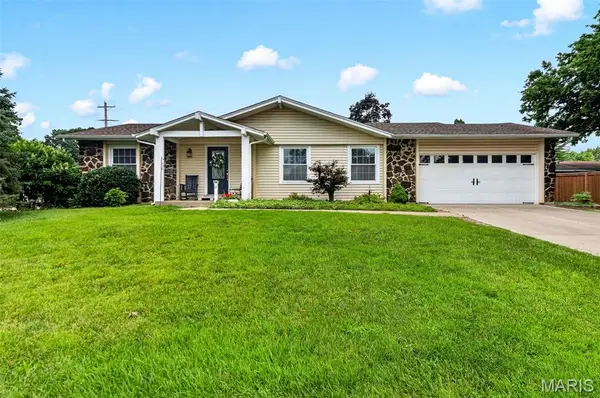 $340,000Active3 beds 3 baths1,705 sq. ft.
2 Park Charles Boulevard, St Peters, MO 63376
MLS# 26043092Listed by: DRG - DELHOUGNE REALTY GROUP - New
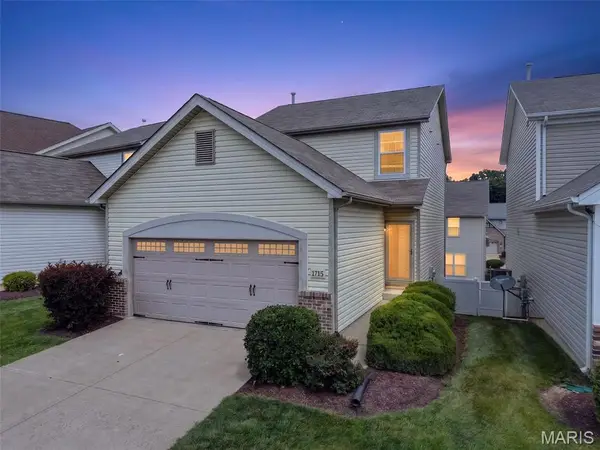 $325,000Active3 beds 3 baths1,536 sq. ft.
1715 Coupru Court, St Peters, MO 63376
MLS# 26043105Listed by: REAL BROKER LLC - New
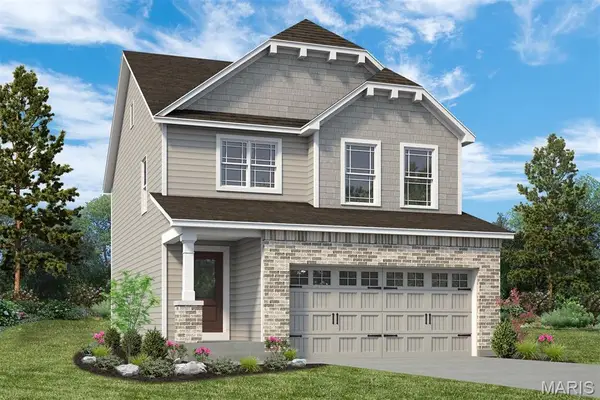 $471,940Active3 beds 3 baths1,749 sq. ft.
53 Pheasant Ring Drive, St Peters, MO 63376
MLS# 26039968Listed by: BERKSHIRE HATHAWAY HOMESERVICES SELECT PROPERTIES


Protect your home and budget from life's surprises with an Assurant Home Warranty, backed by a partner that supports you through every step of homeownership. Explore Plans.
©2026 Century 21 Real Estate LLC. All rights reserved. CENTURY 21®, the CENTURY 21 Logo and C21® are service marks owned by Century 21 Real Estate LLC. Century 21 Real Estate LLC fully supports the principles of the Fair Housing Act and the Equal Opportunity Act. Each office is independently owned and operated. Listing information is deemed reliable but not guaranteed accurate.