
1802 Rosebud Way, Saint Peters, MO 63376
Local realty services provided by:CENTURY 21 Community
Listed by: kyle fernandez, brian preston
Office: elevate realty, llc.
MLS#:26068960
Source:MO_MARIS
Price summary
- Price:$250,000
- Price per sq. ft.:$260.42
About this home
Turn-key and ready just in time for winter! This beautifully updated home offers stylish LVP flooring, a refreshed kitchen with solid-surface countertops, and fresh paint throughout. Step outside to a large backyard with plenty of room to relax or entertain, plus an oversized garage offering excellent storage and workspace. All the work has been done—nothing left to do but move in, get comfortable, and enjoy your new home!
Contact an agent
Home facts
- Year built:1957
- Subdivision & Development:Hi Pt Ac
- Listing ID #:26068960
- Added:1 day(s) ago
- Updated:October 28, 2026 at 12:01 PM
Rooms and interior
- Bedrooms:3
- Total bathrooms:1
- Full bathrooms:1
- Rooms Total:5
- Living area:960 sq. ft.
Heating and cooling
- Cooling:Electric
- Heating:Natural Gas
Structure and exterior
- Year built:1957
- Building area:960 sq. ft.
- Lot area:0.31 Acres
- Architectural Style:Ranch, Traditional
- Levels:1 Story
Schools
- High school:Francis Howell North High
- Middle school:Francis Howell Middle
- Elementary school:Henderson Elem.
Utilities
- Water:Public
- Sewer:Public Sewer
Finances and disclosures
- Price:$250,000
- Price per sq. ft.:$260.42
- Tax amount:$1,646 (2025)
Parking
- Garage:Yes
 Copyright 2026 Mid-America Regional Information Systems. All rights reserved. Listings courtesy of Mid-America Regional Information Systems as distributed by MLS GRID <Last Updated October 28, 2026. Mid-America Regional Information Systems provides content displayed here (“provided content”) on an “as is” basis and makes no representations or warranties regarding the provided content, including, but not limited to those of non-infringement, timeliness, accuracy, or completeness. Individuals and companies using information presented are responsible for verification and validation of information they utilize and present to their customers and clients. Mid-America Regional Information Systems will not be liable for any damage or loss resulting from use of the provided content or the products available through Portals, IDX, VOW, and/or Syndication. Recipients of this information shall not resell, redistribute, reproduce, modify, or otherwise copy any portion thereof without the expressed written consent of Mid-America Regional Information Systems. MO_MARIS Member Broker: Danielle Little
New listings near 1802 Rosebud Way
- Coming Soon
 $469,000Coming Soon4 beds 4 baths3,479 sq. ft.
2014 Willowshade Court, St Peters, MO 63376
MLS# 26068394Listed by: REDKEY REALTY LEADERS CIRCA - Coming SoonOpen Sun, 1 to 3pm
 $375,000Coming Soon3 beds 3 baths2,655 sq. ft.
50 Treeshade Court, St Peters, MO 63376
MLS# 26058966Listed by: ALEXANDER REALTY INC - Coming Soon
 $146,000Coming Soon2 beds 1 baths840 sq. ft.
136 Old Buggy Court #D, St Peters, MO 63304
MLS# 26068543Listed by: KELLER WILLIAMS REALTY WEST - Coming Soon
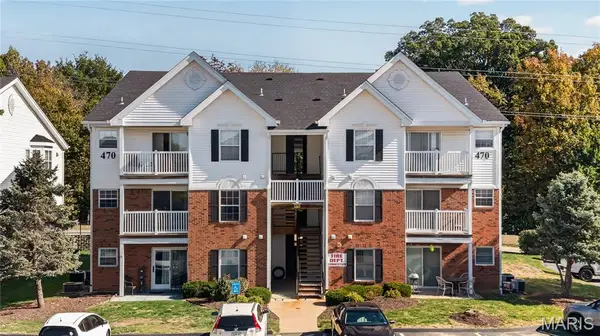 $199,000Coming Soon2 beds 2 baths1,051 sq. ft.
470 Benton Drive #G, St Peters, MO 63376
MLS# 26068986Listed by: DIELMANN SOTHEBY'S INTERNATIONAL REALTY - Coming Soon
 $350,000Coming Soon3 beds 2 baths1,659 sq. ft.
400 Sutters Mill Road, St Peters, MO 63376
MLS# 26068883Listed by: KELLER WILLIAMS REALTY WEST - Coming Soon
 $385,000Coming Soon4 beds 3 baths2,034 sq. ft.
1182 Colby Court, St Peters, MO 63376
MLS# 26068592Listed by: BERKSHIRE HATHAWAY HOMESERVICES SELECT PROPERTIES - Coming Soon
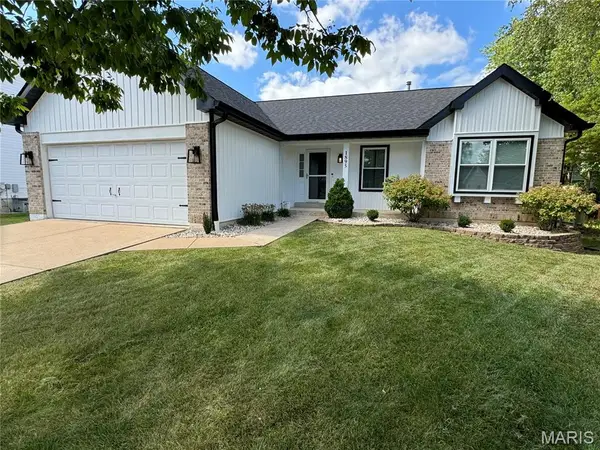 $430,000Coming Soon3 beds 2 baths1,589 sq. ft.
1895 Lunenburg Drive, St Peters, MO 63376
MLS# 26042525Listed by: COLDWELL BANKER REALTY - GUNDAKER WEST REGIONAL - Coming SoonOpen Sun, 12 to 2pm
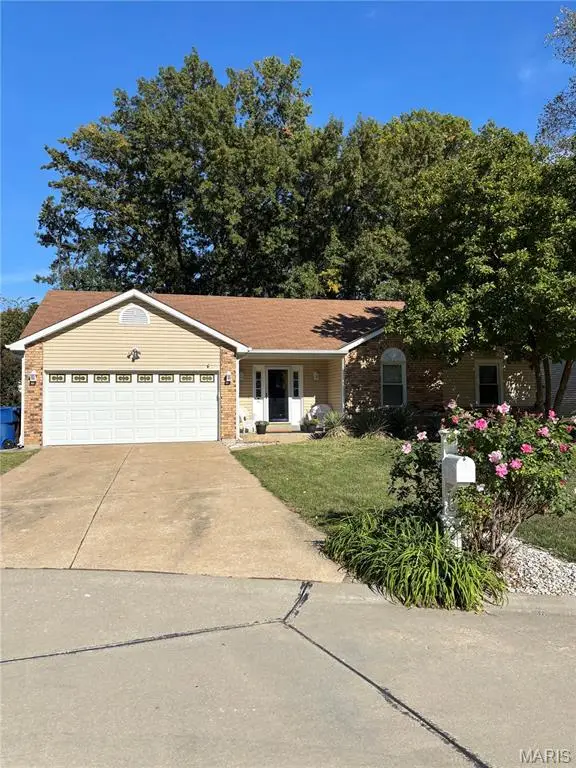 $370,000Coming Soon3 beds 3 baths2,083 sq. ft.
1309 Colby Drive, St Peters, MO 63376
MLS# 26068482Listed by: KELLER WILLIAMS REALTY WEST - Coming Soon
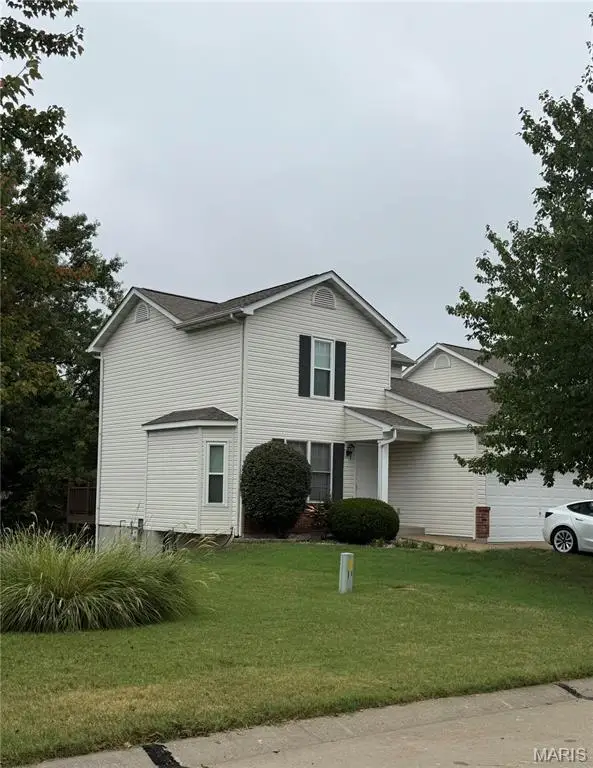 $285,000Coming Soon3 beds 4 baths1,770 sq. ft.
26 Deer Grove Drive, St Peters, MO 63376
MLS# 26065650Listed by: BERKSHIRE HATHAWAY HOMESERVICES SELECT PROPERTIES - Open Sun, 1 to 3pmNew
 $325,000Active4 beds 2 baths1,522 sq. ft.
151 Aspencade Circle, St Peters, MO 63376
MLS# 26067941Listed by: COLDWELL BANKER REALTY - GUNDAKER


Protect your home and budget from life's surprises with an Assurant Home Warranty, backed by a partner that supports you through every step of homeownership. Explore Plans.
©2026 Century 21 Real Estate LLC. All rights reserved. CENTURY 21®, the CENTURY 21 Logo and C21® are service marks owned by Century 21 Real Estate LLC. Century 21 Real Estate LLC fully supports the principles of the Fair Housing Act and the Equal Opportunity Act. Each office is independently owned and operated. Listing information is deemed reliable but not guaranteed accurate.