
21 Gary Glen Drive, Saint Peters, MO 63376
Local realty services provided by:CENTURY 21 Premiere Realty
21 Gary Glen Drive,St Peters, MO 63376
$344,900Last list price
- 4 Beds
- 2 Baths
- - sq. ft.
- Single family
- Sold
Listed by: brian coplen
Office: dbk realty, llc.
MLS#:26048503
Source:MO_MARIS
Sorry, we are unable to map this address
Price summary
- Price:$344,900
About this home
Welcome home to 100% turn-key luxury! This meticulously renovated 4-bedroom, 2-bathroom treasure has been completely transformed from top to bottom, seamlessly blending high-end modern craftsmanship with cutting-edge smart home automation.
Situated in a highly desirable St. Peters neighborhood, this home offers massive curb appeal, sophisticated interior finishes, and an outdoor entertainment space that feels like a private vacation resort. No expense was spared, and no detail was overlooked in this spectacular remodel where pride of workmanship shines throughout.
The exterior boasts brand-new, low-maintenance siding, energy-efficient windows, and new sod that sets the stage for a pristine landscape. A stunning custom front door with a matching premium storm door welcomes you inside, offering both enhanced security and insulation. Modern luxury and open-concept living collide when you step into the light-filled main level, where you will immediately notice fresh paint and new LVP flooring running seamlessly throughout the entire main level.
The heart of the home is the magnificent chef’s kitchen, beautifully reimagined with custom cabinetry, striking granite countertops, top-tier stainless steel appliances, including a smart stove and dishwasher, and a high-end, vented range hood,. The kitchen flows seamlessly into the main living room, creating a perfect environment for entertaining.
Move-in day is made even sweeter because the massive 75” smart TV (with articulating mount) in the living room is included with the sale of the home! Fully integrated smart home automation helps you live life effortlessly with a full ecosystem of smart technology. This smart home keeps you connected and secure with a smart doorbell camera, a smart thermostat for maximum energy efficiency, a smart front door lock, and a smart garage door opener.
Step out back into your own personal paradise to let the trials and tribulations of each day melt away. The spacious backyard is enclosed by a brand-new, maintenance-free vinyl privacy fence, creating a secure environment for children and pets. Summer entertaining reaches a whole new level with the sparkling mineral swimming pool wrapped in a brand-new, custom-built wooden deck, and the dedicated, built-in backyard fire pit area is perfect for cozy evening conversations. The attached 2 car garage has French door, walkout access to the backyard oasis, and has ample room for vehicles, tools, toys, and/or a dedicated shop space.
The spacious lower level abounds with more finished space and another private retreat. This expansive space features a massive family/rec room, a large fourth bedroom, and a beautifully updated second full bathroom—making it an ideal setup for a private primary suite, guest quarters, or a teen retreat. A new 100amp electrical panel and new furnace have just been installed, and there is a large, unfinished area in the lower level that can function as a hobby shop, man-cave, lady-lair, or can be finished to add an additional 500+/- square foot of additional living space.
Book your private showing today, before this one is gone tomorrow!...
Contact an agent
Home facts
- Year built:1971
- Subdivision & Development:Sunny Meadows Estate #4
- Listing ID #:26048503
- Added:46 day(s) ago
- Updated:September 13, 2026 at 07:29 AM
Rooms and interior
- Bedrooms:4
- Total bathrooms:2
- Full bathrooms:2
- Rooms Total:7
- Kitchen Description:Gas Cooktop, Range Hood
- Basement:Yes
- Basement Description:Concrete, Full, Partially Finished, Storage Space, Walk-Out Access
Heating and cooling
- Cooling:Central Air, Electric
- Heating:Forced Air, Natural Gas
- Central air:Yes
Structure and exterior
- Roof:Pitched/Sloped
- Year built:1971
- Architectural Style:Split Foyer
- Construction Materials:Concrete, Vinyl Siding
- Foundation Description:Concrete
Schools
- High school:Ft. Zumwalt East High
- Middle school:DuBray Middle
- Elementary school:Mid Rivers Elem.
Utilities
- Water:Public
- Sewer:Public Sewer
Finances and disclosures
- Price:$344,900
- Tax amount:$2,735 (2025)
Features and amenities
- Amenities:Open Floorplan
- Pool features:Private Pool
- Smart home:Yes
Parking
- Parking description:Additional Parking, Covered, Garage Door Opener, On Street, Workshop in Garage
- Garage:Yes
- Garage spaces:2
 Copyright 2026 Mid-America Regional Information Systems. All rights reserved. Listings courtesy of Mid-America Regional Information Systems as distributed by MLS GRID <Last Updated September 13, 2026. Mid-America Regional Information Systems provides content displayed here (“provided content”) on an “as is” basis and makes no representations or warranties regarding the provided content, including, but not limited to those of non-infringement, timeliness, accuracy, or completeness. Individuals and companies using information presented are responsible for verification and validation of information they utilize and present to their customers and clients. Mid-America Regional Information Systems will not be liable for any damage or loss resulting from use of the provided content or the products available through Portals, IDX, VOW, and/or Syndication. Recipients of this information shall not resell, redistribute, reproduce, modify, or otherwise copy any portion thereof without the expressed written consent of Mid-America Regional Information Systems.
New listings near 21 Gary Glen Drive
- Coming Soon
 $185,000Coming Soon3 beds 1 baths864 sq. ft.
48 Laura Drive, St Peters, MO 63376
MLS# 26022785Listed by: KELLER WILLIAMS CHESTERFIELD - Coming Soon
 $200,000Coming Soon3 beds 2 baths864 sq. ft.
50 Laura Drive, St Peters, MO 63376
MLS# 26023853Listed by: KELLER WILLIAMS CHESTERFIELD - Coming Soon
 $350,000Coming Soon4 beds 3 baths1,764 sq. ft.
37 Great Lakes Drive, St Peters, MO 63376
MLS# 26058901Listed by: MAIN ST. REAL ESTATE - Coming Soon
 $144,900Coming Soon2 beds 1 baths924 sq. ft.
31 Delray Court #E, St Peters, MO 63376
MLS# 26050214Listed by: MORE, REALTORS - Coming Soon
 $173,000Coming Soon2 beds 2 baths970 sq. ft.
734 Saravalle Drive, St Peters, MO 63376
MLS# 26054207Listed by: NARRATIVE REAL ESTATE - New
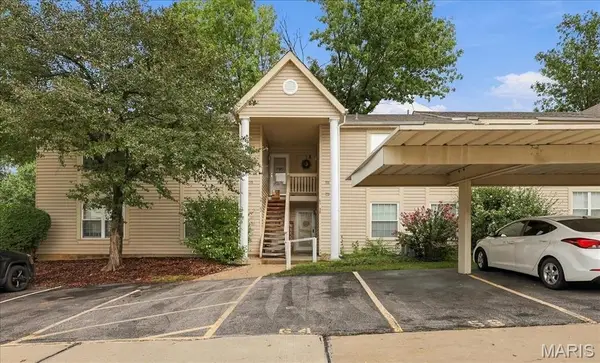 $140,000Active1 beds 1 baths724 sq. ft.
60 Sugar Ridge Court #6, St Peters, MO 63376
MLS# 26058981Listed by: NETTWORK GLOBAL - New
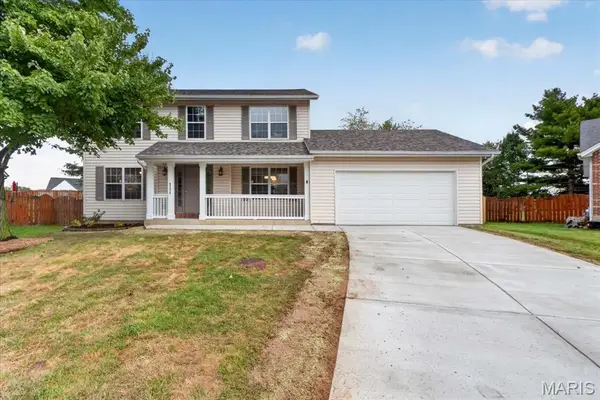 $399,900Active4 beds 4 baths2,578 sq. ft.
8204 Bristol Valley Drive, St Peters, MO 63376
MLS# 26057245Listed by: KISTNER AND ASSOCIATES, LLC - Open Sun, 11am to 5pmNew
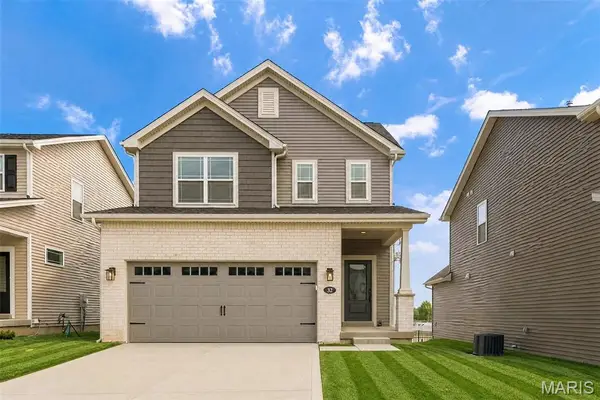 $390,744Active3 beds 3 baths1,422 sq. ft.
32 Wingtip Court, St Peters, MO 63376
MLS# 26056750Listed by: BERKSHIRE HATHAWAY HOMESERVICES SELECT PROPERTIES - Open Sun, 1 to 3pmNew
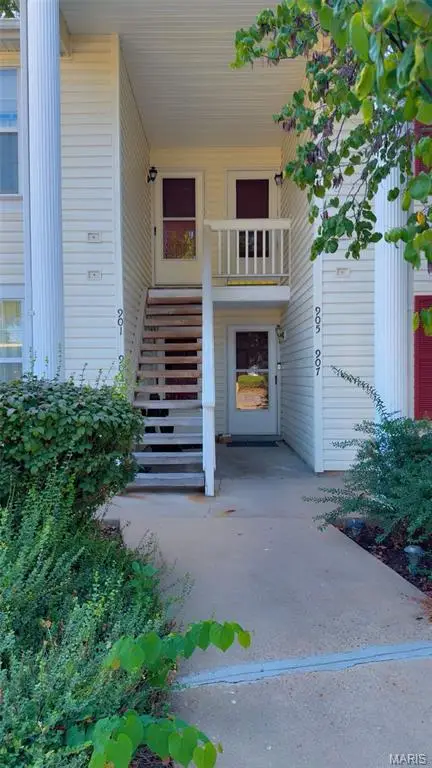 $195,000Active2 beds 2 baths1,044 sq. ft.
905 Sugar Lake Court #6, St Peters, MO 63376
MLS# 26058707Listed by: TIPTON REAL ESTATE - New
 $295,000Active3 beds 2 baths1,355 sq. ft.
18 River Bluff Drive, St Peters, MO 63376
MLS# 26058623Listed by: EXP REALTY, LLC


Protect your home and budget from life's surprises with an Assurant Home Warranty, backed by a partner that supports you through every step of homeownership. Explore Plans.
©2026 Century 21 Real Estate LLC. All rights reserved. CENTURY 21®, the CENTURY 21 Logo and C21® are service marks owned by Century 21 Real Estate LLC. Century 21 Real Estate LLC fully supports the principles of the Fair Housing Act and the Equal Opportunity Act. Each office is independently owned and operated. Listing information is deemed reliable but not guaranteed accurate.