
23 Crescent Woods Drive, Saint Peters, MO 63376
Local realty services provided by:CENTURY 21 Bailey & Co.
Listed by: barbi blanke, darci mcafee
Office: berkshire hathaway homeservices select properties
MLS#:26049764
Source:MO_MARIS
Price summary
- Price:$339,900
- Price per sq. ft.:$192.25
- Monthly HOA dues:$5.83
About this home
More space than meets the eye in this St. Peters home! The main level welcomes you with a bright living room and kitchen, while upstairs you’ll find three bedrooms and two full baths, including a private primary suite. The finished lower level adds even more living space with a large family room, half bath, and versatile bonus room with egress—ideal for a home office, guest space, playroom, workout room, or hobby area. Major updates are already complete, including a BRAND-NEW HVAC SYSTEM and NEW CARPET. Outside, enjoy a large, level backyard backing to trees and common ground for added privacy. An oversized 2-car garage provides additional parking and storage space. Tucked on a cul-de-sac while still convenient to shopping, dining, parks, schools, and major highways, this home offers plenty of space, flexibility, and potential for its next owner!
Contact an agent
Home facts
- Year built:1982
- Subdivision & Development:Country Creek #4
- Listing ID #:26049764
- Added:65 day(s) ago
- Updated:October 09, 2026 at 03:52 PM
Rooms and interior
- Bedrooms:3
- Total bathrooms:3
- Full bathrooms:2
- Half bathrooms:1
- Rooms Total:7
- Kitchen Description:Dishwasher, Disposal, Microwave, Refrigerator
- Basement:Yes
- Basement Description:Partially Finished, Sleeping Area, Sump Pump
- Living area:1,768 sq. ft.
Heating and cooling
- Cooling:Central Air, Electric
- Heating:Forced Air, Natural Gas
- Central air:Yes
Structure and exterior
- Year built:1982
- Building area:1,768 sq. ft.
- Lot area:0.24 Acres
- Lot Features:Cul-De-Sac
- Construction Materials:Brick Veneer, Frame
Schools
- High school:Francis Howell Central High
- Middle school:Saeger Middle
- Elementary school:Fairmount Elem.
Utilities
- Water:Public
- Sewer:Public Sewer
Finances and disclosures
- Price:$339,900
- Price per sq. ft.:$192.25
- Tax amount:$3,306 (2025)
Parking
- Parking description:Garage Door Opener, Oversized
- Garage:Yes
- Garage spaces:2
 Copyright 2026 Mid-America Regional Information Systems. All rights reserved. Listings courtesy of Mid-America Regional Information Systems as distributed by MLS GRID <Last Updated October 9, 2026. Mid-America Regional Information Systems provides content displayed here (“provided content”) on an “as is” basis and makes no representations or warranties regarding the provided content, including, but not limited to those of non-infringement, timeliness, accuracy, or completeness. Individuals and companies using information presented are responsible for verification and validation of information they utilize and present to their customers and clients. Mid-America Regional Information Systems will not be liable for any damage or loss resulting from use of the provided content or the products available through Portals, IDX, VOW, and/or Syndication. Recipients of this information shall not resell, redistribute, reproduce, modify, or otherwise copy any portion thereof without the expressed written consent of Mid-America Regional Information Systems. MO_MARIS Member Broker: Tina Besserman
New listings near 23 Crescent Woods Drive
- New
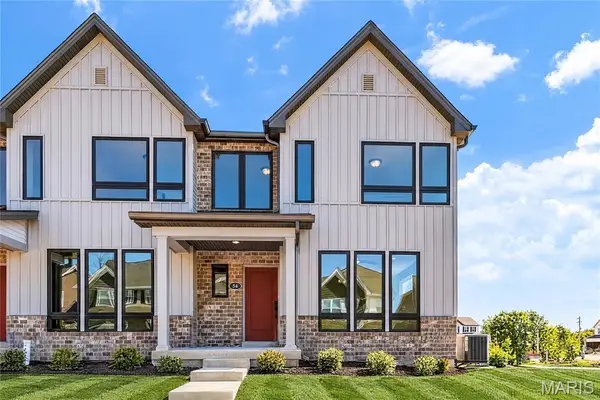 $369,900Active3 beds 3 baths1,474 sq. ft.
54 Pheasant Ring Drive, St Peters, MO 63376
MLS# 26062451Listed by: BERKSHIRE HATHAWAY HOMESERVICES SELECT PROPERTIES 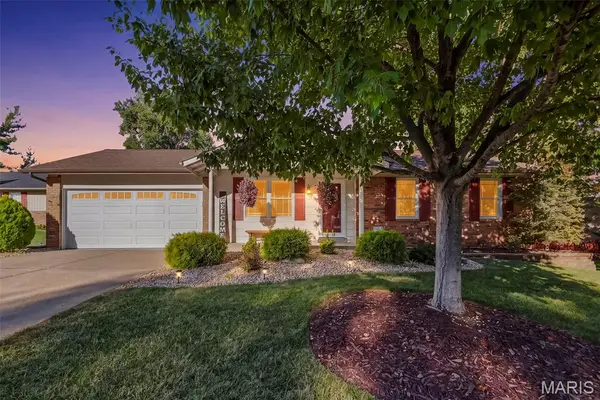 $300,000Pending3 beds 2 baths999 sq. ft.
7 Teak Court, St Peters, MO 63376
MLS# 26062789Listed by: BERKSHIRE HATHAWAY HOMESERVICES SELECT PROPERTIES- Open Sun, 12 to 2pmNew
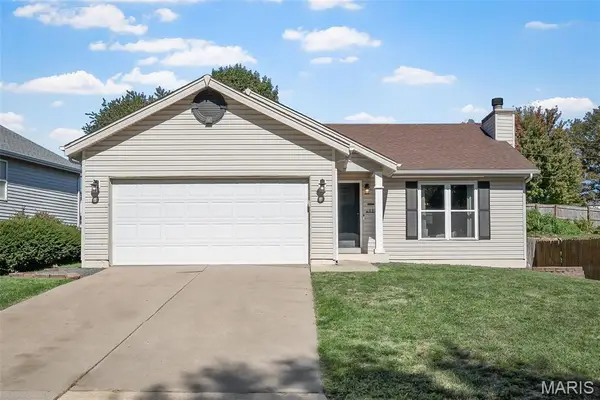 $275,000Active3 beds 2 baths1,140 sq. ft.
137 Hollow Creek Drive, St Peters, MO 63376
MLS# 26064875Listed by: LAUDERDALE REALTY - Open Sat, 11am to 1pmNew
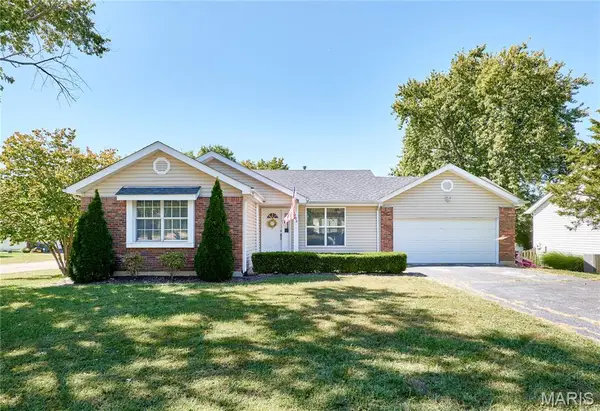 $315,000Active3 beds 2 baths1,940 sq. ft.
1705 Whispering Ridge Lane, St Peters, MO 63376
MLS# 26034201Listed by: KELLER WILLIAMS REALTY ST. LOUIS - Open Sun, 1 to 3pmNew
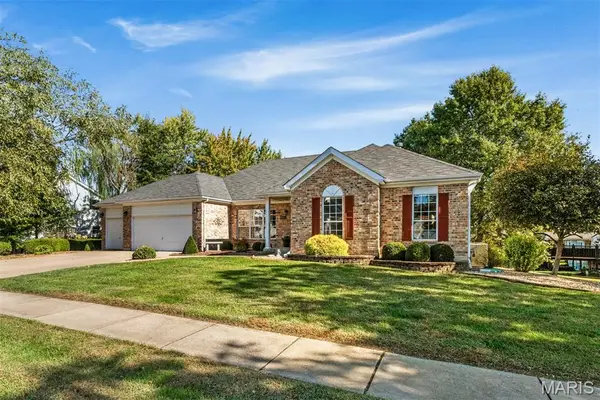 $549,900Active4 beds 4 baths4,408 sq. ft.
166 Tennessee Walker Way, St Peters, MO 63376
MLS# 26064414Listed by: BERKSHIRE HATHAWAY HOMESERVICES SELECT PROPERTIES - New
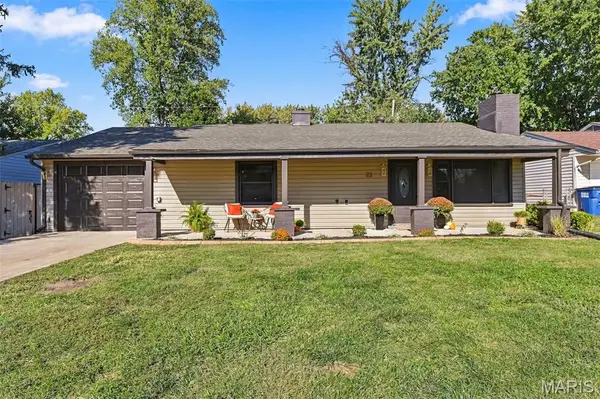 $259,900Active3 beds 1 baths1,110 sq. ft.
22 Jamaica Drive, St Peters, MO 63376
MLS# 26064841Listed by: EXP REALTY, LLC - New
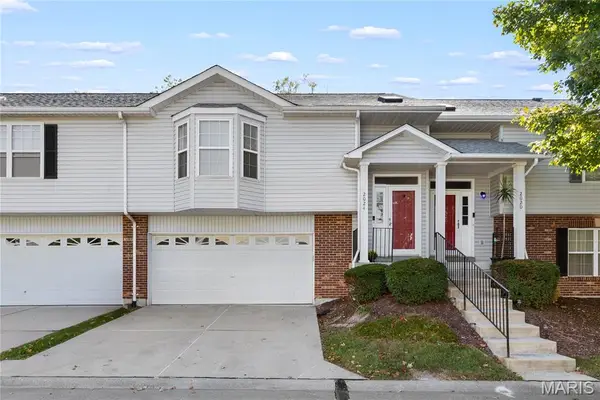 $235,000Active3 beds 3 baths1,405 sq. ft.
2024 Belltower Drive, St Peters, MO 63376
MLS# 26064380Listed by: KELLER WILLIAMS REALTY WEST - New
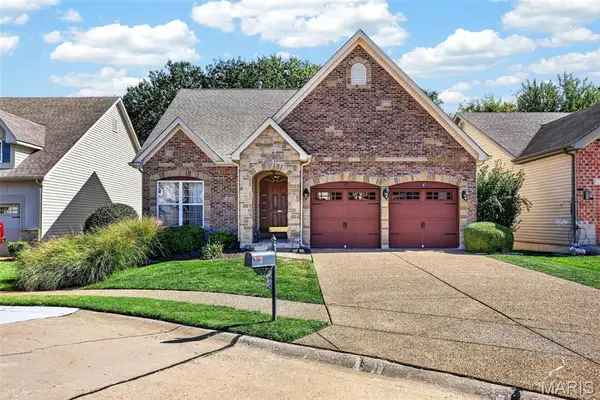 $375,000Active3 beds 3 baths2,279 sq. ft.
135 Blue Water Drive, St Charles, MO 63366
MLS# 26064588Listed by: KELLER WILLIAMS CHESTERFIELD - Open Sun, 12 to 2pmNew
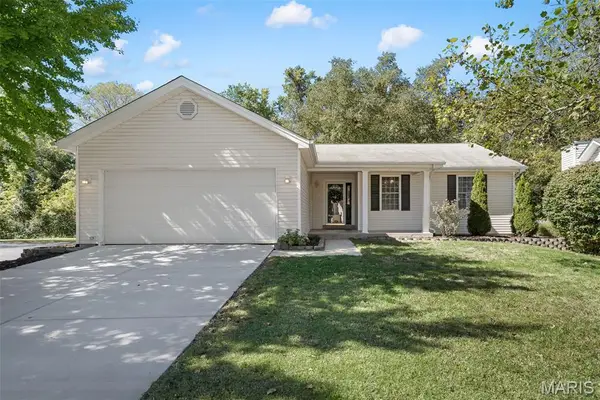 $300,000Active3 beds 2 baths1,082 sq. ft.
226 Barrington Drive, St Peters, MO 63376
MLS# 26053263Listed by: KELLER WILLIAMS REALTY WEST - Open Sat, 12 to 2pmNew
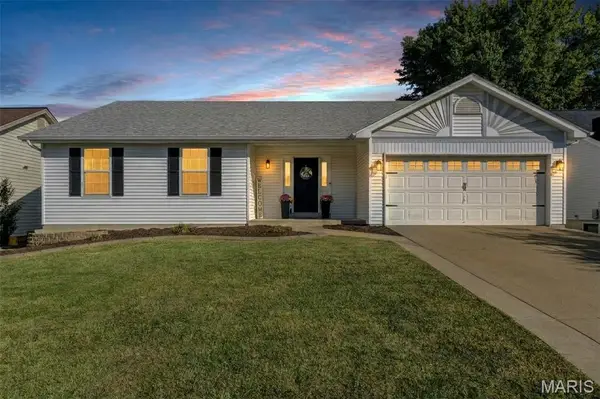 $355,000Active3 beds 2 baths1,538 sq. ft.
415 Lantana Lane, St Peters, MO 63376
MLS# 26064584Listed by: COLDWELL BANKER REALTY - GUNDAKER


Protect your home and budget from life's surprises with an Assurant Home Warranty, backed by a partner that supports you through every step of homeownership. Explore Plans.
©2026 Century 21 Real Estate LLC. All rights reserved. CENTURY 21®, the CENTURY 21 Logo and C21® are service marks owned by Century 21 Real Estate LLC. Century 21 Real Estate LLC fully supports the principles of the Fair Housing Act and the Equal Opportunity Act. Each office is independently owned and operated. Listing information is deemed reliable but not guaranteed accurate.