
27 Oak Valley Drive, Saint Peters, MO 63376
Local realty services provided by:CENTURY 21 Broughton Team
Listed by: laura a kemp
Office: coldwell banker realty - gundaker
MLS#:26060028
Source:MO_MARIS
Price summary
- Price:$365,000
- Price per sq. ft.:$154.92
- Monthly HOA dues:$27.08
About this home
Get Ready to FALL IN LOVE with this Architect-Inspired Home! No Cookie-Cutter or Boring Seen-It-Before Floorplan here! GREAT LOCATION & OPPORTUNITY to own a 4 Bed, 2.5 Bath, 2 Car 23’ EXTRA DEEP Side Entry Garage featuring 2,216 sq ft of Living Area in desirable Oakridge Estates offering Pool, Sports Courts, Pavilion, Lake & Walking Paths! We can’t wait to introduce you to this charmer perfectly updated in 2022! Enjoy the neighborhood vibe from the Covered Front Porch! Luxury Vinyl Wood Plank Floors! Front Room that can be used anyway you like! Arched Entry to the Open Dining Room that leads to the Composite Deck w/ Black Spindles & Stairs! Designer Kitchen with White Subway Tile Backsplash, Open Shelving, Butcher Block Counters, Corner Sink, 5-Burner Gas Range, DW, Overhead Micro & French Door Refrigerator stays! Just a few steps up you will find the Family Retreat w/ the Owners Bedroom Suite with 2 Closets! Barn Door leads to the Owners Bath with Designer TILED Shower, Merchandise Shelf & Glass Door! 2 more Nice Sized Bedrooms share the OVERSIZED Full Bath with Designer Tile Tub/Shower, Oversized Vanity with Niche & Linen Closet! You will LOVE the size of the Ground Level Family Room with the Wall of Built-ins, Stone Wood Burning Fireplace, Half Bath & Glass French Doors leading to the Rear Patio & Level Fenced Yard with MATURE TREES! MORE Finished Space just a few steps down to the 2 Bonus Rooms, Bedroom #4, Laundry Area with Utility Sink & Cabinet & Walkout to the Covered Patio! HVAC- 2019. FORT ZUMWALT SCHOOLS- Progress South Elementary, South Middle & South High! Convenient location to all the St Charles Highways, Shopping, Restaurants, Medical & MORE! A MUST SEE to Experience this CHARMING & SUPER CLEAN Home!...
Contact an agent
Home facts
- Year built:1979
- Subdivision & Development:Oakridge Estate
- Listing ID #:26060028
- Added:20 day(s) ago
- Updated:October 09, 2026 at 02:33 PM
Rooms and interior
- Bedrooms:4
- Total bathrooms:3
- Full bathrooms:2
- Half bathrooms:1
- Rooms Total:10
- Kitchen Description:Dishwasher, Disposal, Microwave, Refrigerator
- Basement:Yes
- Basement Description:Concrete, Partially Finished, Storage Space, Walk-Out Access
- Living area:2,356 sq. ft.
Heating and cooling
- Cooling:Central Air
- Heating:Natural Gas
- Central air:Yes
Structure and exterior
- Year built:1979
- Building area:2,356 sq. ft.
- Lot area:0.2 Acres
- Lot Features:Corner Lot
- Architectural Style:Traditional
- Construction Materials:Brick Veneer, Vinyl Siding
- Foundation Description:Concrete
Schools
- High school:Ft. Zumwalt South High
- Middle school:Ft. Zumwalt South Middle
- Elementary school:Progress South Elem.
Utilities
- Water:Public
- Sewer:Public Sewer
Finances and disclosures
- Price:$365,000
- Price per sq. ft.:$154.92
- Tax amount:$3,543 (2025)
Features and amenities
- Amenities:Bookcases, Clubhouse, Pantry
- Pool features:Pool
Parking
- Parking description:Off Street, Oversized
- Garage:Yes
- Garage spaces:2
 Copyright 2026 Mid-America Regional Information Systems. All rights reserved. Listings courtesy of Mid-America Regional Information Systems as distributed by MLS GRID <Last Updated October 9, 2026. Mid-America Regional Information Systems provides content displayed here (“provided content”) on an “as is” basis and makes no representations or warranties regarding the provided content, including, but not limited to those of non-infringement, timeliness, accuracy, or completeness. Individuals and companies using information presented are responsible for verification and validation of information they utilize and present to their customers and clients. Mid-America Regional Information Systems will not be liable for any damage or loss resulting from use of the provided content or the products available through Portals, IDX, VOW, and/or Syndication. Recipients of this information shall not resell, redistribute, reproduce, modify, or otherwise copy any portion thereof without the expressed written consent of Mid-America Regional Information Systems.
New listings near 27 Oak Valley Drive
- New
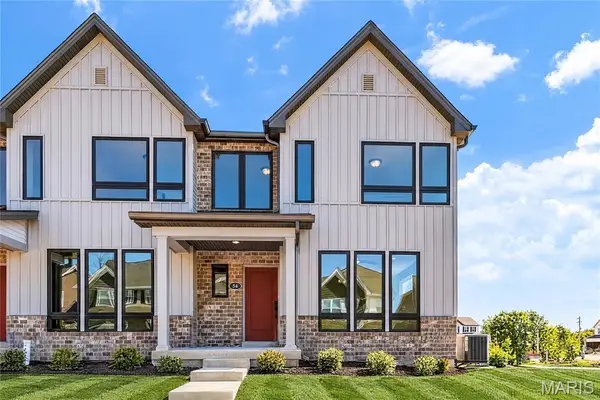 $369,900Active3 beds 3 baths1,474 sq. ft.
54 Pheasant Ring Drive, St Peters, MO 63376
MLS# 26062451Listed by: BERKSHIRE HATHAWAY HOMESERVICES SELECT PROPERTIES - New
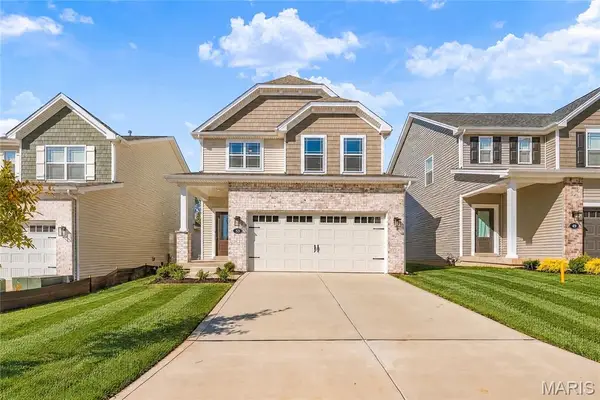 $459,900Active3 beds 3 baths1,749 sq. ft.
53 Pheasant Ring Drive, St Peters, MO 63376
MLS# 26060867Listed by: BERKSHIRE HATHAWAY HOMESERVICES SELECT PROPERTIES 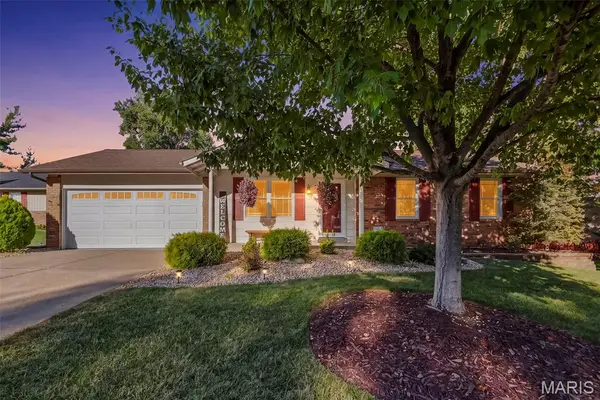 $300,000Pending3 beds 2 baths999 sq. ft.
7 Teak Court, St Peters, MO 63376
MLS# 26062789Listed by: BERKSHIRE HATHAWAY HOMESERVICES SELECT PROPERTIES- Open Sun, 12 to 2pmNew
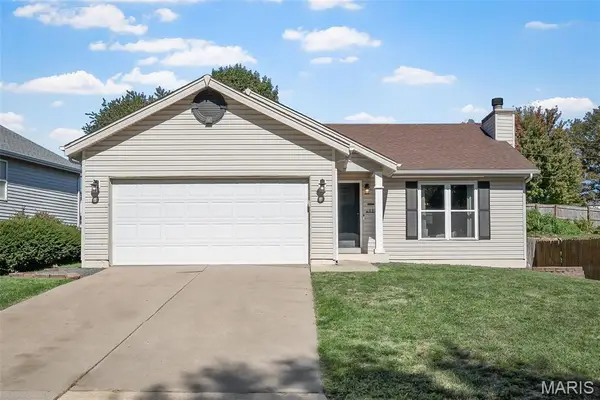 $275,000Active3 beds 2 baths1,140 sq. ft.
137 Hollow Creek Drive, St Peters, MO 63376
MLS# 26064875Listed by: LAUDERDALE REALTY - Open Sat, 11am to 1pmNew
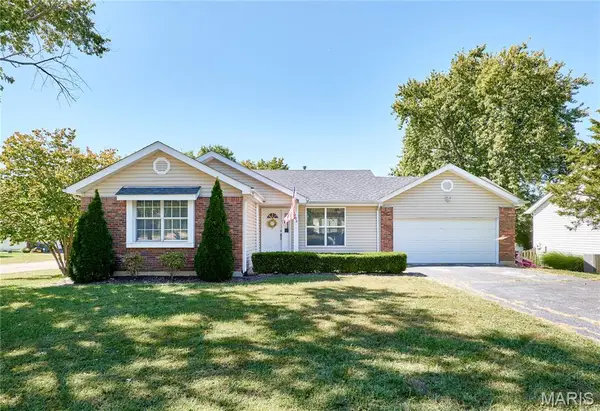 $315,000Active3 beds 2 baths1,940 sq. ft.
1705 Whispering Ridge Lane, St Peters, MO 63376
MLS# 26034201Listed by: KELLER WILLIAMS REALTY ST. LOUIS - Open Sun, 1 to 3pmNew
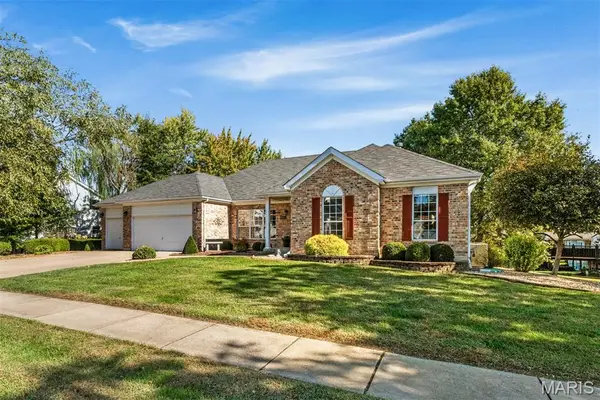 $549,900Active4 beds 4 baths4,408 sq. ft.
166 Tennessee Walker Way, St Peters, MO 63376
MLS# 26064414Listed by: BERKSHIRE HATHAWAY HOMESERVICES SELECT PROPERTIES - New
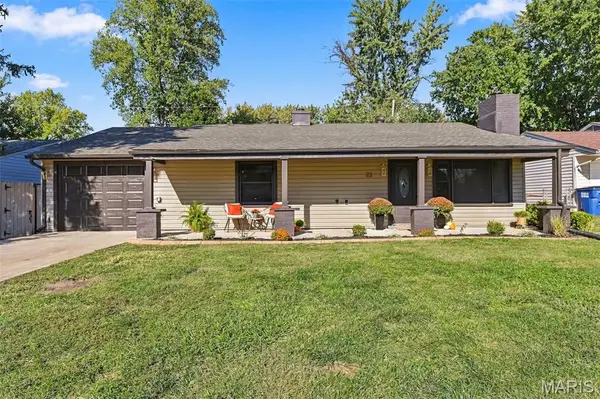 $259,900Active3 beds 1 baths1,110 sq. ft.
22 Jamaica Drive, St Peters, MO 63376
MLS# 26064841Listed by: EXP REALTY, LLC - New
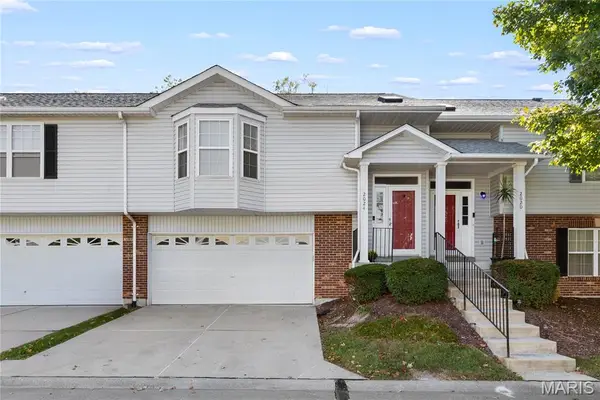 $235,000Active3 beds 3 baths1,405 sq. ft.
2024 Belltower Drive, St Peters, MO 63376
MLS# 26064380Listed by: KELLER WILLIAMS REALTY WEST - New
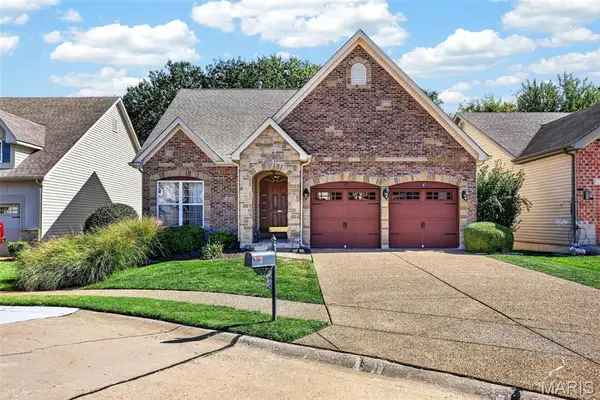 $375,000Active3 beds 3 baths2,279 sq. ft.
135 Blue Water Drive, St Charles, MO 63366
MLS# 26064588Listed by: KELLER WILLIAMS CHESTERFIELD - Open Sun, 12 to 2pmNew
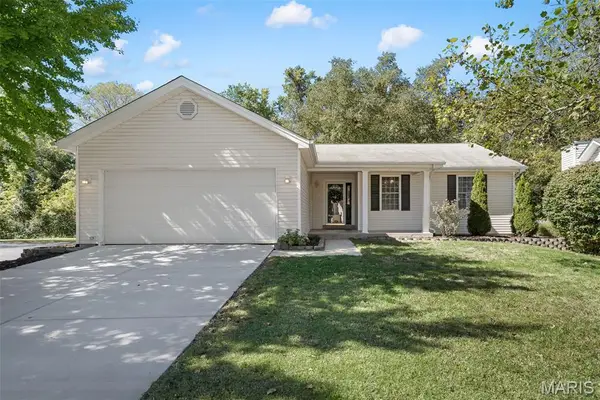 $300,000Active3 beds 2 baths1,082 sq. ft.
226 Barrington Drive, St Peters, MO 63376
MLS# 26053263Listed by: KELLER WILLIAMS REALTY WEST


Protect your home and budget from life's surprises with an Assurant Home Warranty, backed by a partner that supports you through every step of homeownership. Explore Plans.
©2026 Century 21 Real Estate LLC. All rights reserved. CENTURY 21®, the CENTURY 21 Logo and C21® are service marks owned by Century 21 Real Estate LLC. Century 21 Real Estate LLC fully supports the principles of the Fair Housing Act and the Equal Opportunity Act. Each office is independently owned and operated. Listing information is deemed reliable but not guaranteed accurate.