
396 Upper Meadow Lane, Saint Peters, MO 63304
Local realty services provided by:CENTURY 21 Broughton Team
Listed by: aaron brogan
Office: exp realty, llc.
MLS#:26066428
Source:MO_MARIS
Price summary
- Price:$350,000
- Price per sq. ft.:$152.17
- Monthly HOA dues:$39.58
About this home
This updated ranch on a quiet cul-de-sac in Stone Ridge Estates is move-in ready. Three bedrooms and two full baths on the main floor, the finished lower level gives you room to spread out, and the big projects are already done. New roof, newer windows, newer flooring, and a kitchen that will make you want to cook. Step through the front door as the living room opens up with a vaulted ceiling, the skylights pour in natural light, and a gas fireplace with a fresh new surround and hearth makes a cozy space. The living room flows right into the dining area and kitchen, making the open floor plan work as one big gathering spot for game nights, holidays, and everyday dinners. The kitchen is the highlight of the house, with solid-surface countertops, crisp white cabinets, and a subway tile backsplash that runs all the way to the ceiling, and modern pendant lights hang over a peninsula, setting the tone. There's a pantry, stainless appliances, and a sliding door off the dining area that leads straight out to the deck. The garage door is right off the kitchen, making unloading groceries quick and easy. The bedrooms are tucked away on their own side of the house, giving everyone a little space from the living area. The primary bedroom has a walk-in closet and its own full bath, and the two additional bedrooms share the hall bath. Head downstairs and you'll find a lower level that's open and ready to use. The open ceilings, new lighting, and flooring make the whole space finished. The huge recreation room fits a sectional, a big TV, and a play area all at once. A bonus room off the rec room is ready to be your home office, gym, or guest space. A half bath and separate unfinished room that has plenty of room for storage. Out back, the deck overlooks a level yard surrounded by a white vinyl privacy fence, so the backyard is all yours. The landscaping and in-ground sprinklers keep everything looking sharp with less effort. Stone Ridge Estates amenities include a clubhouse, pool, tennis courts, and common ground. The home is in the Francis Howell School District, and Highway 94/364 is just minutes away. The big-ticket updates are already checked off. Come see it for yourself. Schedule your showing today!...
Contact an agent
Home facts
- Year built:1990
- Subdivision & Development:Stone Ridge Estate #4
- Listing ID #:26066428
- Added:4 day(s) ago
- Updated:October 23, 2026 at 11:44 AM
Rooms and interior
- Bedrooms:3
- Total bathrooms:3
- Full bathrooms:2
- Half bathrooms:1
- Rooms Total:10
- Kitchen Description:Dishwasher, Disposal, Microwave
- Basement:Yes
- Basement Description:Partially Finished
- Living area:2,300 sq. ft.
Heating and cooling
- Cooling:Central Air
- Heating:Forced Air
- Central air:Yes
Structure and exterior
- Roof:Asphalt
- Year built:1990
- Building area:2,300 sq. ft.
- Lot area:0.17 Acres
- Architectural Style:Ranch
- Construction Materials:Brick, Vinyl Siding
- Levels:1 Story
Schools
- High school:Francis Howell Central High
- Middle school:Bryan Middle
- Elementary school:Central Elem.
Utilities
- Water:Public
- Sewer:Public Sewer
Finances and disclosures
- Price:$350,000
- Price per sq. ft.:$152.17
- Tax amount:$3,980 (2025)
Features and amenities
- Amenities:Clubhouse
- Pool features:Pool
Parking
- Total parking spaces:2
- Garage:Yes
- Garage spaces:2
 Copyright 2026 Mid-America Regional Information Systems. All rights reserved. Listings courtesy of Mid-America Regional Information Systems as distributed by MLS GRID <Last Updated October 23, 2026. Mid-America Regional Information Systems provides content displayed here (“provided content”) on an “as is” basis and makes no representations or warranties regarding the provided content, including, but not limited to those of non-infringement, timeliness, accuracy, or completeness. Individuals and companies using information presented are responsible for verification and validation of information they utilize and present to their customers and clients. Mid-America Regional Information Systems will not be liable for any damage or loss resulting from use of the provided content or the products available through Portals, IDX, VOW, and/or Syndication. Recipients of this information shall not resell, redistribute, reproduce, modify, or otherwise copy any portion thereof without the expressed written consent of Mid-America Regional Information Systems.
New listings near 396 Upper Meadow Lane
- Coming Soon
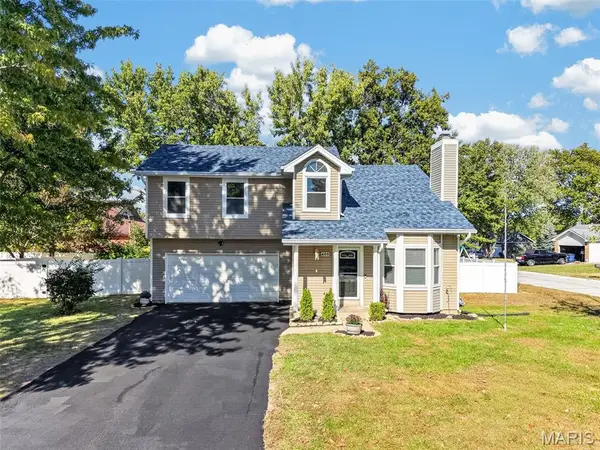 $335,000Coming Soon4 beds 3 baths1,767 sq. ft.
600 Turtle Creek Court, St Peters, MO 63376
MLS# 26067892Listed by: KELLER WILLIAMS REALTY ST. LOUIS - Coming Soon
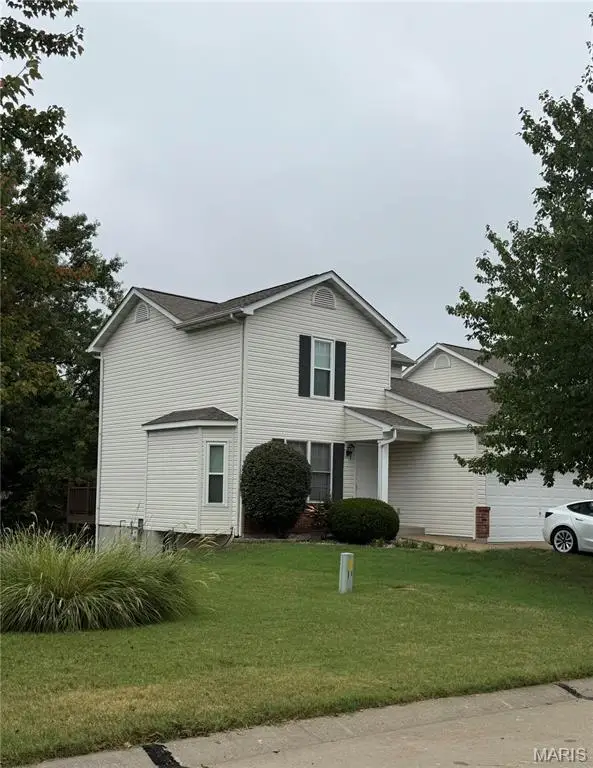 $285,000Coming Soon3 beds 4 baths1,770 sq. ft.
26 Deer Grove Drive, St Peters, MO 63376
MLS# 26065650Listed by: BERKSHIRE HATHAWAY HOMESERVICES SELECT PROPERTIES - Open Fri, 5 to 7pmNew
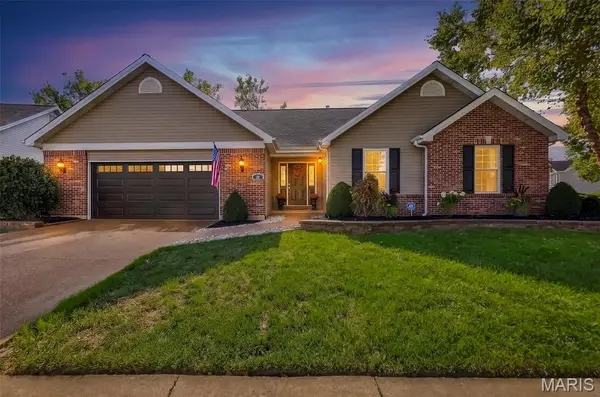 $425,000Active3 beds 2 baths1,724 sq. ft.
38 Mountain Laurel Drive, St Peters, MO 63376
MLS# 26067509Listed by: MAGNOLIA REAL ESTATE - New
 $405,000Active4 beds 3 baths2,142 sq. ft.
Address Withheld By Seller, St Peters, MO 63376
MLS# 26067971Listed by: SANDY BENDER, REAL ESTATE - Open Sun, 1 to 3pmNew
 $220,000Active2 beds 3 baths1,638 sq. ft.
1000 Kamptown Drive #A, St Peters, MO 63376
MLS# 26065065Listed by: COLDWELL BANKER REALTY - GUNDAKER - Open Sat, 11am to 12:30pmNew
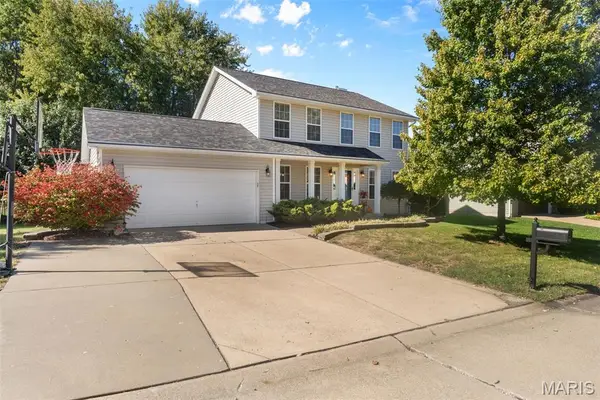 $465,000Active4 beds 3 baths2,079 sq. ft.
5009 Royal Burgess Drive, St Peters, MO 63304
MLS# 26067774Listed by: BERKSHIRE HATHAWAY HOMESERVICES SELECT PROPERTIES - New
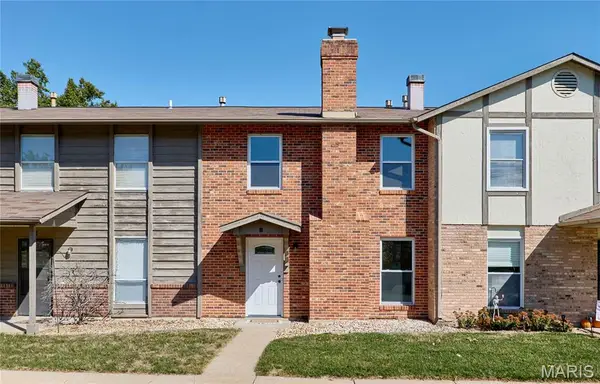 $189,900Active2 beds 2 baths1,200 sq. ft.
21 Park Charles Boulevard S #B, St Peters, MO 63376
MLS# 26067425Listed by: MAGNOLIA REAL ESTATE - Open Sun, 1 to 3pmNew
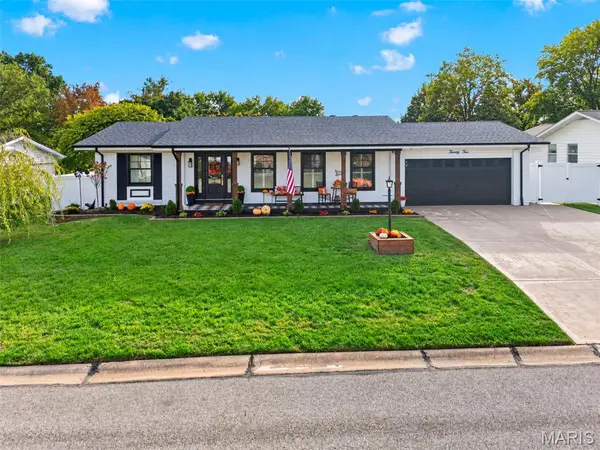 $350,000Active4 beds 3 baths2,342 sq. ft.
22 S Joyce Ellen Way, St Peters, MO 63376
MLS# 26067470Listed by: REECENICHOLS REAL ESTATE - New
 $165,000Active2 beds 2 baths880 sq. ft.
539 Starwood Drive #539, St Peters, MO 63376
MLS# 26067111Listed by: MEYER REAL ESTATE - Open Sat, 1 to 3pmNew
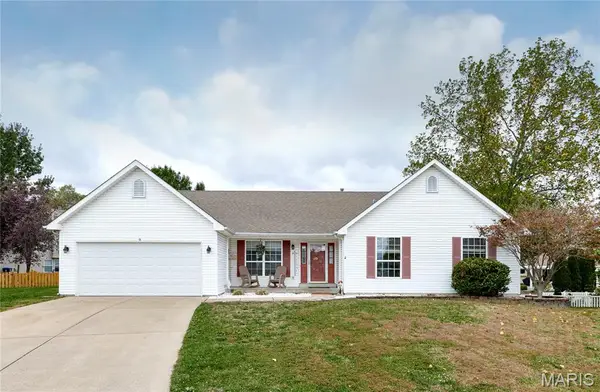 $450,000Active3 beds 4 baths4,046 sq. ft.
9 Percheron Place, St Peters, MO 63376
MLS# 26066034Listed by: KELLER WILLIAMS REALTY ST. LOUIS


Protect your home and budget from life's surprises with an Assurant Home Warranty, backed by a partner that supports you through every step of homeownership. Explore Plans.
©2026 Century 21 Real Estate LLC. All rights reserved. CENTURY 21®, the CENTURY 21 Logo and C21® are service marks owned by Century 21 Real Estate LLC. Century 21 Real Estate LLC fully supports the principles of the Fair Housing Act and the Equal Opportunity Act. Each office is independently owned and operated. Listing information is deemed reliable but not guaranteed accurate.