
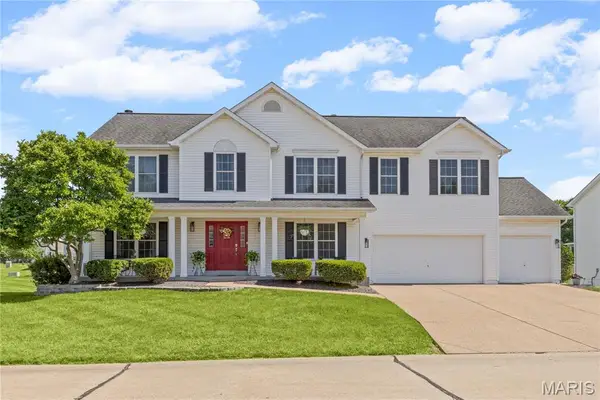
4 Vanguard Drive, Saint Peters, MO 63376
Local realty services provided by:CENTURY 21 Premiere Realty
4 Vanguard Drive,St Peters, MO 63376
$330,000
- 3 Beds
- 2 Baths
- - sq. ft.
- Single family
- Coming Soon
Listed by: tom r drake
Office: coldwell banker realty - gundaker
MLS#:26044962
Source:MO_MARIS
Price summary
- Price:$330,000
- Monthly HOA dues:$6.25
About this home
Well kept starter home in the heart of St. Peters. This ranch offers vinyl siding; enclosed soffits; insulated garage door; architectural shingles (5/24); 22" attic insulation R-60 (6/25_; 26 Seer A/C & 98% energy efficient furnace (6/20); home air purifier; steam humidifier with installed water filter; home security system inside & out (6/20); carpet, indoor painting, waterproof luxury vinyl flooring (6/20); wireless communicating thermostat; remote control primary bedroom & living room ceiling fans; dusk to dawn automatic outdoor lights; newer dishwasher & microwave; jetted tub; rec room, sleeping area/office & full bath with shower in lower level; above ground pool with newer liner. All these added features are upgrades not found in many homes, so consider these pluses.
Contact an agent
Home facts
- Year built:1983
- Listing ID #:26044962
- Updated:July 14, 2026 at 08:49 PM
Rooms and interior
- Bedrooms:3
- Total bathrooms:2
- Full bathrooms:2
- Rooms Total:7
- Kitchen Description:Dishwasher, Microwave
- Basement:Yes
- Basement Description:Concrete, Full, Partially Finished, Sleeping Area, Sump Pump
Heating and cooling
- Cooling:Central Air
- Heating:Forced Air, Natural Gas
- Central air:Yes
Structure and exterior
- Year built:1983
- Architectural Style:Ranch, Traditional
- Construction Materials:Brick Veneer, Concrete, Frame, Vinyl Siding
- Foundation Description:Concrete
- Levels:1 Story
Schools
- High school:Francis Howell Central High
- Middle school:Saeger Middle
- Elementary school:Fairmount Elem.
Utilities
- Water:Public
- Sewer:Public Sewer
Finances and disclosures
- Price:$330,000
- Tax amount:$2,872 (2025)
Features and amenities
- Amenities:Pantry
- Pool features:Private Pool
Parking
- Parking description:Garage Door Opener
- Garage:Yes
- Garage spaces:1
 Copyright 2026 Mid-America Regional Information Systems. All rights reserved. Listings courtesy of Mid-America Regional Information Systems as distributed by MLS GRID <Last Updated July 14, 2026. Mid-America Regional Information Systems provides content displayed here (“provided content”) on an “as is” basis and makes no representations or warranties regarding the provided content, including, but not limited to those of non-infringement, timeliness, accuracy, or completeness. Individuals and companies using information presented are responsible for verification and validation of information they utilize and present to their customers and clients. Mid-America Regional Information Systems will not be liable for any damage or loss resulting from use of the provided content or the products available through Portals, IDX, VOW, and/or Syndication. Recipients of this information shall not resell, redistribute, reproduce, modify, or otherwise copy any portion thereof without the expressed written consent of Mid-America Regional Information Systems.
New listings near 4 Vanguard Drive
- Coming Soon
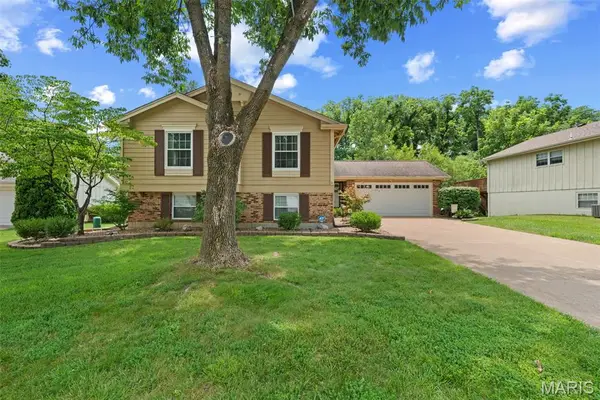 $300,000Coming Soon3 beds 2 baths
61 Crescent Hills Drive, St Peters, MO 63376
MLS# 26043504Listed by: COLDWELL BANKER REALTY - GUNDAKER WEST REGIONAL - Coming Soon
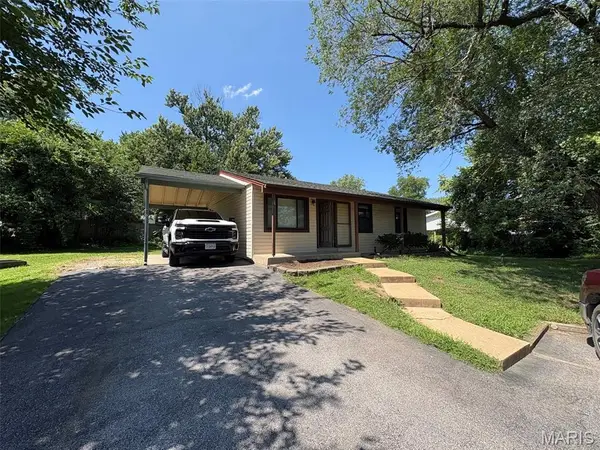 $229,900Coming Soon3 beds 2 baths
34 Orchard Hills Drive, St Peters, MO 63376
MLS# 26044896Listed by: PINNACLE REAL ESTATE - Coming Soon
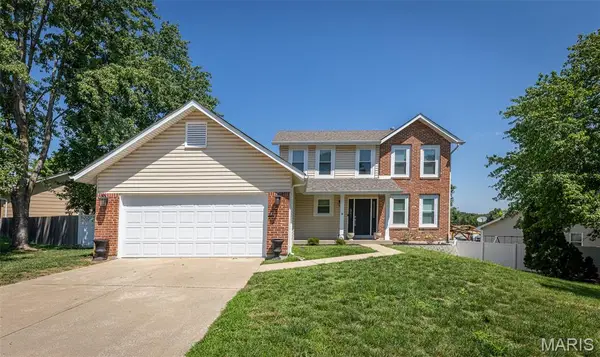 $359,900Coming Soon3 beds 3 baths
15 Barrington Drive, St Peters, MO 63376
MLS# 26044967Listed by: SHENSTONE REALTY INC. - Coming Soon
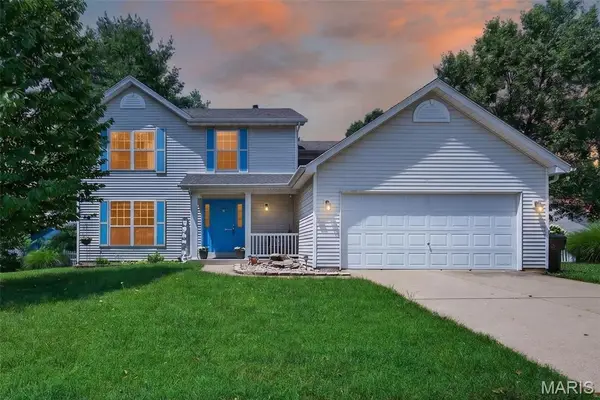 $420,000Coming Soon4 beds 3 baths
204 Boulder Point Drive, St Peters, MO 63376
MLS# 26041403Listed by: BERKSHIRE HATHAWAY HOMESERVICES SELECT PROPERTIES - Coming Soon
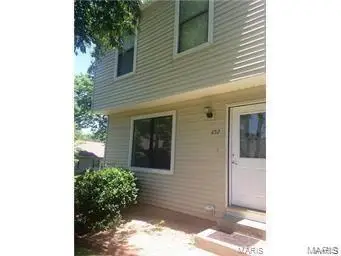 $179,000Coming Soon2 beds 3 baths
652 Summer Winds Lane #D, St Peters, MO 63376
MLS# 26044684Listed by: REECENICHOLS REAL ESTATE - Coming Soon
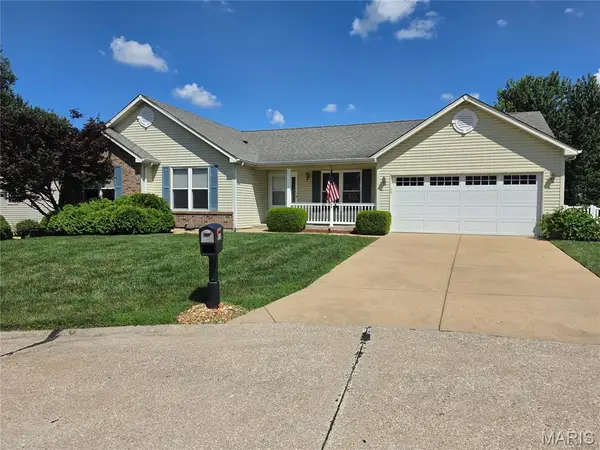 $415,000Coming Soon3 beds 3 baths
612 Otter Creek Trail, St Peters, MO 63376
MLS# 26044809Listed by: WORTH CLARK REALTY - New
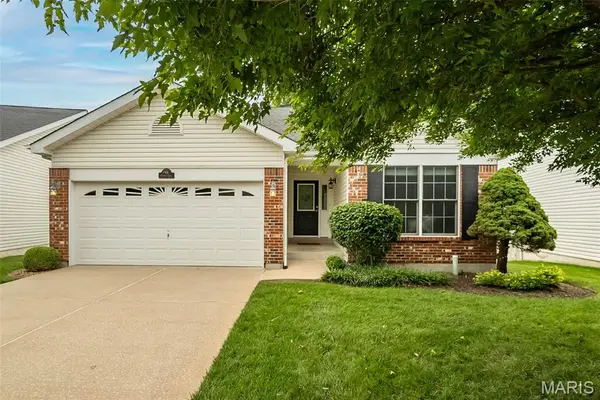 $310,000Active3 beds 3 baths1,596 sq. ft.
46 Soenker Circle, St Peters, MO 63376
MLS# 26044217Listed by: COLDWELL BANKER REALTY - GUNDAKER - Coming Soon
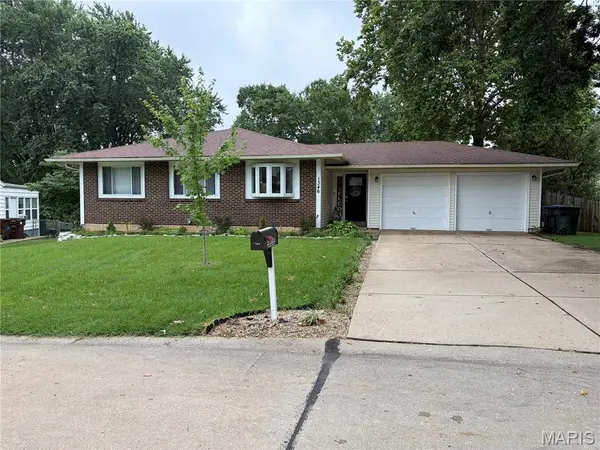 $320,000Coming Soon4 beds 3 baths
1346 Blue Ridge Drive, St Peters, MO 63376
MLS# 26041015Listed by: BERKSHIRE HATHAWAY HOMESERVICES SELECT PROPERTIES - Coming Soon
 $545,000Coming Soon4 beds 4 baths
32 Lisa Nicole Court, St Peters, MO 63376
MLS# 26043716Listed by: REDKEY REALTY LEADERS


Protect your home and budget from life's surprises with an Assurant Home Warranty, backed by a partner that supports you through every step of homeownership. Explore Plans.
©2026 Century 21 Real Estate LLC. All rights reserved. CENTURY 21®, the CENTURY 21 Logo and C21® are service marks owned by Century 21 Real Estate LLC. Century 21 Real Estate LLC fully supports the principles of the Fair Housing Act and the Equal Opportunity Act. Each office is independently owned and operated. Listing information is deemed reliable but not guaranteed accurate.