
409 Mannington Drive, Saint Peters, MO 63376
Local realty services provided by:CENTURY 21 Broughton Team
409 Mannington Drive,St Peters, MO 63376
$535,000
- 3 Beds
- 2 Baths
- 3,632 sq. ft.
- Single family
- Active
Listed by: julia d miller
Office: reecenichols real estate
MLS#:26051945
Source:MO_MARIS
Price summary
- Price:$535,000
- Price per sq. ft.:$147.3
- Monthly HOA dues:$41.67
About this home
Showings begin Saturday, Oct. 3 for this Beautiful brick-front ranch offering comfort, style, and functionality in a spacious, versatile floor plan. Vaulted ceilings and an open main living area create an inviting atmosphere. The kitchen features custom cabinetry, stainless Energy Star appliances, gas cooktop/oven, pantry, center island, and breakfast bar, with adjoining breakfast room and separate formal dining room. Three bedrooms and 2 full baths include a spacious primary suite with double vanity, separate tub/shower, and large walk-in closet. The family room features a gas fireplace with built-ins, beverage/coffee bar, and floor-to-ceiling windows. Real hardwood flooring is featured in the kitchen, laundry room, and sunroom, with newer carpet throughout much of the main level. Flexible space offers potential for a 4th bedroom.
The partially finished lower level adds additional living space with a second gas fireplace and huge walk-in closet, while the unfinished area provides ample storage and workshop space with workbench and built-in shelving. Enjoy a professionally landscaped yard with front porch, private fenced backyard with irrigation and mature arborvitae for privacy, plus attractive, carriage-style garage doors. Subdivision pool and convenient location near Cottleville, with easy golf cart access to Frankie Matin's Garden and local food truck entertainment. A home designed for comfortable living and effortless entertaining!...
Contact an agent
Home facts
- Year built:2000
- Subdivision & Development:Est Of Fairfield Manor
- Listing ID #:26051945
- Added:8 day(s) ago
- Updated:October 09, 2026 at 04:33 PM
Rooms and interior
- Bedrooms:3
- Total bathrooms:2
- Full bathrooms:2
- Rooms Total:10
- Kitchen Description:Dishwasher, Disposal, Gas Cooktop, Microwave, Refrigerator
- Basement:Yes
- Basement Description:Concrete, Full, Partially Finished, Storage Space
- Living area:3,632 sq. ft.
Heating and cooling
- Cooling:Central Air, Electric
- Heating:Forced Air, Natural Gas
- Central air:Yes
Structure and exterior
- Year built:2000
- Building area:3,632 sq. ft.
- Lot area:0.23 Acres
- Architectural Style:Ranch
- Construction Materials:Concrete, Vinyl Siding
- Foundation Description:Concrete
- Levels:1 Story
Schools
- High school:Francis Howell Central High
- Middle school:Saeger Middle
- Elementary school:Warren Elem.
Utilities
- Water:Public
- Sewer:Public Sewer
Finances and disclosures
- Price:$535,000
- Price per sq. ft.:$147.3
- Tax amount:$4,829 (2025)
Features and amenities
- Amenities:Bookcases, Breakfast Bar, Open Floorplan, Pantry
- Pool features:Pool
Parking
- Parking description:Garage Door Opener
- Garage:Yes
- Garage spaces:3
 Copyright 2026 Mid-America Regional Information Systems. All rights reserved. Listings courtesy of Mid-America Regional Information Systems as distributed by MLS GRID <Last Updated October 9, 2026. Mid-America Regional Information Systems provides content displayed here (“provided content”) on an “as is” basis and makes no representations or warranties regarding the provided content, including, but not limited to those of non-infringement, timeliness, accuracy, or completeness. Individuals and companies using information presented are responsible for verification and validation of information they utilize and present to their customers and clients. Mid-America Regional Information Systems will not be liable for any damage or loss resulting from use of the provided content or the products available through Portals, IDX, VOW, and/or Syndication. Recipients of this information shall not resell, redistribute, reproduce, modify, or otherwise copy any portion thereof without the expressed written consent of Mid-America Regional Information Systems.
New listings near 409 Mannington Drive
- New
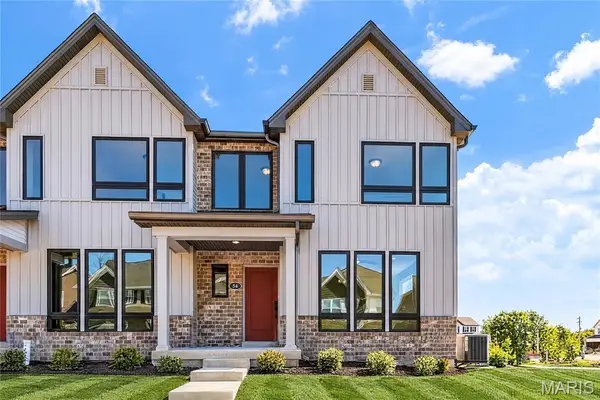 $369,900Active3 beds 3 baths1,474 sq. ft.
54 Pheasant Ring Drive, St Peters, MO 63376
MLS# 26062451Listed by: BERKSHIRE HATHAWAY HOMESERVICES SELECT PROPERTIES 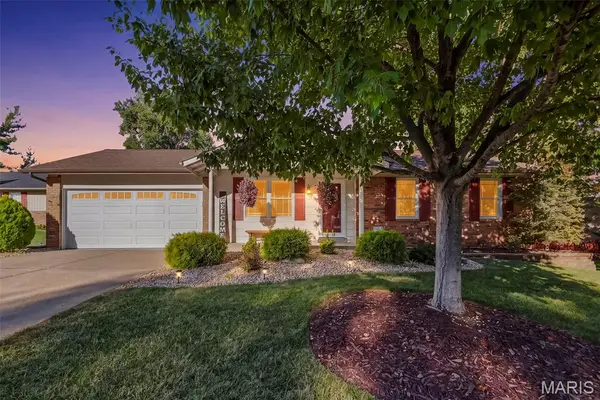 $300,000Pending3 beds 2 baths999 sq. ft.
7 Teak Court, St Peters, MO 63376
MLS# 26062789Listed by: BERKSHIRE HATHAWAY HOMESERVICES SELECT PROPERTIES- Open Sun, 12 to 2pmNew
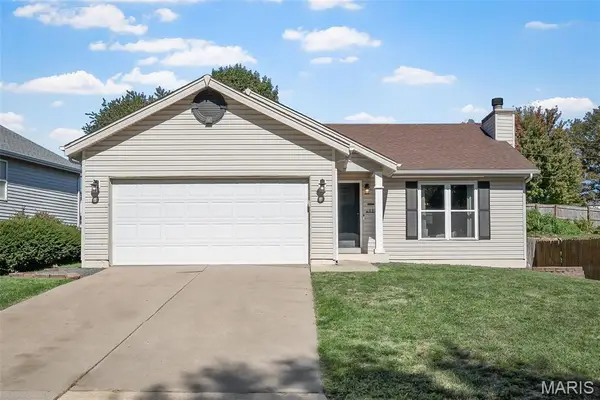 $275,000Active3 beds 2 baths1,140 sq. ft.
137 Hollow Creek Drive, St Peters, MO 63376
MLS# 26064875Listed by: LAUDERDALE REALTY - Open Sat, 11am to 1pmNew
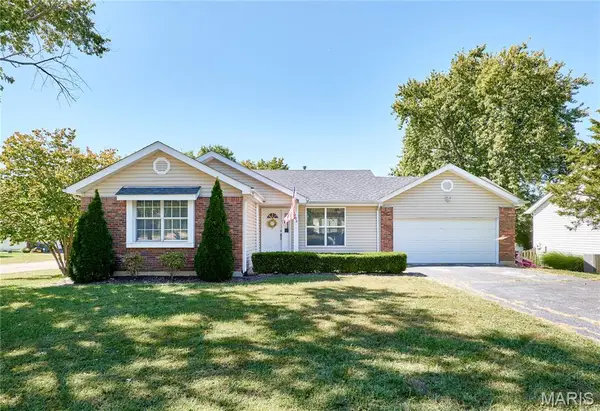 $315,000Active3 beds 2 baths1,940 sq. ft.
1705 Whispering Ridge Lane, St Peters, MO 63376
MLS# 26034201Listed by: KELLER WILLIAMS REALTY ST. LOUIS - Open Sun, 1 to 3pmNew
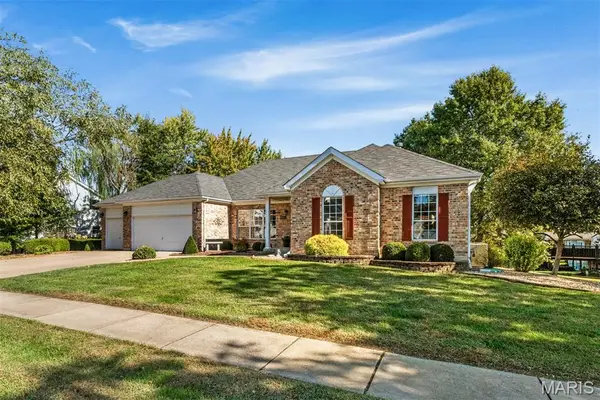 $549,900Active4 beds 4 baths4,408 sq. ft.
166 Tennessee Walker Way, St Peters, MO 63376
MLS# 26064414Listed by: BERKSHIRE HATHAWAY HOMESERVICES SELECT PROPERTIES - New
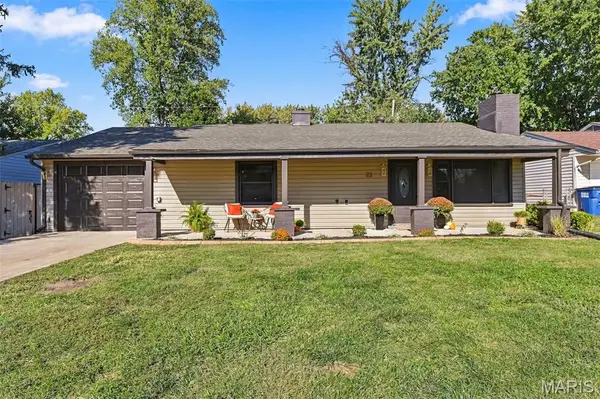 $259,900Active3 beds 1 baths1,110 sq. ft.
22 Jamaica Drive, St Peters, MO 63376
MLS# 26064841Listed by: EXP REALTY, LLC - New
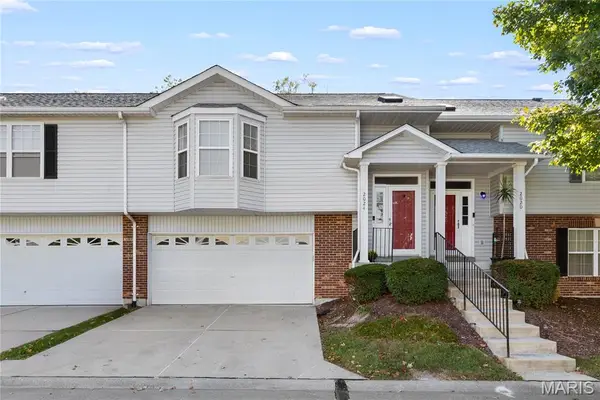 $235,000Active3 beds 3 baths1,405 sq. ft.
2024 Belltower Drive, St Peters, MO 63376
MLS# 26064380Listed by: KELLER WILLIAMS REALTY WEST - New
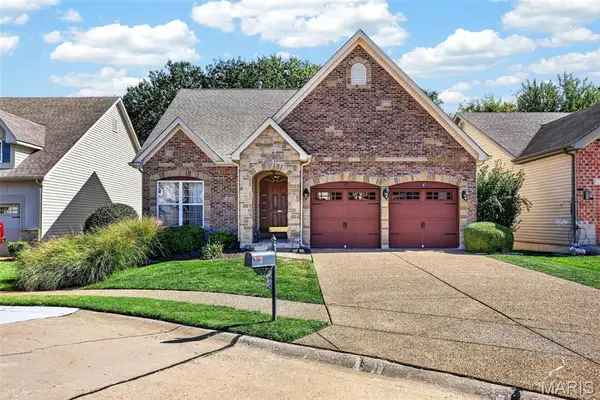 $375,000Active3 beds 3 baths2,279 sq. ft.
135 Blue Water Drive, St Charles, MO 63366
MLS# 26064588Listed by: KELLER WILLIAMS CHESTERFIELD - Open Sun, 12 to 2pmNew
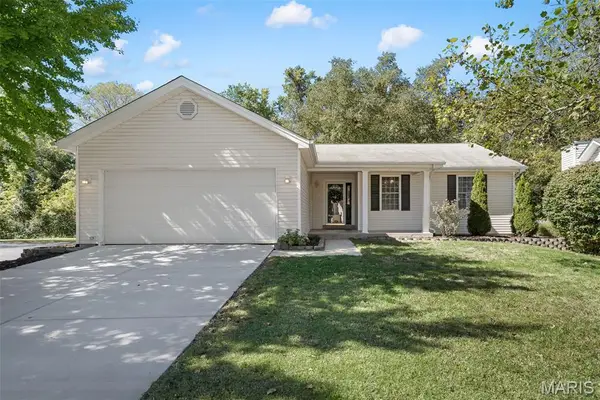 $300,000Active3 beds 2 baths1,082 sq. ft.
226 Barrington Drive, St Peters, MO 63376
MLS# 26053263Listed by: KELLER WILLIAMS REALTY WEST - Open Sat, 12 to 2pmNew
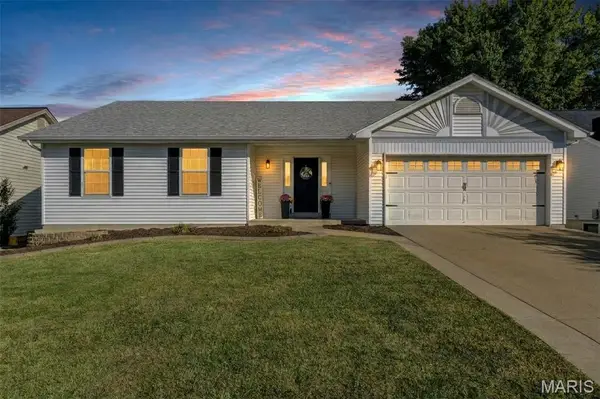 $355,000Active3 beds 2 baths1,538 sq. ft.
415 Lantana Lane, St Peters, MO 63376
MLS# 26064584Listed by: COLDWELL BANKER REALTY - GUNDAKER


Protect your home and budget from life's surprises with an Assurant Home Warranty, backed by a partner that supports you through every step of homeownership. Explore Plans.
©2026 Century 21 Real Estate LLC. All rights reserved. CENTURY 21®, the CENTURY 21 Logo and C21® are service marks owned by Century 21 Real Estate LLC. Century 21 Real Estate LLC fully supports the principles of the Fair Housing Act and the Equal Opportunity Act. Each office is independently owned and operated. Listing information is deemed reliable but not guaranteed accurate.