
415 Newport Drive, Saint Peters, MO 63376
Local realty services provided by:CENTURY 21 Community
415 Newport Drive,St Peters, MO 63376
$320,000
- 2 Beds
- 2 Baths
- 1,341 sq. ft.
- Single family
- Pending
Listed by: sherrie l stevener
Office: drg - delhougne realty group
MLS#:26043357
Source:MO_MARIS
Price summary
- Price:$320,000
- Price per sq. ft.:$238.63
- Monthly HOA dues:$265
About this home
BACK ON MARKET AT NO FAULT OF SELLERS! HERE IS YOUR CHANCE! NESTLED WAY BACK IN THE desired Ellington Place subdivision, this exterior maintenance free 2 bedroom, 2 full bath detached villa has only been owned by 1 person since it was built. BRAND NEW ROOF. As you pull up, the curb appeal is so welcoming. Walking in, your eyes are drawn up to the vaulted ceiling in the lving room/dining area. The grand gas fireplace is a great focal point on the back wall as you also view the tree lined backyard through windows and patio door. Kitchen has space for a quick meal or to entertain for a holiday. MAIN FLOOR LAUNDRY. The divided bedroom floor plan is great for privacy by all. A VERY well maintained. NEW CARPET THROUGHOUT helps moving right in a breeze all you need to do is decorate! The dry and clean LL is ready for you to make more liveable square footage and/or to add a 3rd bedroom and 3rd bath. Step out on your beautiful deck to complete serenity of trees and nature. Sellers are selling 'as is' due to the meticulous upkeep and it is priced accordingly. COME SEE YOUR NEW HOME!...
Contact an agent
Home facts
- Year built:2011
- Subdivision & Development:Ellington Place #3
- Listing ID #:26043357
- Added:56 day(s) ago
- Updated:October 08, 2026 at 08:47 AM
Rooms and interior
- Bedrooms:2
- Total bathrooms:2
- Full bathrooms:2
- Rooms Total:7
- Basement:Yes
- Basement Description:Concrete, Full, Roughed-In Bath
- Living area:1,341 sq. ft.
Heating and cooling
- Cooling:Central Air
- Heating:Forced Air, Natural Gas
- Central air:Yes
Structure and exterior
- Year built:2011
- Building area:1,341 sq. ft.
- Lot area:0.15 Acres
- Architectural Style:Ranch
- Construction Materials:Brick Veneer, Vinyl Siding
- Foundation Description:Concrete
- Levels:1 Story
Schools
- High school:St. Charles West High
- Middle school:Jefferson / Hardin
- Elementary school:Harris Elem.
Utilities
- Water:Public
- Sewer:Public Sewer
Finances and disclosures
- Price:$320,000
- Price per sq. ft.:$238.63
- Tax amount:$3,942 (2025)
Parking
- Garage:Yes
- Garage spaces:2
 Copyright 2026 Mid-America Regional Information Systems. All rights reserved. Listings courtesy of Mid-America Regional Information Systems as distributed by MLS GRID <Last Updated October 8, 2026. Mid-America Regional Information Systems provides content displayed here (“provided content”) on an “as is” basis and makes no representations or warranties regarding the provided content, including, but not limited to those of non-infringement, timeliness, accuracy, or completeness. Individuals and companies using information presented are responsible for verification and validation of information they utilize and present to their customers and clients. Mid-America Regional Information Systems will not be liable for any damage or loss resulting from use of the provided content or the products available through Portals, IDX, VOW, and/or Syndication. Recipients of this information shall not resell, redistribute, reproduce, modify, or otherwise copy any portion thereof without the expressed written consent of Mid-America Regional Information Systems. MO_MARIS Member Broker: Danielle Little
New listings near 415 Newport Drive
- Coming Soon
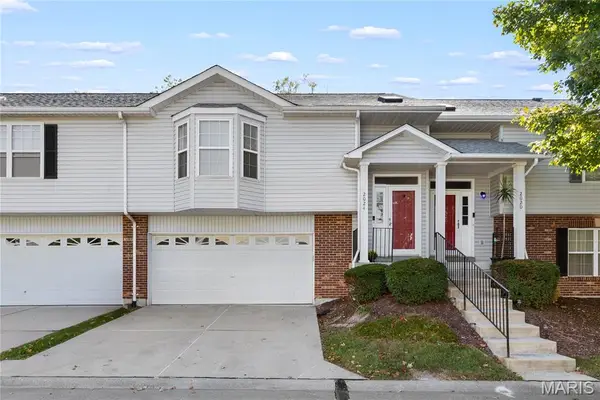 $235,000Coming Soon3 beds 3 baths1,405 sq. ft.
2024 Belltower Drive, St Peters, MO 63376
MLS# 26064380Listed by: KELLER WILLIAMS REALTY WEST - Coming Soon
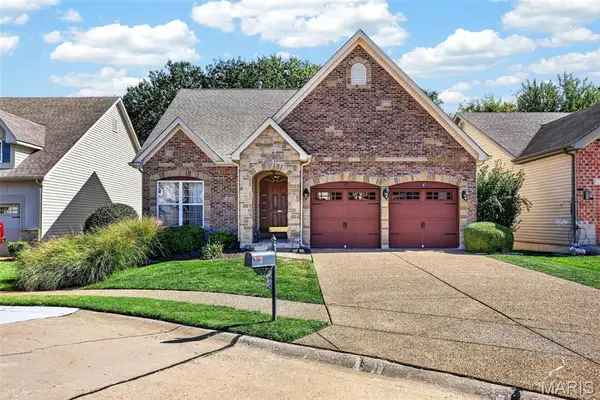 $375,000Coming Soon3 beds 3 baths2,279 sq. ft.
135 Blue Water Drive, St Charles, MO 63366
MLS# 26064588Listed by: KELLER WILLIAMS CHESTERFIELD - Coming SoonOpen Sun, 12 to 2pm
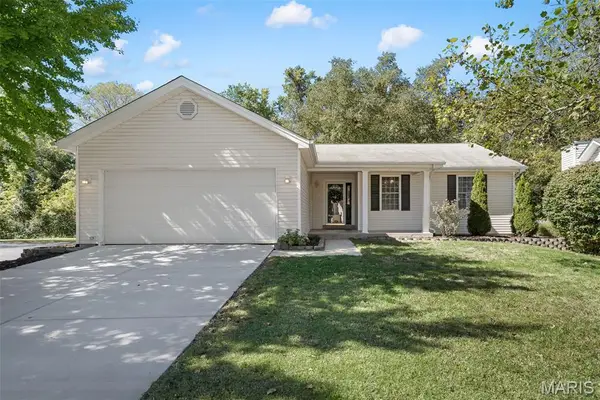 $300,000Coming Soon3 beds 2 baths1,082 sq. ft.
226 Barrington Drive, St Peters, MO 63376
MLS# 26053263Listed by: KELLER WILLIAMS REALTY WEST - Coming Soon
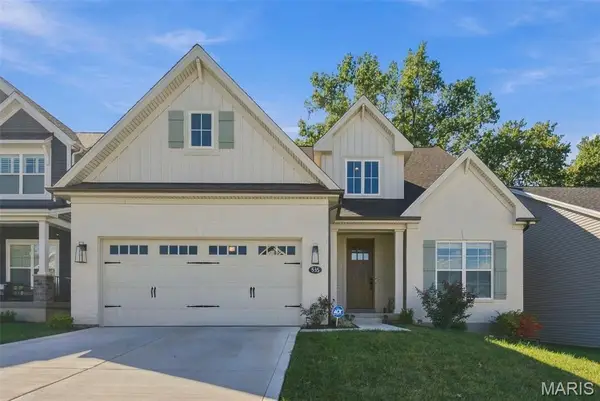 $669,000Coming Soon4 beds 3 baths2,664 sq. ft.
535 Ryehill Dr. Drive, St Peters, MO 63376
MLS# 26060034Listed by: COLDWELL BANKER REALTY - GUNDAKER - Coming Soon
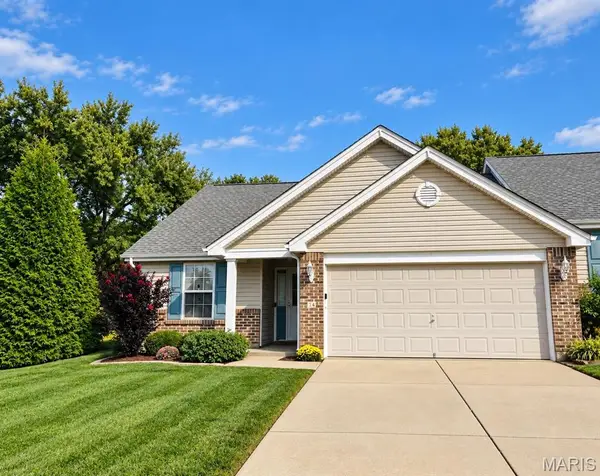 $315,900Coming Soon2 beds 2 baths1,279 sq. ft.
14 Quiet Meadow Court, St Peters, MO 63376
MLS# 26063735Listed by: COLDWELL BANKER REALTY - GUNDAKER - Coming Soon
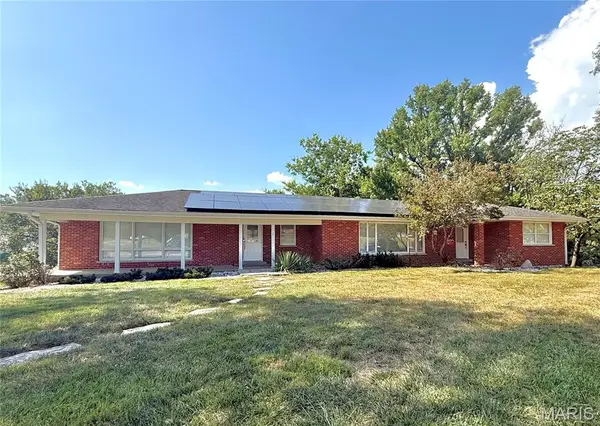 $515,000Coming Soon3 beds 3 baths3,462 sq. ft.
1 Saint Anthony Drive, St Peters, MO 63376
MLS# 26060747Listed by: SIMPLY SELL LLC - New
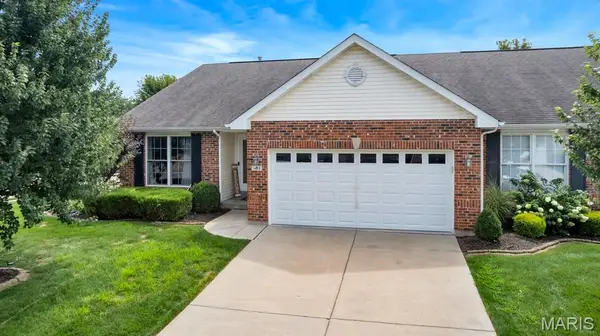 $349,900Active4 beds 3 baths2,082 sq. ft.
41 Huntgate Drive #12A, St Peters, MO 63376
MLS# 26064018Listed by: FOX & RILEY REAL ESTATE - New
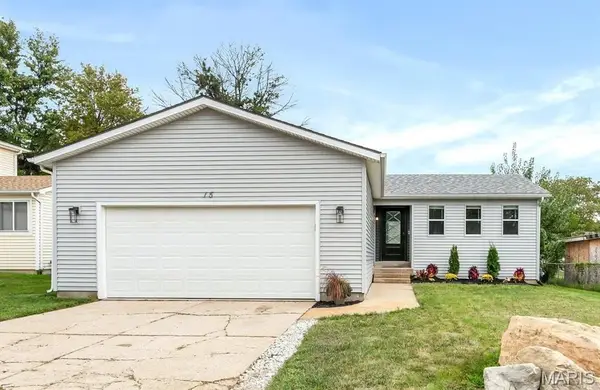 $250,000Active2 beds 1 baths1,022 sq. ft.
15 Laura Hill Road, St Peters, MO 63376
MLS# 26063243Listed by: REDKEY REALTY LEADERS - Open Sat, 1 to 3pmNew
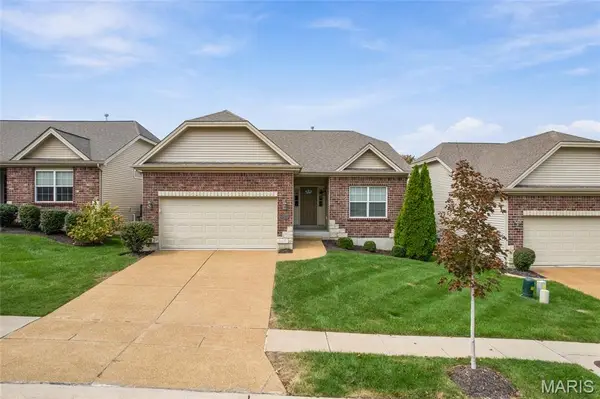 $439,900Active2 beds 2 baths1,700 sq. ft.
1247 Emerald Gardens Drive, St Peters, MO 63376
MLS# 26063481Listed by: COLDWELL BANKER REALTY - GUNDAKER 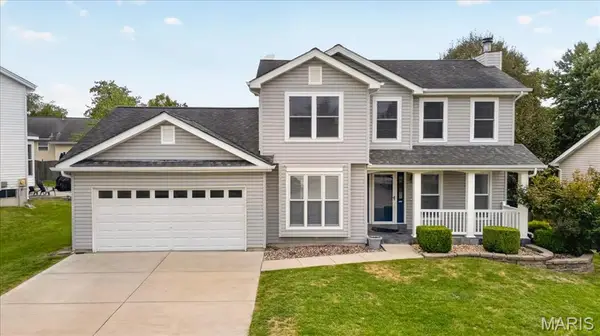 $335,000Pending3 beds 4 baths1,897 sq. ft.
71 Gray Owl Garth Court, St Charles, MO 63304
MLS# 26063588Listed by: BERKSHIRE HATHAWAY HOMESERVICES SELECT PROPERTIES


Protect your home and budget from life's surprises with an Assurant Home Warranty, backed by a partner that supports you through every step of homeownership. Explore Plans.
©2026 Century 21 Real Estate LLC. All rights reserved. CENTURY 21®, the CENTURY 21 Logo and C21® are service marks owned by Century 21 Real Estate LLC. Century 21 Real Estate LLC fully supports the principles of the Fair Housing Act and the Equal Opportunity Act. Each office is independently owned and operated. Listing information is deemed reliable but not guaranteed accurate.