
416 Morningside Drive, Saint Peters, MO 63376
Local realty services provided by:CENTURY 21 Community
416 Morningside Drive,St Peters, MO 63376
$350,000
- 3 Beds
- 3 Baths
- 2,506 sq. ft.
- Single family
- Active
Upcoming open houses
- Sun, Sep 2001:00 pm - 03:00 pm
Listed by: vittorio b donati, diane & vic donati
Office: re/max edge
MLS#:26059582
Source:MO_MARIS
Price summary
- Price:$350,000
- Price per sq. ft.:$139.66
About this home
Welcome to YOUR home. The entry foyer leads to the vaulted living room. Stone surround wood burning fireplace, in the living room, will be a great place to enjoy romantic evenings in the upcoming seasons. Living room flows into the breakfast room and right into the kitchen. Quartz counter tops, white shaker style cabinetry, tasteful backsplash, pantry & stainless steel appliances to include gas range, dishwasher & microwave make this kitchen very desirable. Convenient main floor laundry, just off the breakfast room, features a washing sink & access to your oversized, fully insulated & drywalled two car garage. Owner's suite features walk-in closet, private bathroom with walk-in shower. 2 additional rooms and hall bath complete the main level. Finished lower level is an additional place to entertain family & friends. Rec room, play area, gym, office....the possibilities are endless. There's also plenty of storage as well. All major mechanical items are less than 5 years old. The fenced-in backyard features a covered private patio, firepit area & storage shed. Your home is conveniently located to parks, schools, shopping, restaurants and entertainment. This is YOUR home!...
Contact an agent
Home facts
- Year built:1983
- Subdivision & Development:Parkwoods North #2
- Listing ID #:26059582
- Added:1 day(s) ago
- Updated:September 17, 2026 at 11:07 AM
Rooms and interior
- Bedrooms:3
- Total bathrooms:3
- Full bathrooms:2
- Half bathrooms:1
- Rooms Total:9
- Basement:Yes
- Basement Description:Partially Finished, Sump Pump
- Living area:2,506 sq. ft.
Heating and cooling
- Cooling:Central Air, Electric
- Heating:Forced Air, Natural Gas
- Central air:Yes
Structure and exterior
- Year built:1983
- Building area:2,506 sq. ft.
- Lot area:0.25 Acres
- Architectural Style:Ranch
- Construction Materials:Cedar, Concrete, Stone
- Levels:1 Story
Schools
- High school:Francis Howell Central High
- Middle school:Saeger Middle
- Elementary school:Fairmount Elem.
Utilities
- Water:Public
- Sewer:Public Sewer
Finances and disclosures
- Price:$350,000
- Price per sq. ft.:$139.66
- Tax amount:$3,849 (2025)
Parking
- Total parking spaces:2
- Garage:Yes
- Garage spaces:2
 Copyright 2026 Mid-America Regional Information Systems. All rights reserved. Listings courtesy of Mid-America Regional Information Systems as distributed by MLS GRID <Last Updated September 17, 2026. Mid-America Regional Information Systems provides content displayed here (“provided content”) on an “as is” basis and makes no representations or warranties regarding the provided content, including, but not limited to those of non-infringement, timeliness, accuracy, or completeness. Individuals and companies using information presented are responsible for verification and validation of information they utilize and present to their customers and clients. Mid-America Regional Information Systems will not be liable for any damage or loss resulting from use of the provided content or the products available through Portals, IDX, VOW, and/or Syndication. Recipients of this information shall not resell, redistribute, reproduce, modify, or otherwise copy any portion thereof without the expressed written consent of Mid-America Regional Information Systems. MO_MARIS Member Broker: Danielle Little
New listings near 416 Morningside Drive
- Coming Soon
 $315,000Coming Soon3 beds 2 baths2,170 sq. ft.
209 Waterside Crossing Court, St Peters, MO 63376
MLS# 26057600Listed by: COMPASS REALTY GROUP - Coming Soon
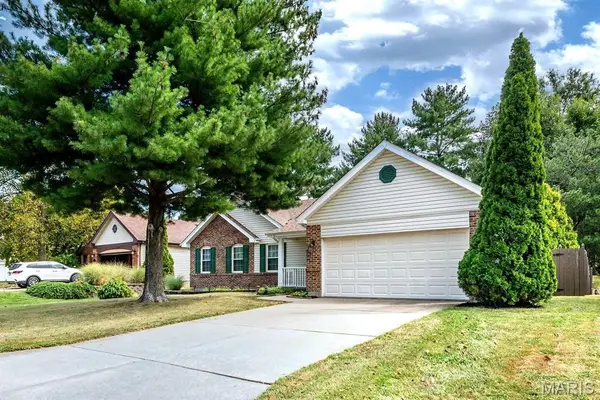 $354,000Coming Soon3 beds 2 baths1,710 sq. ft.
5 Aken Court, St Peters, MO 63376
MLS# 26059821Listed by: SWEET HOME REALTY - Coming Soon
 $250,000Coming Soon4 beds 2 baths1,976 sq. ft.
16 Saint Michael Drive, St Peters, MO 63376
MLS# 26050847Listed by: COMPASS REALTY GROUP - Coming SoonOpen Sat, 2 to 4pm
 $225,000Coming Soon3 beds 2 baths1,464 sq. ft.
6 Saint Violet Drive, St Peters, MO 63376
MLS# 26059327Listed by: SMPL REALTY, LLC - Coming SoonOpen Fri, 5 to 7pm
 $450,000Coming Soon4 beds 3 baths3,220 sq. ft.
168 Abington Drive, St Peters, MO 63376
MLS# 26057994Listed by: MAGNOLIA REAL ESTATE - Coming Soon
 $385,000Coming Soon3 beds 3 baths1,911 sq. ft.
11 Swift Creek Court, St Peters, MO 63376
MLS# 26059094Listed by: REDKEY REALTY LEADERS - Coming Soon
 $350,000Coming Soon4 beds 3 baths1,764 sq. ft.
37 Great Lakes Drive, St Peters, MO 63376
MLS# 26058901Listed by: MAIN ST. REAL ESTATE - New
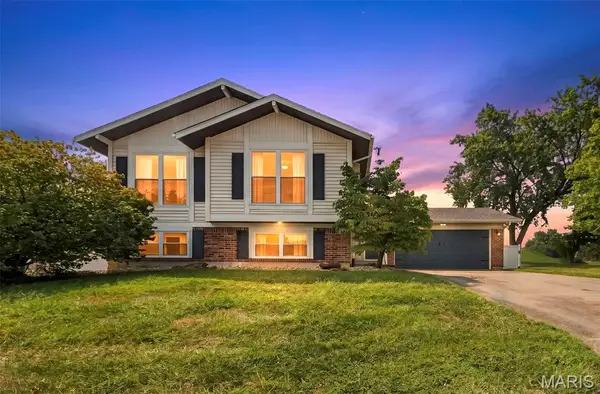 $355,000Active4 beds 2 baths1,981 sq. ft.
1128 Spencer Road, St Peters, MO 63376
MLS# 26057849Listed by: SCHNEIDER REAL ESTATE - Open Sat, 12 to 2pmNew
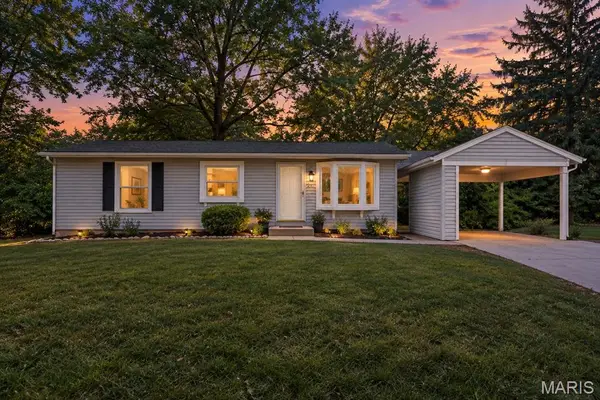 $249,900Active3 beds 2 baths1,050 sq. ft.
44 Orchard Hills Drive, St Peters, MO 63376
MLS# 26059112Listed by: COLDWELL BANKER REALTY - GUNDAKER


Protect your home and budget from life's surprises with an Assurant Home Warranty, backed by a partner that supports you through every step of homeownership. Explore Plans.
©2026 Century 21 Real Estate LLC. All rights reserved. CENTURY 21®, the CENTURY 21 Logo and C21® are service marks owned by Century 21 Real Estate LLC. Century 21 Real Estate LLC fully supports the principles of the Fair Housing Act and the Equal Opportunity Act. Each office is independently owned and operated. Listing information is deemed reliable but not guaranteed accurate.