
480 Benton Drive #L, Saint Peters, MO 63376
Local realty services provided by:CENTURY 21 Community
480 Benton Drive #L,St Peters, MO 63376
$154,000
- 2 Beds
- 2 Baths
- 1,051 sq. ft.
- Condominium
- Pending
Listed by: douglas e meyer
Office: meyer real estate
MLS#:26026151
Source:MO_MARIS
Price summary
- Price:$154,000
- Price per sq. ft.:$146.53
- Monthly HOA dues:$380
About this home
You will love this 1051 sqft 2-bedroom 2-bath condo with brand new carpeting throughout and excellent access to I-70, the St Peters Rec Plex, the YMCA, and lots of nearby parks, restaurants, and shopping. As you step into the tiled entry foyer, you see a spacious great room featuring vaulted ceilings, a charming bay window, and a cozy gas fireplace. The great room is open to the eat-in kitchen with a sliding door leading to your private covered balcony - perfect for sipping wine and watching the world go by. This home offers a large primary bedroom, complete with a walk-in closet and an en-suite full bath. You'll also enjoy the conveniences of an in-unit laundry room off the entry foyer with a washer & dryer included. Additional storage is available in a separate closet across the exterior hallway, and a dedicated carport space is located on the southern side of the building (#35). Experience maintenance-free living, as the HOA covers water, sewer, trash collection, snow removal and access to the POOL area and playground. It is now vacant and move-in ready, so come see your new home!...
Contact an agent
Home facts
- Year built:2001
- Listing ID #:26026151
- Added:69 day(s) ago
- Updated:July 15, 2026 at 10:01 AM
Rooms and interior
- Bedrooms:2
- Total bathrooms:2
- Full bathrooms:2
- Rooms Total:5
- Kitchen Description:Dishwasher, Disposal, Microwave, Refrigerator
- Basement:Yes
- Living area:1,051 sq. ft.
Heating and cooling
- Cooling:Central Air, Electric
- Heating:Forced Air, Natural Gas
- Central air:Yes
Structure and exterior
- Year built:2001
- Building area:1,051 sq. ft.
- Lot area:0.02 Acres
- Architectural Style:Ranch
- Construction Materials:Brick Veneer, Vinyl Siding
- Levels:1 Story
Schools
- High school:Ft. Zumwalt East High
- Middle school:DuBray Middle
- Elementary school:Hawthorn Elem.
Utilities
- Water:Public
- Sewer:Public Sewer
Finances and disclosures
- Price:$154,000
- Price per sq. ft.:$146.53
- Tax amount:$2,219 (2025)
Features and amenities
- Amenities:Open Floorplan
- Pool features:Pool
Parking
- Total parking spaces:1
- Parking description:1 Carport Space(s), Additional Parking, Covered
- Carport spaces:1
 Copyright 2026 Mid-America Regional Information Systems. All rights reserved. Listings courtesy of Mid-America Regional Information Systems as distributed by MLS GRID <Last Updated July 15, 2026. Mid-America Regional Information Systems provides content displayed here (“provided content”) on an “as is” basis and makes no representations or warranties regarding the provided content, including, but not limited to those of non-infringement, timeliness, accuracy, or completeness. Individuals and companies using information presented are responsible for verification and validation of information they utilize and present to their customers and clients. Mid-America Regional Information Systems will not be liable for any damage or loss resulting from use of the provided content or the products available through Portals, IDX, VOW, and/or Syndication. Recipients of this information shall not resell, redistribute, reproduce, modify, or otherwise copy any portion thereof without the expressed written consent of Mid-America Regional Information Systems. MO_MARIS Member Broker: Danielle Little
New listings near 480 Benton Drive #L
- Coming Soon
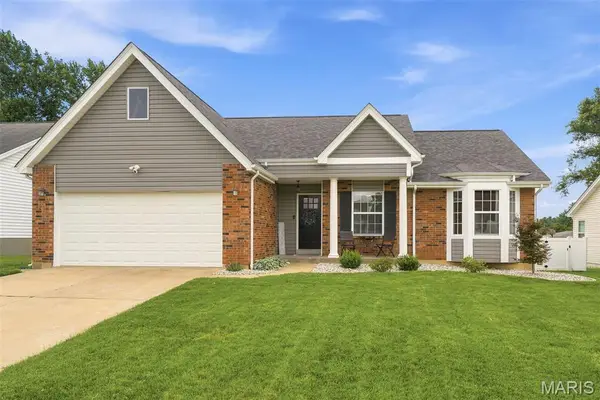 $375,000Coming Soon3 beds 2 baths
348 Misty Valley Drive, St Peters, MO 63376
MLS# 26043269Listed by: COLDWELL BANKER REALTY - GUNDAKER - Coming Soon
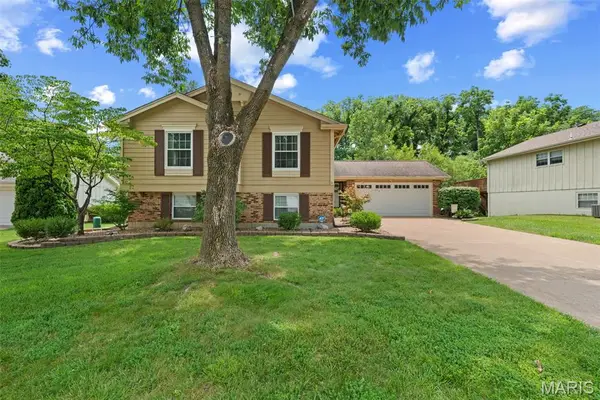 $300,000Coming Soon3 beds 2 baths
61 Crescent Hills Drive, St Peters, MO 63376
MLS# 26043504Listed by: COLDWELL BANKER REALTY - GUNDAKER WEST REGIONAL - Coming Soon
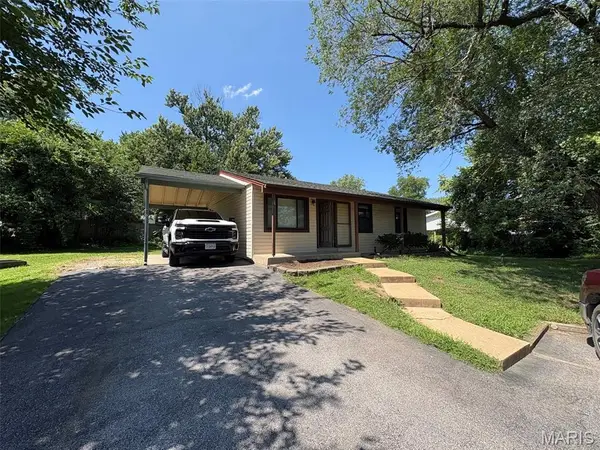 $229,900Coming Soon3 beds 2 baths
34 Orchard Hills Drive, St Peters, MO 63376
MLS# 26044896Listed by: PINNACLE REAL ESTATE - Coming Soon
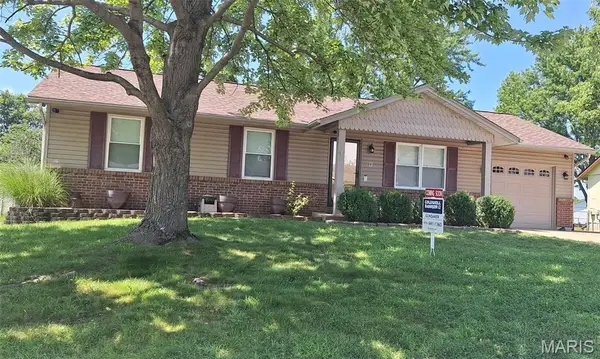 $330,000Coming Soon3 beds 2 baths
4 Vanguard Drive, St Peters, MO 63376
MLS# 26044962Listed by: COLDWELL BANKER REALTY - GUNDAKER - Coming Soon
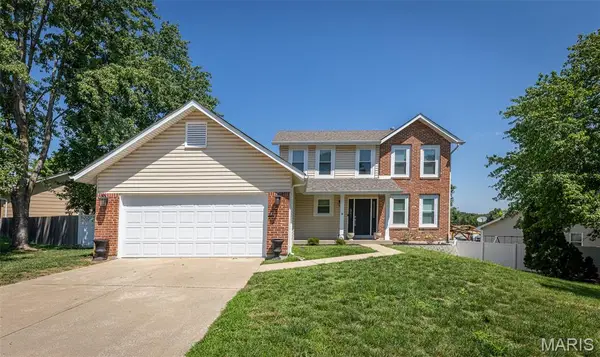 $359,900Coming Soon3 beds 3 baths
15 Barrington Drive, St Peters, MO 63376
MLS# 26044967Listed by: SHENSTONE REALTY INC. - Coming Soon
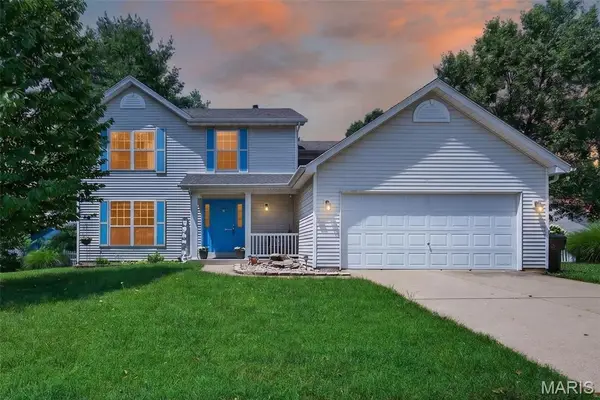 $420,000Coming Soon4 beds 3 baths
204 Boulder Point Drive, St Peters, MO 63376
MLS# 26041403Listed by: BERKSHIRE HATHAWAY HOMESERVICES SELECT PROPERTIES - Coming Soon
 $179,000Coming Soon2 beds 3 baths
652 Summer Winds Lane #D, St Peters, MO 63376
MLS# 26044684Listed by: REECENICHOLS REAL ESTATE - Coming Soon
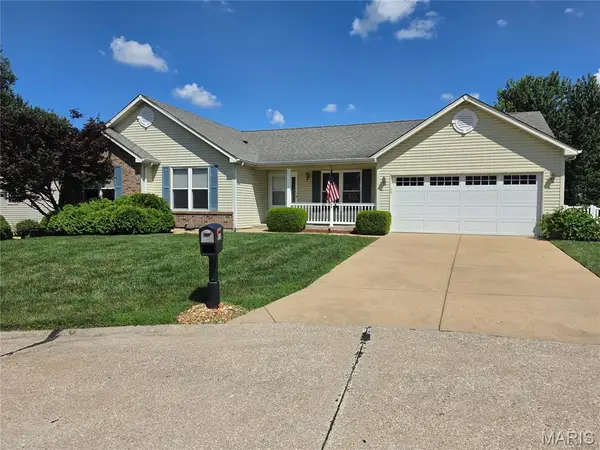 $415,000Coming Soon3 beds 3 baths
612 Otter Creek Trail, St Peters, MO 63376
MLS# 26044809Listed by: WORTH CLARK REALTY - New
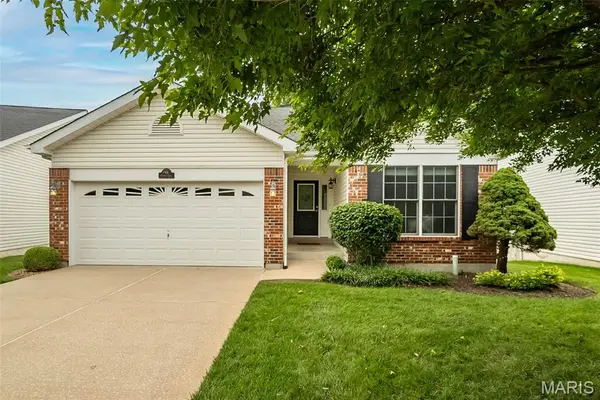 $310,000Active3 beds 3 baths1,596 sq. ft.
46 Soenker Circle, St Peters, MO 63376
MLS# 26044217Listed by: COLDWELL BANKER REALTY - GUNDAKER - Coming Soon
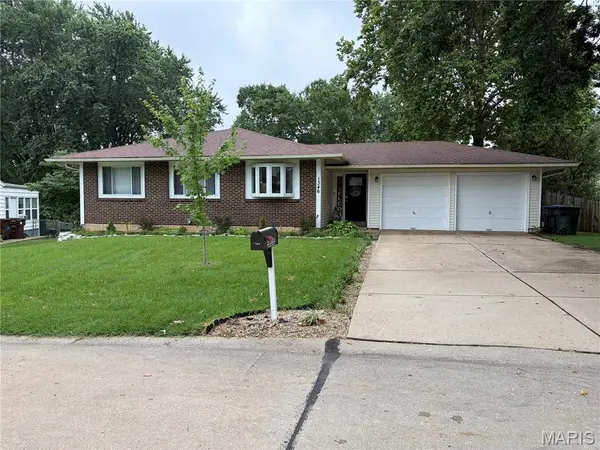 $320,000Coming Soon4 beds 3 baths
1346 Blue Ridge Drive, St Peters, MO 63376
MLS# 26041015Listed by: BERKSHIRE HATHAWAY HOMESERVICES SELECT PROPERTIES


Protect your home and budget from life's surprises with an Assurant Home Warranty, backed by a partner that supports you through every step of homeownership. Explore Plans.
©2026 Century 21 Real Estate LLC. All rights reserved. CENTURY 21®, the CENTURY 21 Logo and C21® are service marks owned by Century 21 Real Estate LLC. Century 21 Real Estate LLC fully supports the principles of the Fair Housing Act and the Equal Opportunity Act. Each office is independently owned and operated. Listing information is deemed reliable but not guaranteed accurate.