
58 Gary Glen Drive, Saint Peters, MO 63376
Local realty services provided by:CENTURY 21 Premiere Realty
Listed by: laura p gossett, jaclyn mcnair
Office: coldwell banker realty - gundaker
MLS#:26051904
Source:MO_MARIS
Price summary
- Price:$430,000
- Price per sq. ft.:$145.47
- Monthly HOA dues:$4.17
About this home
Tucked away peacefully on a quiet cul-de-sac and surrounded by mature trees, this custom designed home offers a warm, inviting retreat with a private, nature-filled setting. From the moment you step inside, thoughtful custom details create a feeling of comfort and character throughout.
The family room is the heart of the home, featuring a cozy fireplace framed by built-in bookcases and storage, along with beautiful custom half-wall wainscoting. The breakfast nook is equally charming, with custom-built storage benches, made-to-size cushions, and a stenciled feature wall that adds a touch of personality.
The gorgeous kitchen combines style and function with soft-close cabinetry, convenient slide-out shelves in the cabinets and pantry, and a retractable concealed range hood. Main-floor laundry adds everyday convenience, with the washer and dryer staying with the home.
Upstairs, you'll find thoughtful touches including metal balusters along the stairwell and landing, ceiling fans and overhead lighting in the bedrooms, and a beautifully appointed bathroom with rainglass shower doors. The expansive primary suite features his and her closets and plenty of space to unwind. The finished basement provides even more flexible living space, while the storage/furnace room offers additional built-in shelving for storage.
Step outside and enjoy your own private oasis. The large composite deck overlooks the expansive, tree-lined lot, while the walkout paver patio—with motion lighting—creates another inviting space for relaxing or entertaining. A spacious 15' x 9' shed tucked beneath the deck provides excellent storage for lawn equipment and outdoor essentials. The oversized garage also features attic storage with convenient drop-down stair access.
With a large private lot, peaceful wooded views, and frequent wildlife sightings, this home offers the rare combination of custom craftsmanship, functional spaces, and a truly serene setting—all tucked away while still close to everyday conveniences. A cozy place to call home and enjoy every season....
Contact an agent
Home facts
- Year built:1995
- Subdivision & Development:Green Forest Estate
- Listing ID #:26051904
- Added:51 day(s) ago
- Updated:October 09, 2026 at 08:58 AM
Rooms and interior
- Bedrooms:4
- Total bathrooms:3
- Full bathrooms:2
- Half bathrooms:1
- Rooms Total:8
- Basement:Yes
- Basement Description:Partially Finished, Walk-Out Access
- Living area:2,956 sq. ft.
Heating and cooling
- Cooling:Attic Fan, Central Air, Electric
- Heating:Forced Air, Natural Gas
- Central air:Yes
Structure and exterior
- Year built:1995
- Building area:2,956 sq. ft.
- Lot area:0.31 Acres
- Lot Features:Cul-De-Sac
- Architectural Style:Traditional
- Construction Materials:Vinyl Siding
- Levels:2 Story
Schools
- High school:Ft. Zumwalt East High
- Middle school:DuBray Middle
- Elementary school:Mid Rivers Elem.
Utilities
- Water:Public
- Sewer:Public Sewer
Finances and disclosures
- Price:$430,000
- Price per sq. ft.:$145.47
- Tax amount:$3,873 (2025)
Features and amenities
- Amenities:Bookcases, Breakfast Bar, Open Floorplan, Pantry, Wet Bar
Parking
- Garage:Yes
- Garage spaces:2
 Copyright 2026 Mid-America Regional Information Systems. All rights reserved. Listings courtesy of Mid-America Regional Information Systems as distributed by MLS GRID <Last Updated October 9, 2026. Mid-America Regional Information Systems provides content displayed here (“provided content”) on an “as is” basis and makes no representations or warranties regarding the provided content, including, but not limited to those of non-infringement, timeliness, accuracy, or completeness. Individuals and companies using information presented are responsible for verification and validation of information they utilize and present to their customers and clients. Mid-America Regional Information Systems will not be liable for any damage or loss resulting from use of the provided content or the products available through Portals, IDX, VOW, and/or Syndication. Recipients of this information shall not resell, redistribute, reproduce, modify, or otherwise copy any portion thereof without the expressed written consent of Mid-America Regional Information Systems.
New listings near 58 Gary Glen Drive
- Coming Soon
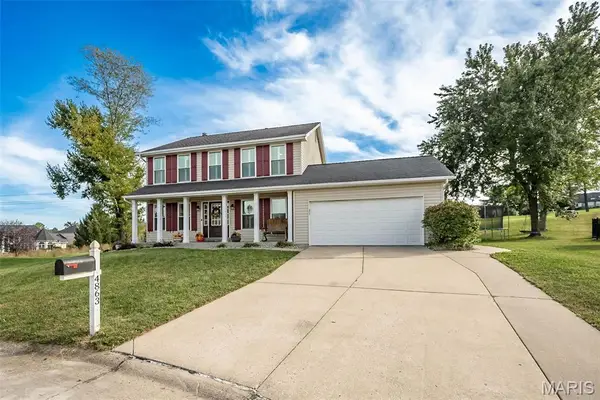 $485,000Coming Soon4 beds 3 baths2,515 sq. ft.
4863 Greenburg Drive, St Peters, MO 63304
MLS# 26062524Listed by: COLDWELL BANKER REALTY - GUNDAKER - Coming SoonOpen Sun, 1 to 3pm
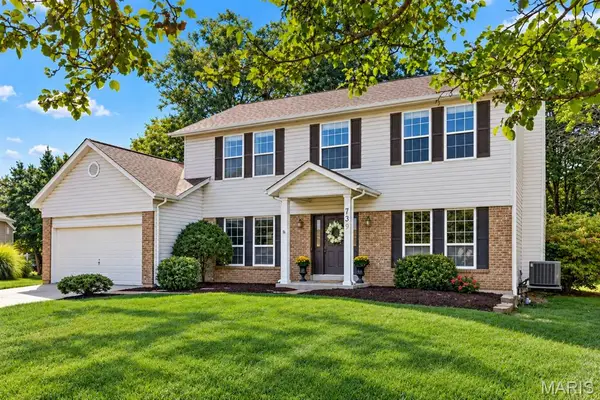 $499,000Coming Soon4 beds 3 baths3,658 sq. ft.
739 Winterfield Drive, St Peters, MO 63304
MLS# 26058659Listed by: COLDWELL BANKER REALTY - GUNDAKER - Open Sun, 12 to 2pmNew
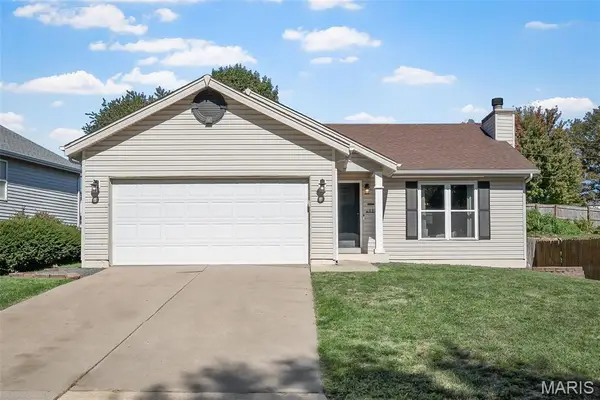 $275,000Active3 beds 2 baths1,140 sq. ft.
137 Hollow Creek Drive, St Peters, MO 63376
MLS# 26064875Listed by: LAUDERDALE REALTY - Open Sat, 11am to 1pmNew
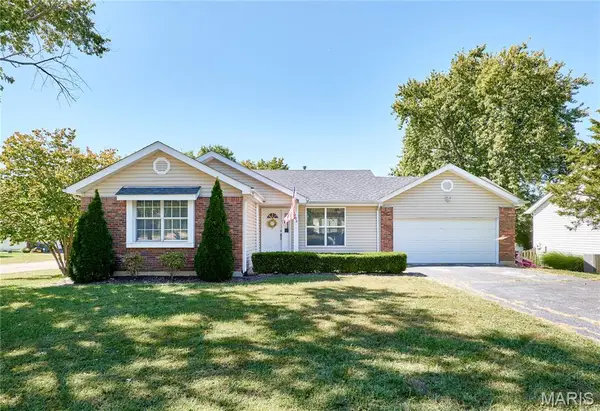 $315,000Active3 beds 2 baths1,940 sq. ft.
1705 Whispering Ridge Lane, St Peters, MO 63376
MLS# 26034201Listed by: KELLER WILLIAMS REALTY ST. LOUIS - Open Sun, 1 to 3pmNew
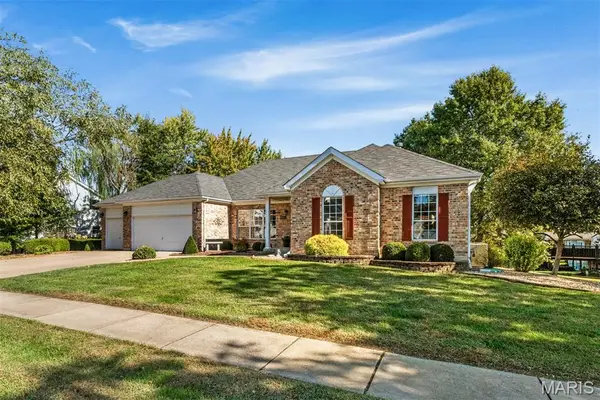 $549,900Active4 beds 4 baths4,408 sq. ft.
166 Tennessee Walker Way, St Peters, MO 63376
MLS# 26064414Listed by: BERKSHIRE HATHAWAY HOMESERVICES SELECT PROPERTIES - New
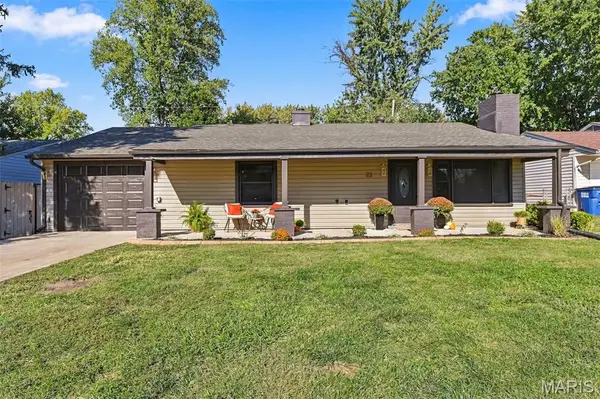 $259,900Active3 beds 1 baths1,110 sq. ft.
22 Jamaica Drive, St Peters, MO 63376
MLS# 26064841Listed by: EXP REALTY, LLC - New
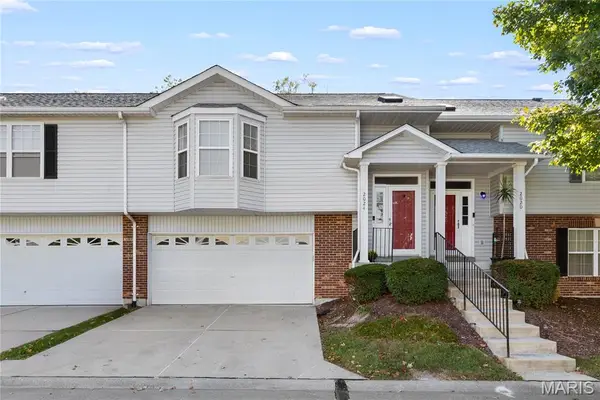 $235,000Active3 beds 3 baths1,405 sq. ft.
2024 Belltower Drive, St Peters, MO 63376
MLS# 26064380Listed by: KELLER WILLIAMS REALTY WEST - New
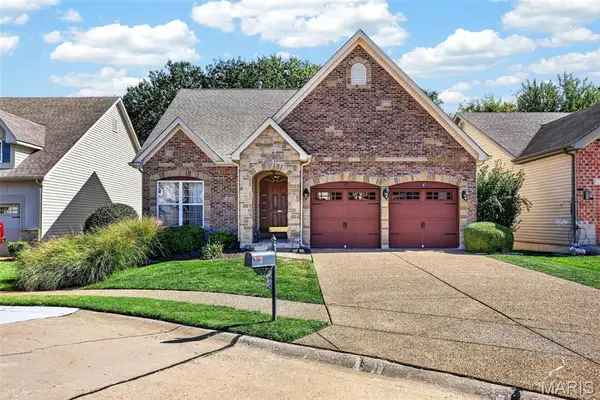 $375,000Active3 beds 3 baths2,279 sq. ft.
135 Blue Water Drive, St Charles, MO 63366
MLS# 26064588Listed by: KELLER WILLIAMS CHESTERFIELD - Open Sun, 12 to 2pmNew
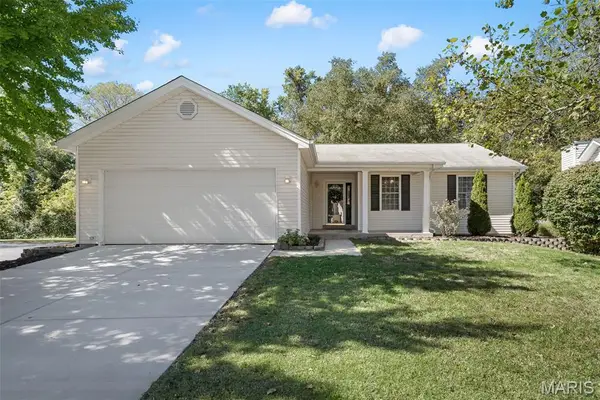 $300,000Active3 beds 2 baths1,082 sq. ft.
226 Barrington Drive, St Peters, MO 63376
MLS# 26053263Listed by: KELLER WILLIAMS REALTY WEST - Open Sat, 12 to 2pmNew
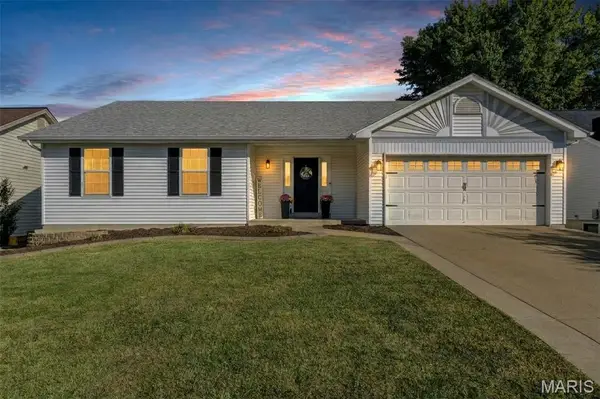 $355,000Active3 beds 2 baths1,538 sq. ft.
415 Lantana Lane, St Peters, MO 63376
MLS# 26064584Listed by: COLDWELL BANKER REALTY - GUNDAKER


Protect your home and budget from life's surprises with an Assurant Home Warranty, backed by a partner that supports you through every step of homeownership. Explore Plans.
©2026 Century 21 Real Estate LLC. All rights reserved. CENTURY 21®, the CENTURY 21 Logo and C21® are service marks owned by Century 21 Real Estate LLC. Century 21 Real Estate LLC fully supports the principles of the Fair Housing Act and the Equal Opportunity Act. Each office is independently owned and operated. Listing information is deemed reliable but not guaranteed accurate.