
582 Prentice Drive, Saint Peters, MO 63376
Local realty services provided by:CENTURY 21 Premiere Realty
582 Prentice Drive,St Peters, MO 63376
$325,000
- 3 Beds
- 2 Baths
- 1,438 sq. ft.
- Single family
- Pending
Listed by: patricia m greenemay
Office: janet mcafee inc.
MLS#:26048697
Source:MO_MARIS
Price summary
- Price:$325,000
- Price per sq. ft.:$226.01
- Monthly HOA dues:$8.33
About this home
New Home. New Beginnings. New Memories!
Welcome home to this lovely ranch offering approximately 1,438 sq. ft. of above-grade living space, featuring 3 bedrooms, 2 full baths, a large family room, spacious kitchen/breakfast room, partially finished lower level, and an attached 2-car garage.
Step inside and you'll immediately appreciate the fresh, move-in-ready feel. The entire main floor has been freshly painted, including the stairs to the lower level, with the ceilings in the vaulted family room and kitchen also refreshed. All three bedrooms feature brand-new carpeting installed in 2026, as well as ample closet space and ceiling fans with light kits.
The spacious kitchen offers plenty of cabinetry, a designated pantry, electric smooth-top oven/range, dishwasher, and stainless-steel refrigerator. Convenient access to the attached garage makes unloading groceries quick and easy. The adjoining breakfast room is filled with natural light from a large bay window overlooking the backyard.
Gather with family and friends in the generously sized family room, which flows seamlessly to the rear yard and spacious deck—perfect for morning coffee, summer barbecues, entertaining, or simply relaxing at home. The fully fenced backyard provides plenty of room for kids, pets, playtime, and outdoor enjoyment.
The massive primary suite offers the privacy and space you've been looking for, complete with a private en-suite full bath and two closets, giving everyone room to organize their belongings without compromise.
Downstairs, the partially finished lower level provides a huge recreation area and an additional space that could be used as a sleeping area, home office, playroom, or hobby space. You'll also find more than ample storage, giving you plenty of room for seasonal items and everything else you want tucked away.
And then there's the location! Enjoy the convenience of being close to just about everything while still feeling tucked away from the hustle and bustle. Restaurants, Home Depot, Lowe's, multiple grocery stores, libraries, Westoff Park, Fort Zumwalt Park, Page Extension, and Highway 70 are all easily accessible, making commuting, errands, recreation, and everyday living a breeze.
Don't miss your opportunity to make this well-maintained, freshly updated ranch your new home and start creating memories of your own!...
Contact an agent
Home facts
- Year built:1992
- Subdivision & Development:Meadows At Schrader Farm
- Listing ID #:26048697
- Added:43 day(s) ago
- Updated:October 11, 2026 at 08:44 AM
Rooms and interior
- Bedrooms:3
- Total bathrooms:2
- Full bathrooms:2
- Rooms Total:6
- Kitchen Description:Dishwasher, Refrigerator
- Basement:Yes
- Basement Description:Concrete, Full, Partially Finished, Sleeping Area, Storage Space, Sump Pump
- Living area:1,438 sq. ft.
Heating and cooling
- Cooling:Central Air
- Heating:Forced Air
- Central air:Yes
Structure and exterior
- Roof:Asphalt
- Year built:1992
- Building area:1,438 sq. ft.
- Lot area:0.16 Acres
- Architectural Style:Traditional
- Construction Materials:Frame, Vinyl Siding
- Foundation Description:Concrete
- Levels:1 Story
Schools
- High school:Ft. Zumwalt South High
- Middle school:Ft. Zumwalt South Middle
- Elementary school:Progress South Elem.
Utilities
- Water:Public
- Sewer:Public Sewer
Finances and disclosures
- Price:$325,000
- Price per sq. ft.:$226.01
- Tax amount:$3,238 (2025)
Features and amenities
- Amenities:Pantry
Parking
- Parking description:Garage Door Opener
- Garage:Yes
- Garage spaces:2
 Copyright 2026 Mid-America Regional Information Systems. All rights reserved. Listings courtesy of Mid-America Regional Information Systems as distributed by MLS GRID <Last Updated October 11, 2026. Mid-America Regional Information Systems provides content displayed here (“provided content”) on an “as is” basis and makes no representations or warranties regarding the provided content, including, but not limited to those of non-infringement, timeliness, accuracy, or completeness. Individuals and companies using information presented are responsible for verification and validation of information they utilize and present to their customers and clients. Mid-America Regional Information Systems will not be liable for any damage or loss resulting from use of the provided content or the products available through Portals, IDX, VOW, and/or Syndication. Recipients of this information shall not resell, redistribute, reproduce, modify, or otherwise copy any portion thereof without the expressed written consent of Mid-America Regional Information Systems.
New listings near 582 Prentice Drive
- Coming Soon
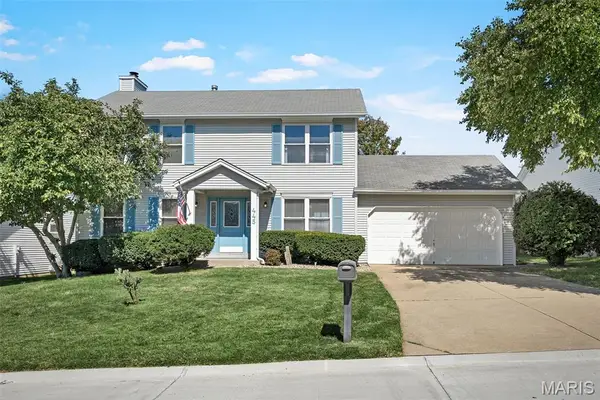 $335,000Coming Soon4 beds 4 baths2,533 sq. ft.
445 Lantana Lane, St Peters, MO 63376
MLS# 26065411Listed by: WORTH CLARK REALTY - Open Sun, 11am to 5pmNew
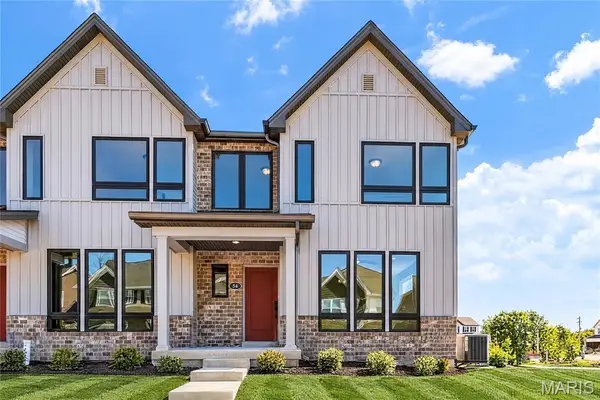 $369,900Active3 beds 3 baths1,474 sq. ft.
54 Pheasant Ring Drive, St Peters, MO 63376
MLS# 26062451Listed by: BERKSHIRE HATHAWAY HOMESERVICES SELECT PROPERTIES - Open Sun, 11am to 5pmNew
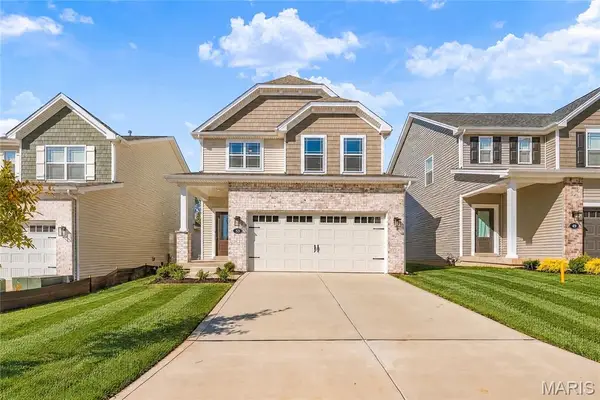 $459,900Active3 beds 3 baths1,749 sq. ft.
53 Pheasant Ring Drive, St Peters, MO 63376
MLS# 26060867Listed by: BERKSHIRE HATHAWAY HOMESERVICES SELECT PROPERTIES 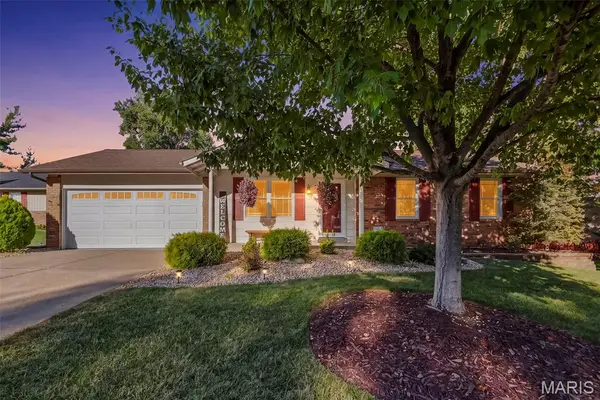 $300,000Pending3 beds 2 baths999 sq. ft.
7 Teak Court, St Peters, MO 63376
MLS# 26062789Listed by: BERKSHIRE HATHAWAY HOMESERVICES SELECT PROPERTIES- Open Sun, 12 to 2pm
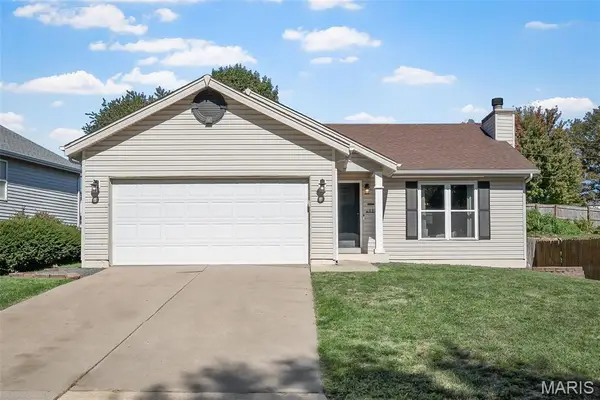 $275,000Pending3 beds 2 baths1,140 sq. ft.
137 Hollow Creek Drive, St Peters, MO 63376
MLS# 26064875Listed by: LAUDERDALE REALTY - Open Sun, 1 to 3pmNew
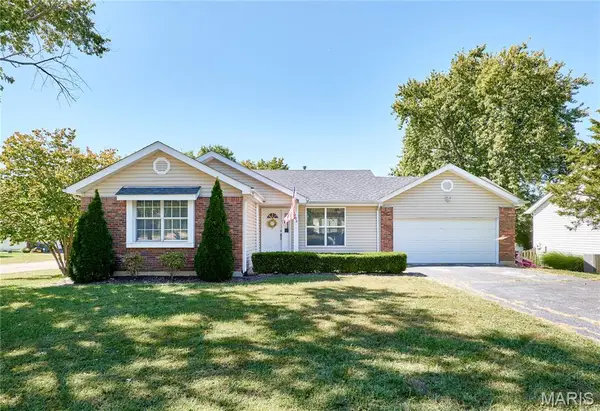 $315,000Active3 beds 2 baths1,940 sq. ft.
1705 Whispering Ridge Lane, St Peters, MO 63376
MLS# 26034201Listed by: KELLER WILLIAMS REALTY ST. LOUIS - Open Sun, 1 to 3pmNew
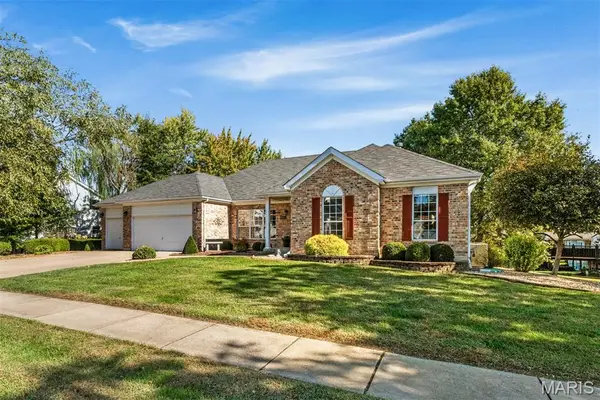 $549,900Active4 beds 4 baths4,408 sq. ft.
166 Tennessee Walker Way, St Peters, MO 63376
MLS# 26064414Listed by: BERKSHIRE HATHAWAY HOMESERVICES SELECT PROPERTIES 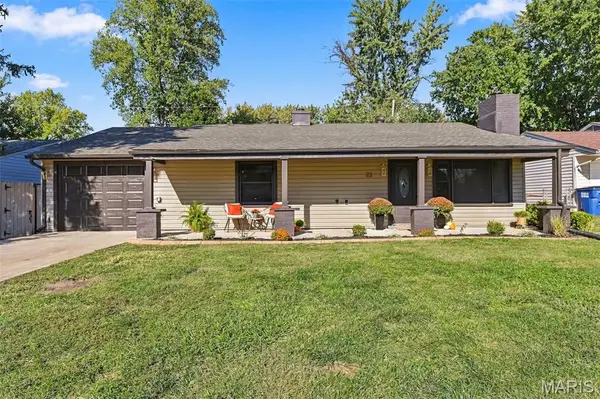 $259,900Pending3 beds 1 baths1,110 sq. ft.
22 Jamaica Drive, St Peters, MO 63376
MLS# 26064841Listed by: EXP REALTY, LLC- New
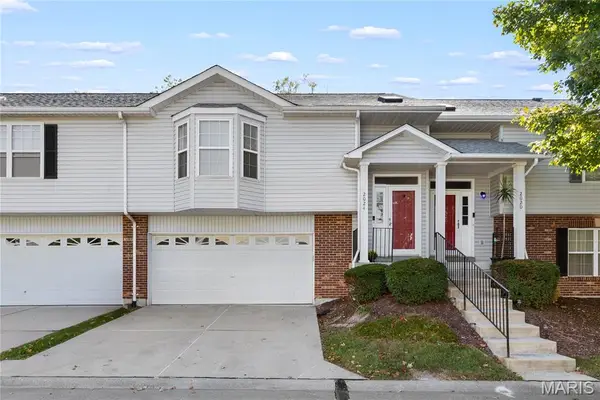 $235,000Active3 beds 3 baths1,405 sq. ft.
2024 Belltower Drive, St Peters, MO 63376
MLS# 26064380Listed by: KELLER WILLIAMS REALTY WEST - New
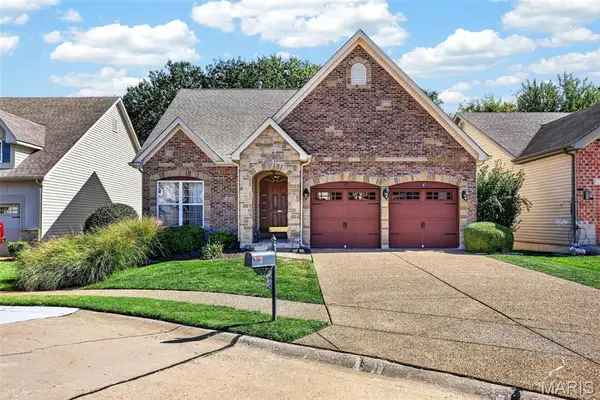 $375,000Active3 beds 3 baths2,279 sq. ft.
135 Blue Water Drive, St Charles, MO 63366
MLS# 26064588Listed by: KELLER WILLIAMS CHESTERFIELD


Protect your home and budget from life's surprises with an Assurant Home Warranty, backed by a partner that supports you through every step of homeownership. Explore Plans.
©2026 Century 21 Real Estate LLC. All rights reserved. CENTURY 21®, the CENTURY 21 Logo and C21® are service marks owned by Century 21 Real Estate LLC. Century 21 Real Estate LLC fully supports the principles of the Fair Housing Act and the Equal Opportunity Act. Each office is independently owned and operated. Listing information is deemed reliable but not guaranteed accurate.