
708 Woodland Ridge Drive, Saint Peters, MO 63376
Local realty services provided by:CENTURY 21 CopperKey Realty
708 Woodland Ridge Drive,St Peters, MO 63376
$350,000
- 3 Beds
- 3 Baths
- 2,296 sq. ft.
- Single family
- Pending
Listed by: kyle weindel
Office: nettwork global
MLS#:26048845
Source:MO_MARIS
Price summary
- Price:$350,000
- Price per sq. ft.:$152.44
- Monthly HOA dues:$8.33
About this home
Take the golf cart to dinner in downtown Cottleville, then come home to roughly 2,296 finished square feet on a flat, fenced lot in the Award Winning Francis Howell School District. At $350,000, that combination is hard to find.
The lower level of this Woodland Trails ranch is not a basement. It is a second living space, with a theater room wired for surround sound, a full second kitchen, a full bathroom, a mirrored fitness room, and a private flex room that works just as well as a guest space or a home office. Combined with the open main floor, it brings the home to roughly 2,296 finished square feet, considerably more room than a one level footprint suggests.
A leaded glass front door opens into a proper entry foyer. From there, vaulted ceilings lift the living room, kitchen and breakfast room into a single connected space. A gas fireplace set into a marble tile surround anchors the living area, hardwood floors run throughout the main living spaces, and generous windows keep the entire floor bright. The remodeled kitchen pairs sage cabinetry with granite counters, a stone tile backsplash, under cabinet lighting, a pantry and an island with seating for two. The breakfast room sits in a bay window bump out, with an atrium door that opens directly onto the patio.
The primary bedroom carries the same vaulted ceiling and has its own private bath with an updated vanity. Two additional bedrooms and a second full bath complete the main level, giving the home three full bathrooms in all, one on each level plus the primary suite.
Outside is where this property separates itself. The backyard is flat, fully enclosed in white vinyl privacy fence, and bordered by a stone retaining wall. An extended concrete patio holds two distinct outdoor rooms: a covered gazebo with curtains and string lights, and a dining area sized for a full table. A stone ringed fire pit sits out in the lawn. The yard also has an installed drainage system, which is the difference between a backyard you look at in the spring and one you actually use.
The location is what the current owners mention first. This is a golf cart community, and a short golf cart ride reaches downtown Cottleville for the shops, coffee, restaurants and Piazza Messina. The Cottleville Dardenne Greenway Trail and Legacy Park are both within walking distance, and a small shop just behind the neighborhood sells fresh eggs and coffee. The street is quiet, the lot is level at 0.20 acres, and the home is served by the Francis Howell R-III district.
A few more details worth knowing: an attached two car garage with opener, a coffee bar off the living area, built in bookcases and a desk nook on the lower level, a generous unfinished storage room, a storage shed in the yard, and a newer roof. The refrigerator, oven and microwave stay with the home.
HVAC SYSTEM (2021) NEW ROOF (2026)
Schedule your tour today....
Contact an agent
Home facts
- Year built:1997
- Subdivision & Development:Woodland Trails
- Listing ID #:26048845
- Added:48 day(s) ago
- Updated:October 09, 2026 at 08:58 AM
Rooms and interior
- Bedrooms:3
- Total bathrooms:3
- Full bathrooms:3
- Rooms Total:6
- Kitchen Description:Dishwasher, Disposal, Microwave, Refrigerator
- Basement:Yes
- Basement Description:Concrete, Full, Partially Finished, Sleeping Area, Storage Space, Sump Pump
- Living area:2,296 sq. ft.
Heating and cooling
- Cooling:Central Air, Electric
- Heating:Forced Air, Natural Gas
- Central air:Yes
Structure and exterior
- Year built:1997
- Building area:2,296 sq. ft.
- Lot area:0.2 Acres
- Architectural Style:Ranch, Traditional
- Construction Materials:Brick Veneer, Vinyl Siding
- Foundation Description:Concrete
- Levels:1 Story
Schools
- High school:Francis Howell Central High
- Middle school:Saeger Middle
- Elementary school:Warren Elem.
Utilities
- Water:Public
- Sewer:Public Sewer
Finances and disclosures
- Price:$350,000
- Price per sq. ft.:$152.44
- Tax amount:$3,508 (2025)
Features and amenities
- Amenities:Bookcases, Open Floorplan, Pantry
Parking
- Total parking spaces:2
- Parking description:Garage Door Opener
- Garage:Yes
- Garage spaces:2
 Copyright 2026 Mid-America Regional Information Systems. All rights reserved. Listings courtesy of Mid-America Regional Information Systems as distributed by MLS GRID <Last Updated October 9, 2026. Mid-America Regional Information Systems provides content displayed here (“provided content”) on an “as is” basis and makes no representations or warranties regarding the provided content, including, but not limited to those of non-infringement, timeliness, accuracy, or completeness. Individuals and companies using information presented are responsible for verification and validation of information they utilize and present to their customers and clients. Mid-America Regional Information Systems will not be liable for any damage or loss resulting from use of the provided content or the products available through Portals, IDX, VOW, and/or Syndication. Recipients of this information shall not resell, redistribute, reproduce, modify, or otherwise copy any portion thereof without the expressed written consent of Mid-America Regional Information Systems.
New listings near 708 Woodland Ridge Drive
- Open Sun, 12 to 2pmNew
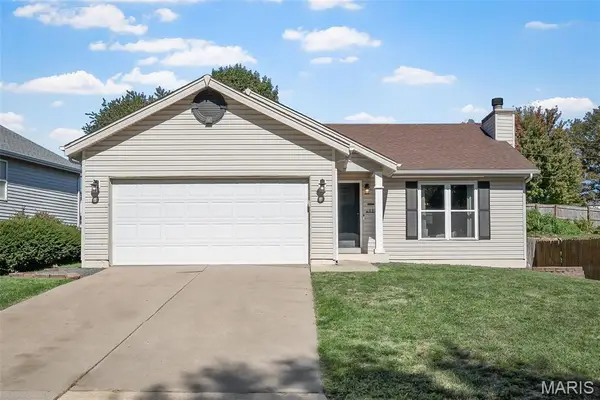 $275,000Active3 beds 2 baths1,140 sq. ft.
137 Hollow Creek Drive, St Peters, MO 63376
MLS# 26064875Listed by: LAUDERDALE REALTY - Open Sat, 11am to 1pmNew
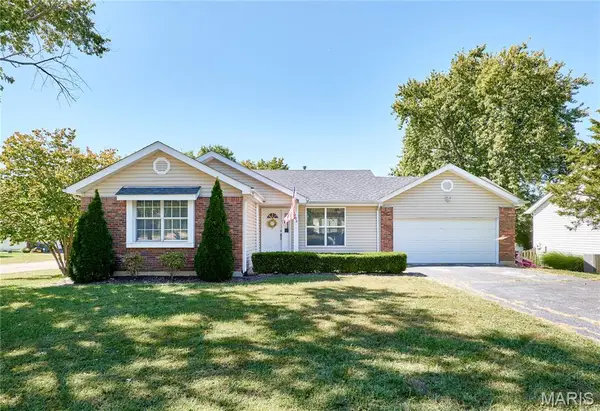 $315,000Active3 beds 2 baths1,940 sq. ft.
1705 Whispering Ridge Lane, St Peters, MO 63376
MLS# 26034201Listed by: KELLER WILLIAMS REALTY ST. LOUIS - Open Sun, 1 to 3pmNew
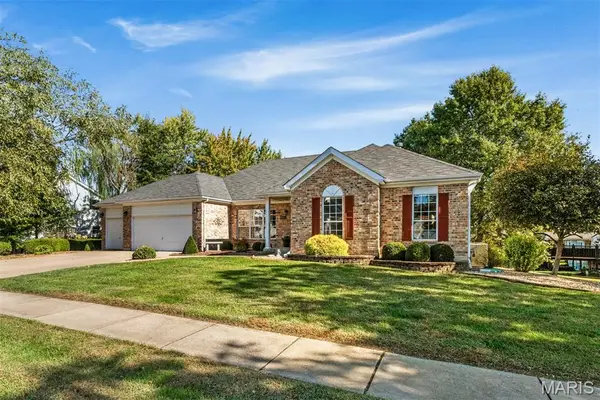 $549,900Active4 beds 4 baths4,408 sq. ft.
166 Tennessee Walker Way, St Peters, MO 63376
MLS# 26064414Listed by: BERKSHIRE HATHAWAY HOMESERVICES SELECT PROPERTIES - New
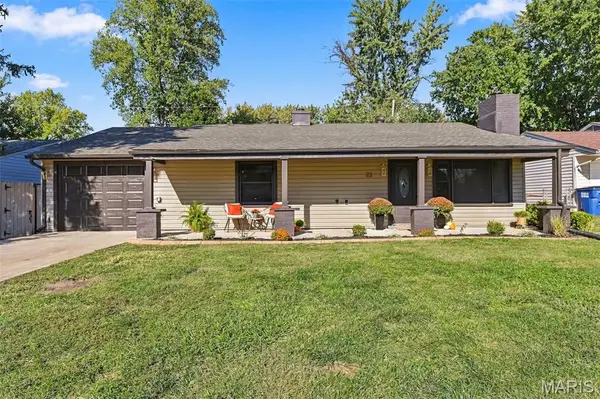 $259,900Active3 beds 1 baths1,110 sq. ft.
22 Jamaica Drive, St Peters, MO 63376
MLS# 26064841Listed by: EXP REALTY, LLC - New
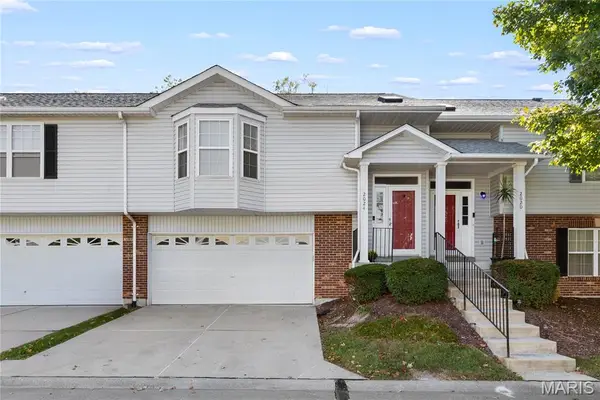 $235,000Active3 beds 3 baths1,405 sq. ft.
2024 Belltower Drive, St Peters, MO 63376
MLS# 26064380Listed by: KELLER WILLIAMS REALTY WEST - New
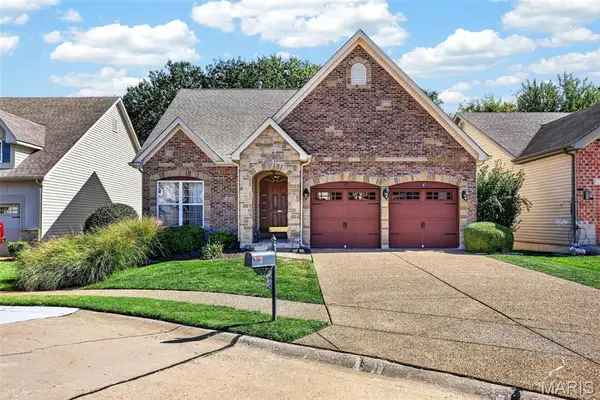 $375,000Active3 beds 3 baths2,279 sq. ft.
135 Blue Water Drive, St Charles, MO 63366
MLS# 26064588Listed by: KELLER WILLIAMS CHESTERFIELD - Open Sun, 12 to 2pmNew
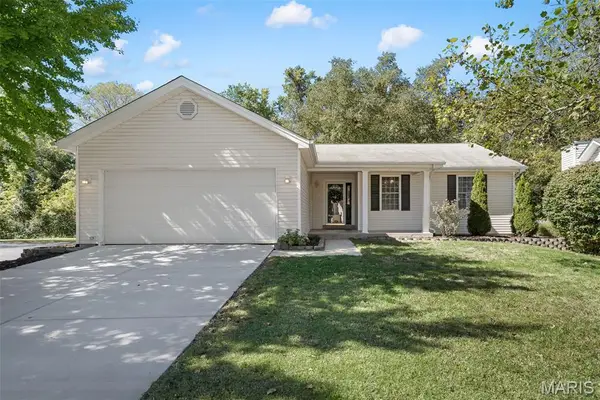 $300,000Active3 beds 2 baths1,082 sq. ft.
226 Barrington Drive, St Peters, MO 63376
MLS# 26053263Listed by: KELLER WILLIAMS REALTY WEST - Open Sat, 12 to 2pmNew
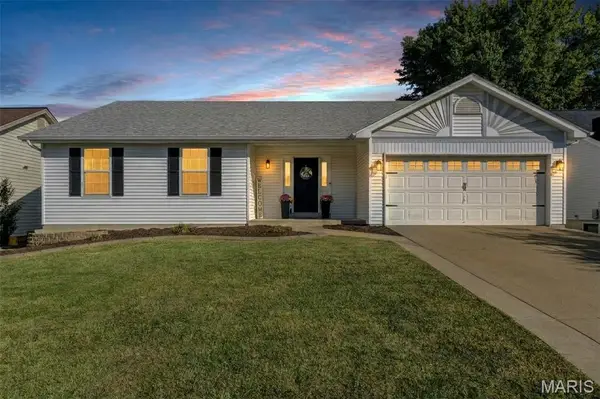 $355,000Active3 beds 2 baths1,538 sq. ft.
415 Lantana Lane, St Peters, MO 63376
MLS# 26064584Listed by: COLDWELL BANKER REALTY - GUNDAKER - New
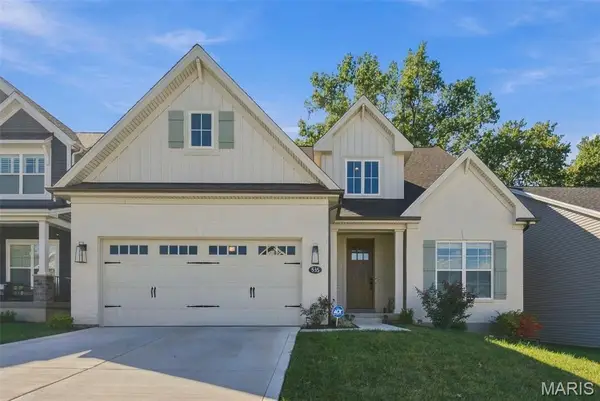 $669,000Active4 beds 3 baths2,664 sq. ft.
535 Ryehill Dr. Drive, St Peters, MO 63376
MLS# 26060034Listed by: COLDWELL BANKER REALTY - GUNDAKER - New
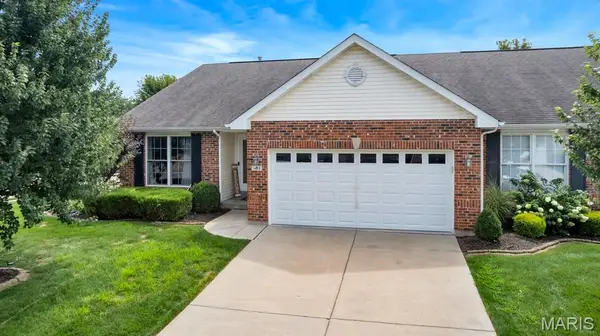 $349,900Active4 beds 3 baths2,082 sq. ft.
41 Huntgate Drive #12A, St Peters, MO 63376
MLS# 26064018Listed by: FOX & RILEY REAL ESTATE


Protect your home and budget from life's surprises with an Assurant Home Warranty, backed by a partner that supports you through every step of homeownership. Explore Plans.
©2026 Century 21 Real Estate LLC. All rights reserved. CENTURY 21®, the CENTURY 21 Logo and C21® are service marks owned by Century 21 Real Estate LLC. Century 21 Real Estate LLC fully supports the principles of the Fair Housing Act and the Equal Opportunity Act. Each office is independently owned and operated. Listing information is deemed reliable but not guaranteed accurate.