746 Bull Valley Drive, Saint Peters, MO 63304
Local realty services provided by:CENTURY 21 Bailey & Co.
746 Bull Valley Drive,St Peters, MO 63304
$375,000
- 3 Beds
- 2 Baths
- 1,276 sq. ft.
- Single family
- Active
Listed by: terry cook
Office: exp realty, llc.
MLS#:26068504
Source:MO_MARIS
Price summary
- Price:$375,000
- Price per sq. ft.:$293.89
- Monthly HOA dues:$6.25
About this home
Move-In Ready Ranch with Updated Kitchen, Finished Lower Level & All New Baths
Welcome home to this beautifully updated 3-bedroom, 2-bathroom ranch in a great neighborhood. Front porch allows you to sit outside and enjoy the neighborhood. From the moment you step into the entryway (with its convenient coat closet), you'll feel the quality and care that went into every update.
The living room is the heart of the home, with a cozy fireplace and a vaulted ceiling accented by a warm oak beam. Just beyond, the all-new kitchen features crisp cabinetry with modern black handles, quartz countertops, stainless steel appliances, and a separate pantry for extra storage. The adjoining dining area opens to a concrete patio, perfect for morning coffee or weekend grilling.
The spacious primary suite offers a walk-in closet and a private bath with a large walk-in luxurious shower and oversized shower head, plus a dual vanity with separate mirrors. Two additional bedrooms each have large closets. The hall bath is a showstopper, with a new soaking tub and shower, double vanity, large mirror, and new lighting.
The finished lower level adds valuable living space with LVP flooring, a dry bar, a new beverage fridge, and a built-in bookcase. It's ideal for entertaining, movie nights, or a game room. The unfinished portion of the basement includes washer and dryer hookups and tons of storage.
Additional highlights include all new lighting, LVP flooring throughout the main level and a 2-car attached garage. Conveniently located near restaurants, gas stations, and shopping, this home offers comfort, style, and convenience in one great package.
Schedule your showing today!...
Contact an agent
Home facts
- Year built:1992
- Subdivision & Development:Park Ridge Estate #5
- Listing ID #:26068504
- Added:1 day(s) ago
- Updated:October 27, 2026 at 12:53 PM
Rooms and interior
- Bedrooms:3
- Total bathrooms:2
- Full bathrooms:2
- Rooms Total:8
- Basement:Yes
- Living area:1,276 sq. ft.
Heating and cooling
- Cooling:Central Air
- Heating:Natural Gas
- Central air:Yes
Structure and exterior
- Year built:1992
- Building area:1,276 sq. ft.
- Lot area:0.18 Acres
- Architectural Style:Ranch
- Construction Materials:Brick Veneer, Frame, Vinyl Siding
- Levels:1 Story
Schools
- High school:Francis Howell Central High
- Middle school:Hollenbeck Middle
- Elementary school:Fairmount Elem.
Utilities
- Water:Public
- Sewer:Public Sewer
Finances and disclosures
- Price:$375,000
- Price per sq. ft.:$293.89
- Tax amount:$3,737 (2025)
Parking
- Garage:Yes
- Garage spaces:2
 Copyright 2026 Mid-America Regional Information Systems. All rights reserved. Listings courtesy of Mid-America Regional Information Systems as distributed by MLS GRID <Last Updated October 27, 2026. Mid-America Regional Information Systems provides content displayed here (“provided content”) on an “as is” basis and makes no representations or warranties regarding the provided content, including, but not limited to those of non-infringement, timeliness, accuracy, or completeness. Individuals and companies using information presented are responsible for verification and validation of information they utilize and present to their customers and clients. Mid-America Regional Information Systems will not be liable for any damage or loss resulting from use of the provided content or the products available through Portals, IDX, VOW, and/or Syndication. Recipients of this information shall not resell, redistribute, reproduce, modify, or otherwise copy any portion thereof without the expressed written consent of Mid-America Regional Information Systems. MO_MARIS Member Broker: Tina Besserman
New listings near 746 Bull Valley Drive
- Coming Soon
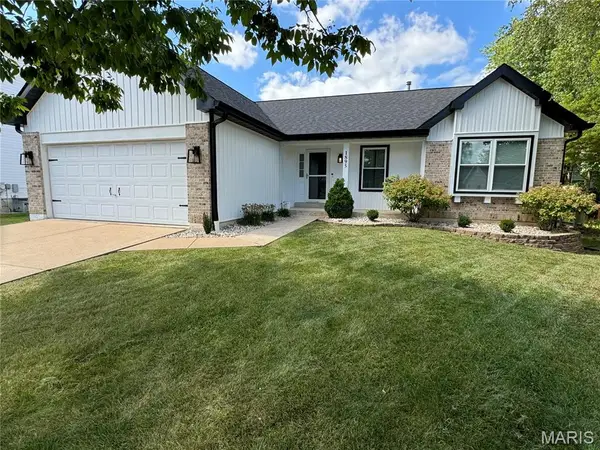 $430,000Coming Soon3 beds 2 baths1,589 sq. ft.
1895 Lunenburg Drive, St Peters, MO 63376
MLS# 26042525Listed by: COLDWELL BANKER REALTY - GUNDAKER WEST REGIONAL - Coming SoonOpen Sun, 12 to 2pm
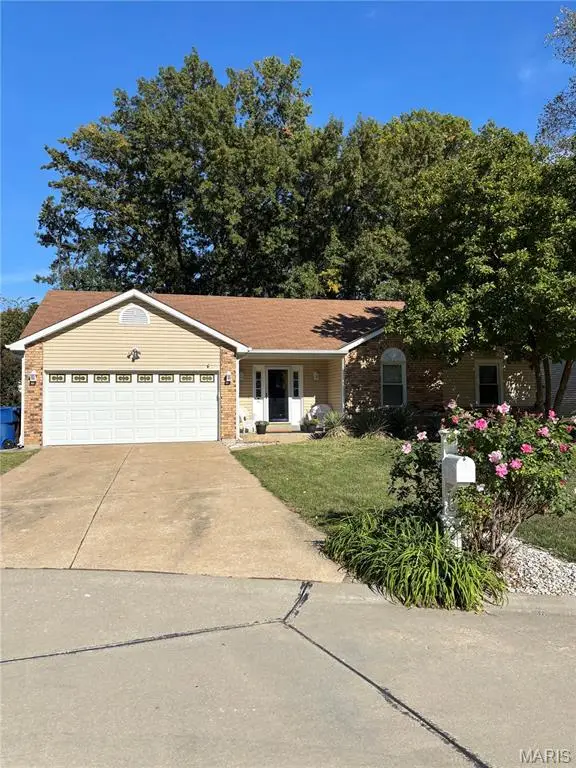 $370,000Coming Soon3 beds 3 baths2,083 sq. ft.
1309 Colby Drive, St Peters, MO 63376
MLS# 26068482Listed by: KELLER WILLIAMS REALTY WEST - Coming Soon
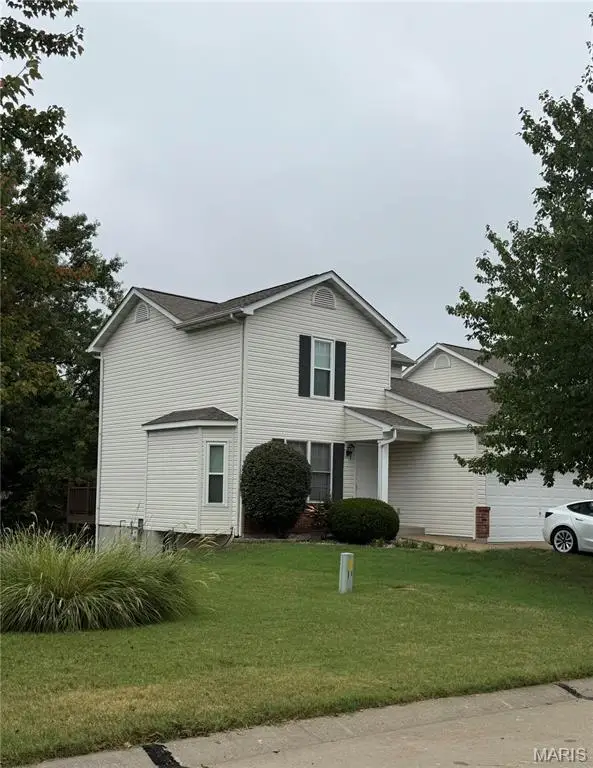 $285,000Coming Soon3 beds 4 baths1,770 sq. ft.
26 Deer Grove Drive, St Peters, MO 63376
MLS# 26065650Listed by: BERKSHIRE HATHAWAY HOMESERVICES SELECT PROPERTIES - New
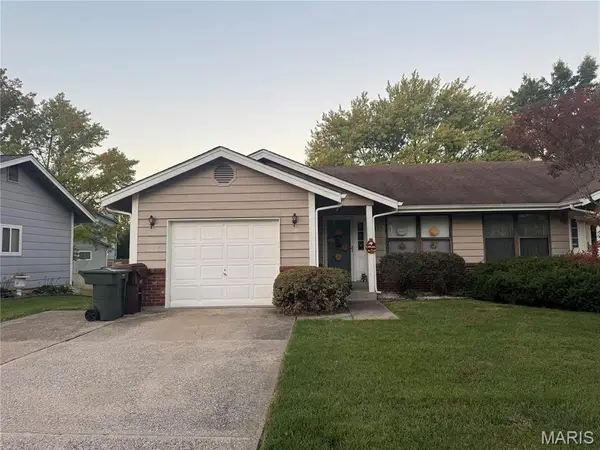 $197,500Active3 beds 4 baths1,440 sq. ft.
315 Della Drive, St Peters, MO 63376
MLS# 26068311Listed by: THE HERMANN LONDON GROUP LLC - New
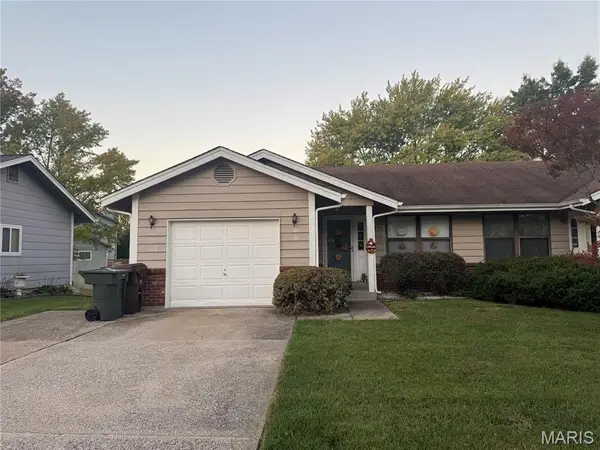 $198,000Active-- beds -- baths1,390 sq. ft.
313 Della Drive, St Peters, MO 63376
MLS# 26068483Listed by: THE HERMANN LONDON GROUP LLC  $390,000Pending3 beds 3 baths3,317 sq. ft.
31 Old Winery Court, St Peters, MO 63303
MLS# 26060306Listed by: KELLER WILLIAMS REALTY ST. LOUIS- New

 $350,000Active4 beds 2 baths2,322 sq. ft.
910 Summer Leaf Drive, St Peters, MO 63376
MLS# 26053367Listed by: CENTURY 21 COPPERKEY REALTY - New
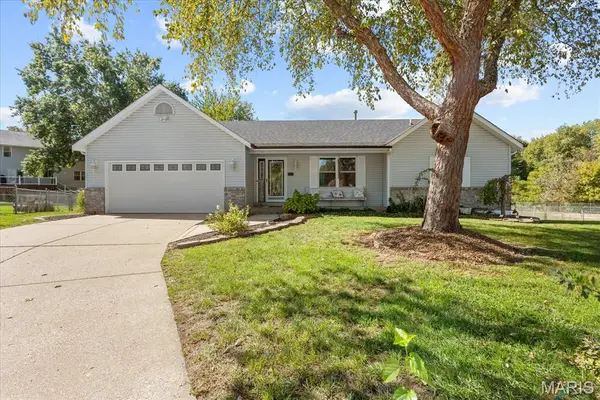 $519,000Active4 beds 3 baths3,189 sq. ft.
412 N Deer Tracks Trail, St Peters, MO 63376
MLS# 26065654Listed by: MEYER REAL ESTATE - New
 $169,900Active3 beds 1 baths1,073 sq. ft.
33 Steeplechase Drive, St Peters, MO 63376
MLS# 26067447Listed by: HOMEBOUND REALTY LLC


Protect your home and budget from life's surprises with an Assurant Home Warranty, backed by a partner that supports you through every step of homeownership. Explore Plans.
©2026 Century 21 Real Estate LLC. All rights reserved. CENTURY 21®, the CENTURY 21 Logo and C21® are service marks owned by Century 21 Real Estate LLC. Century 21 Real Estate LLC fully supports the principles of the Fair Housing Act and the Equal Opportunity Act. Each office is independently owned and operated. Listing information is deemed reliable but not guaranteed accurate.