
8 Vanguard Drive, Saint Peters, MO 63376
Local realty services provided by:CENTURY 21 CopperKey Realty
8 Vanguard Drive,St Peters, MO 63376
$310,000Last list price
- 4 Beds
- 3 Baths
- - sq. ft.
- Single family
- Sold
Listed by: stephen gruszka
Office: reecenichols real estate
MLS#:26031515
Source:MO_MARIS
Sorry, we are unable to map this address
Price summary
- Price:$310,000
About this home
DON'T MISS this spacious and well-maintained home offering over 1,600 square feet of living space! This 4-bedroom, 2.5-bath home features updated flooring and a functional layout with room for everyone. The basement provides excellent potential for additional living space, a recreation area, or plenty of storage. Enjoy the large fenced backyard complete with a pool, shed, and great deck—perfect for entertaining or relaxing outdoors. Additional highlights include a spacious 2-car garage, furnace and A/C replaced in 2023, and roof replaced in 2020. Conveniently located close to shopping, dining, schools, and more!
Contact an agent
Home facts
- Year built:1983
- Listing ID #:26031515
- Added:51 day(s) ago
- Updated:July 20, 2026 at 07:52 AM
Rooms and interior
- Bedrooms:4
- Total bathrooms:3
- Full bathrooms:2
- Half bathrooms:1
- Rooms Total:8
- Kitchen Description:Dishwasher, Refrigerator
- Basement:Yes
- Basement Description:Full, Storage Space
Heating and cooling
- Cooling:Central Air, Electric
- Heating:Forced Air, Natural Gas
- Central air:Yes
Structure and exterior
- Year built:1983
- Construction Materials:Frame
Schools
- High school:Francis Howell Central High
- Middle school:Hollenbeck Middle
- Elementary school:Fairmount Elem.
Utilities
- Water:Public
- Sewer:Public Sewer
Finances and disclosures
- Price:$310,000
- Tax amount:$3,538 (2025)
Features and amenities
- Amenities:Pantry
- Pool features:Private Pool
Parking
- Garage:Yes
- Garage spaces:2
 Copyright 2026 Mid-America Regional Information Systems. All rights reserved. Listings courtesy of Mid-America Regional Information Systems as distributed by MLS GRID <Last Updated July 20, 2026. Mid-America Regional Information Systems provides content displayed here (“provided content”) on an “as is” basis and makes no representations or warranties regarding the provided content, including, but not limited to those of non-infringement, timeliness, accuracy, or completeness. Individuals and companies using information presented are responsible for verification and validation of information they utilize and present to their customers and clients. Mid-America Regional Information Systems will not be liable for any damage or loss resulting from use of the provided content or the products available through Portals, IDX, VOW, and/or Syndication. Recipients of this information shall not resell, redistribute, reproduce, modify, or otherwise copy any portion thereof without the expressed written consent of Mid-America Regional Information Systems.
New listings near 8 Vanguard Drive
- Coming Soon
 $410,000Coming Soon3 beds 2 baths
2316 Maple Tree Street, St Peters, MO 63376
MLS# 26044133Listed by: JANET MCAFEE INC. - New
 $134,900Active1 beds 1 baths700 sq. ft.
148 Old Buggy Court, St Peters, MO 63304
MLS# 26046096Listed by: REECENICHOLS REAL ESTATE - Coming Soon
 $359,900Coming Soon3 beds 3 baths
42 Heather Valley Circle, St Peters, MO 63376
MLS# 26045697Listed by: REECENICHOLS REAL ESTATE - Coming Soon
 $349,900Coming Soon3 beds 3 baths
1546 Athens Drive, St Peters, MO 63376
MLS# 26045360Listed by: KELLER WILLIAMS CHESTERFIELD - New
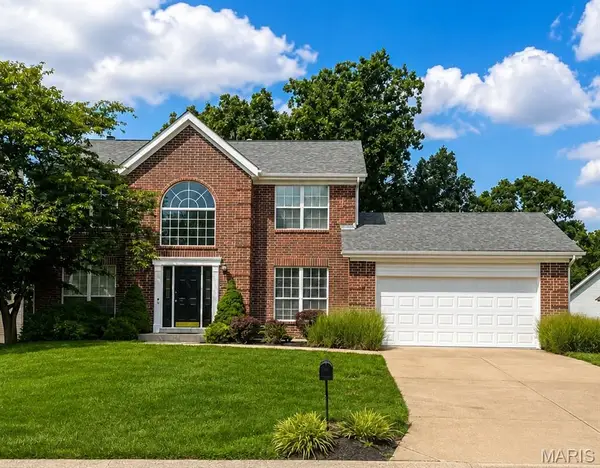 $449,999Active4 beds 3 baths2,240 sq. ft.
135 Tennessee Walker Way, St Peters, MO 63376
MLS# 26045543Listed by: SCHNEIDER REAL ESTATE - New
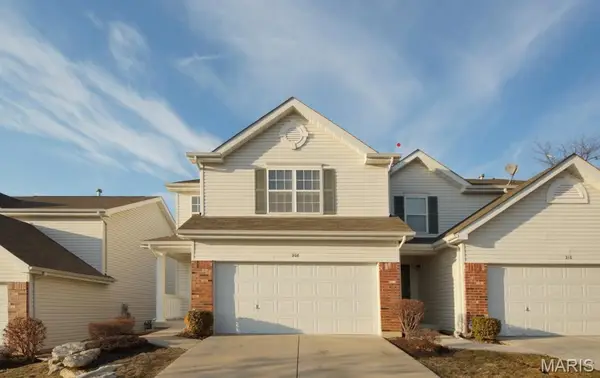 $249,000Active3 beds 3 baths1,416 sq. ft.
208 Waterside Crossing Ct, St Peters, MO 63376
MLS# 26045937Listed by: ACRE, REALTORS - Coming Soon
 $320,000Coming Soon3 beds 2 baths
27 Michelle Lane, St Peters, MO 63376
MLS# 26041053Listed by: COLDWELL BANKER REALTY - GUNDAKER - New
 $284,900Active4 beds 3 baths1,460 sq. ft.
1739 Knoll Terrace, St Peters, MO 63376
MLS# 26045553Listed by: HOMEBOUND REALTY LLC - New
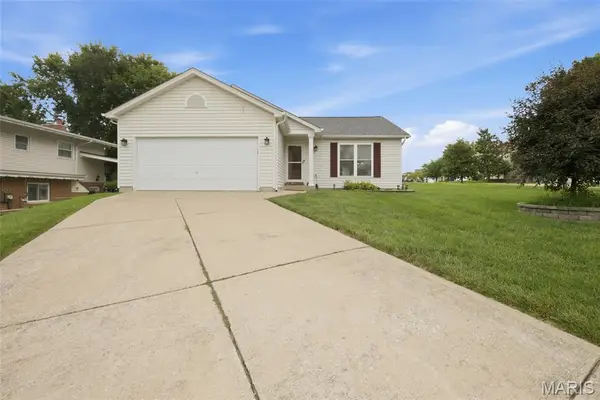 $314,900Active3 beds 2 baths1,365 sq. ft.
1476 Schoal Creek Drive, O'Fallon, MO 63366
MLS# 26045173Listed by: COLDWELL BANKER REALTY - GUNDAKER - New
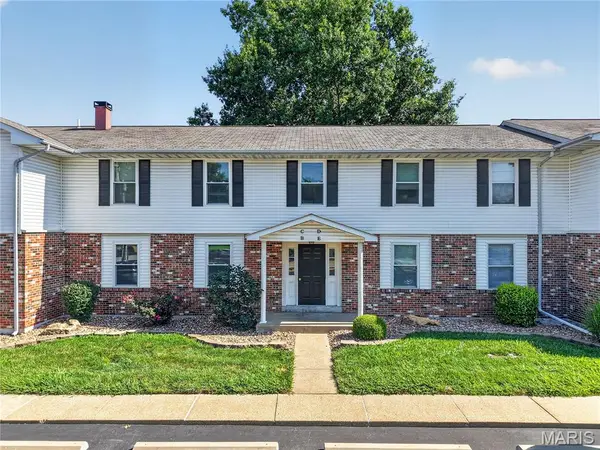 $115,000Active1 beds 1 baths888 sq. ft.
2200 Willott Road #B, St Peters, MO 63376
MLS# 26045323Listed by: COLDWELL BANKER REALTY - GUNDAKER


Protect your home and budget from life's surprises with an Assurant Home Warranty, backed by a partner that supports you through every step of homeownership. Explore Plans.
©2026 Century 21 Real Estate LLC. All rights reserved. CENTURY 21®, the CENTURY 21 Logo and C21® are service marks owned by Century 21 Real Estate LLC. Century 21 Real Estate LLC fully supports the principles of the Fair Housing Act and the Equal Opportunity Act. Each office is independently owned and operated. Listing information is deemed reliable but not guaranteed accurate.