
106 Bruce Drive, Saint Robert, MO 65584
Local realty services provided by:CENTURY 21 Community
106 Bruce Drive,St Robert, MO 65584
$429,900
- 4 Beds
- 3 Baths
- 3,772 sq. ft.
- Single family
- Active
Listed by: amy reid
Office: exp realty llc.
MLS#:26060896
Source:MO_MARIS
Price summary
- Price:$429,900
- Price per sq. ft.:$113.97
About this home
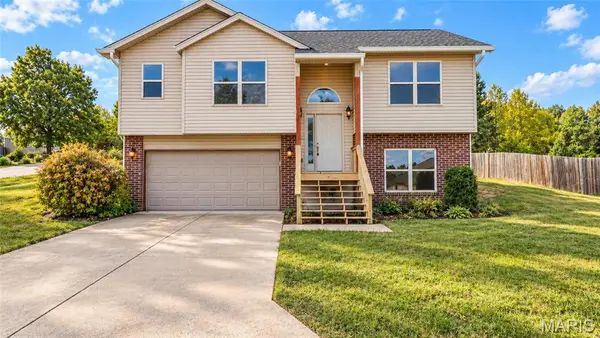
Welcome home to this impressive 4-bedroom, 2.5-bath all-brick home tucked away on a quiet cul-de-sac just minutes from Fort Leonard Wood’s Main Gate, shopping, dining, and everyday conveniences. Offering nearly 3,800 square feet on 0.82 acres, this property combines timeless curb appeal, thoughtful custom details, and plenty of space inside and out. A covered front porch welcomes you into a bright, spacious interior featuring 9-foot ceilings, a custom open staircase, and a dedicated home office or den. The living room centers around a cozy gas fireplace, while the kitchen is designed for gathering with custom cabinetry, granite counters, stainless steel appliances and a walk-in pantry. The main-floor primary suite creates a comfortable private retreat, while three additional bedrooms are located upstairs, including two connected by a convenient Jack-and-Jill bathroom. Thoughtful upgrades add comfort and peace of mind, including solar-tinted windows, backup heat, a whole house air purifier, fiber internet, an in-ground sprinkler system, and a storm shelter in the garage. Step outside to a fully privacy-fenced backyard made for relaxing, entertaining, and enjoying the outdoors. A covered wraparound porch and open patio provide plenty of space to unwind, while a storage shed and double-gate access add everyday functionality. The oversized two-car garage features 12-foot ceilings and insulated doors. A reinforced concrete driveway and parking pad, along with a dedicated 30-amp RV electrical hookup, provide even more flexibility for vehicles, recreational equipment, or guests. With its spacious layout, quality features, generous lot, and convenient location near Fort Leonard Wood, this home has so much to offer. Schedule your private showing today and come see it for yourself!...
Contact an agent
Home facts
- Year built:2003
- Subdivision & Development:Hidden Valley Estates
- Listing ID #:26060896
- Added:5 day(s) ago
- Updated:October 11, 2026 at 03:47 PM
Rooms and interior
- Bedrooms:4
- Total bathrooms:3
- Full bathrooms:2
- Half bathrooms:1
- Rooms Total:12
- Kitchen Description:Dishwasher, Disposal, Microwave, Refrigerator, Water Softener
- Basement Description:Crawl Space
- Living area:3,772 sq. ft.
Heating and cooling
- Cooling:Central Air, Electric
- Heating:Electric, Forced Air, Propane
- Central air:Yes
Structure and exterior
- Year built:2003
- Building area:3,772 sq. ft.
- Lot area:0.82 Acres
- Architectural Style:Traditional
- Construction Materials:Brick
- Levels:2 Story
Schools
- High school:Waynesville High School
- Middle school:Waynesville Middle
- Elementary school:Waynesville R-VI
Utilities
- Water:Public
- Sewer:Public Sewer
Finances and disclosures
- Price:$429,900
- Price per sq. ft.:$113.97
- Tax amount:$2,036 (2025)
Features and amenities
- Amenities:Breakfast Bar, High Ceilings, Open Floorplan, Water Softener
Parking
- Parking description:Additional Parking, Garage Door Opener, Oversized, Storage
- Garage:Yes
- Garage spaces:2
 Copyright 2026 Mid-America Regional Information Systems. All rights reserved. Listings courtesy of Mid-America Regional Information Systems as distributed by MLS GRID <Last Updated October 11, 2026. Mid-America Regional Information Systems provides content displayed here (“provided content”) on an “as is” basis and makes no representations or warranties regarding the provided content, including, but not limited to those of non-infringement, timeliness, accuracy, or completeness. Individuals and companies using information presented are responsible for verification and validation of information they utilize and present to their customers and clients. Mid-America Regional Information Systems will not be liable for any damage or loss resulting from use of the provided content or the products available through Portals, IDX, VOW, and/or Syndication. Recipients of this information shall not resell, redistribute, reproduce, modify, or otherwise copy any portion thereof without the expressed written consent of Mid-America Regional Information Systems. MO_MARIS Member Broker: Danielle Little
New listings near 106 Bruce Drive
- New
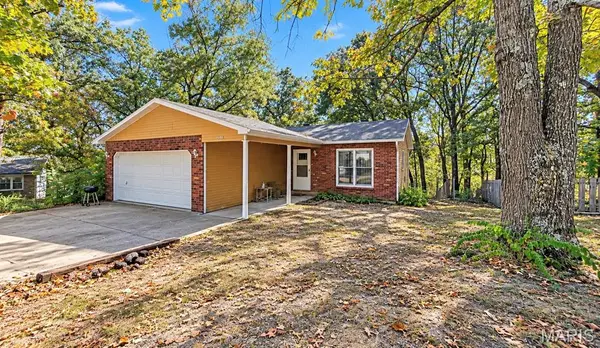 $119,900Active3 beds 2 baths1,500 sq. ft.
16958 Hemlock Lane, St Robert, MO 65584
MLS# 26064869Listed by: NEXTHOME TEAM ELLIS - New
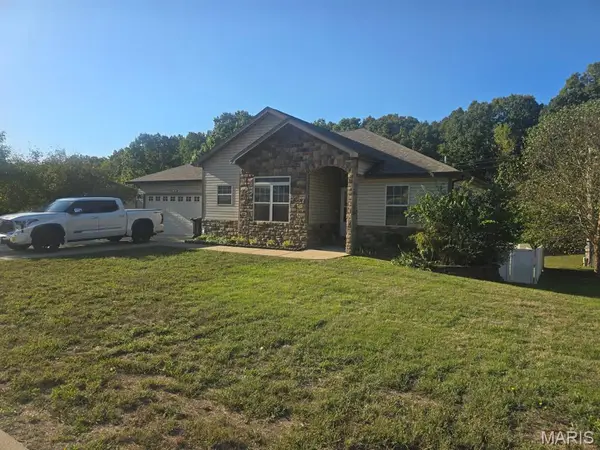 $450,000Active5 beds 3 baths3,204 sq. ft.
128 Sycamore Drive, St Robert, MO 65584
MLS# 26065162Listed by: EAGLE REALTY GROUP & ASSOCIATES - New
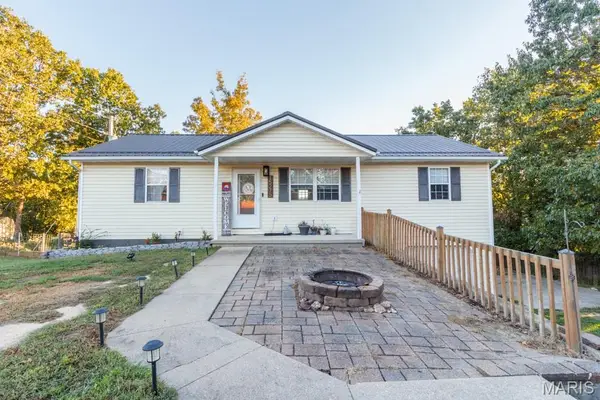 $260,000Active4 beds 3 baths2,152 sq. ft.
15275 Top Drive, St Robert, MO 65584
MLS# 26064254Listed by: NETTWORK GLOBAL 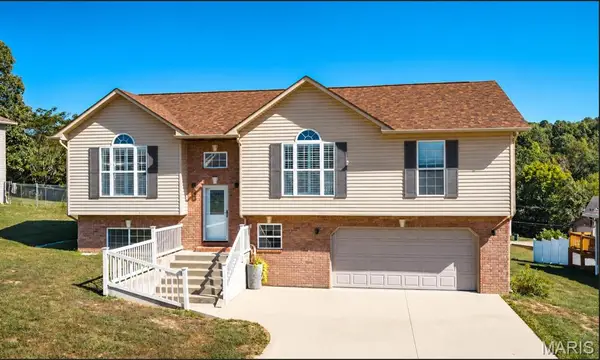 $310,000Pending4 beds 3 baths2,930 sq. ft.
164 Ridgeview Drive, St Robert, MO 65584
MLS# 26055129Listed by: EXP REALTY LLC- New
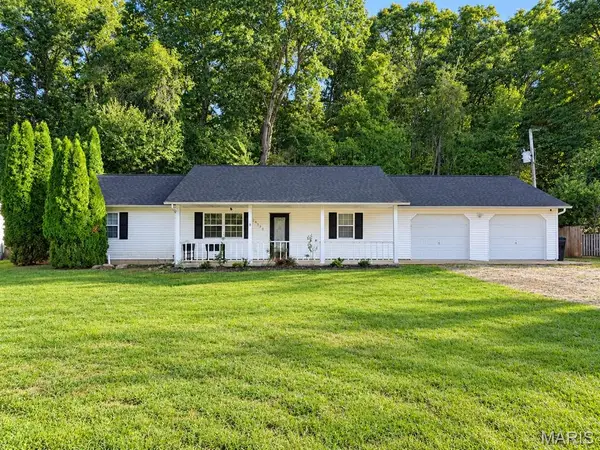 $244,700Active3 beds 2 baths1,400 sq. ft.
16420 Twilight Drive, St Robert, MO 65584
MLS# 26064102Listed by: INVESTMENT REALTY, INC. - New
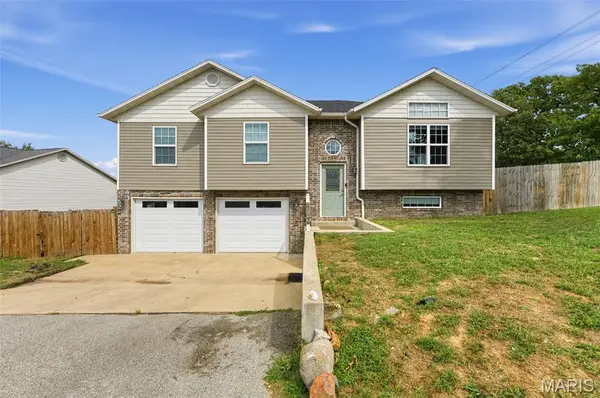 $279,900Active4 beds 3 baths2,110 sq. ft.
16040 Haidyn Road, St Robert, MO 65584
MLS# 26062833Listed by: TRELORA REALTY, INC - New
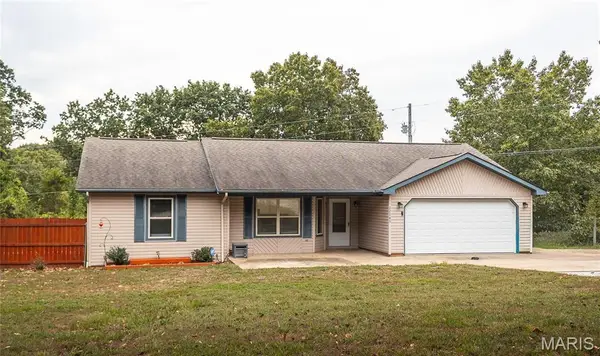 $229,900Active3 beds 2 baths1,366 sq. ft.
22885 Hickerson Drive, St Robert, MO 65584
MLS# 26063700Listed by: REAL BROKER LLC - New
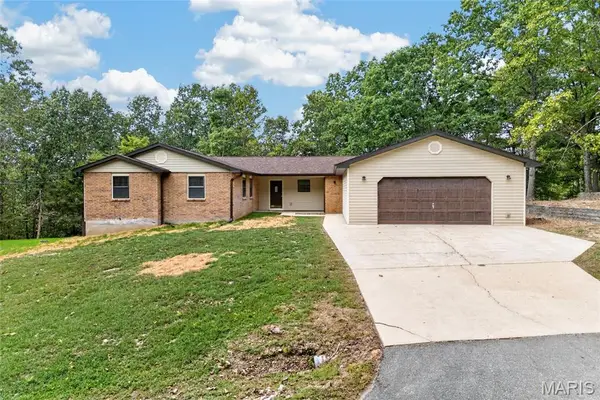 $318,500Active4 beds 3 baths3,738 sq. ft.
16924 Heller Lane, St Robert, MO 65584
MLS# 26060214Listed by: RE/MAX PROFESSIONAL REALTY - Open Sat, 12 to 2pm
 $225,000Active3 beds 3 baths2,240 sq. ft.
20263 Havana Lane, St Robert, MO 65584
MLS# 26050767Listed by: EXP REALTY LLC


Protect your home and budget from life's surprises with an Assurant Home Warranty, backed by a partner that supports you through every step of homeownership. Explore Plans.
©2026 Century 21 Real Estate LLC. All rights reserved. CENTURY 21®, the CENTURY 21 Logo and C21® are service marks owned by Century 21 Real Estate LLC. Century 21 Real Estate LLC fully supports the principles of the Fair Housing Act and the Equal Opportunity Act. Each office is independently owned and operated. Listing information is deemed reliable but not guaranteed accurate.