107 Vaughan Avenue, Saint Robert, MO 65584
Local realty services provided by:CENTURY 21 Bailey & Co.
107 Vaughan Avenue,St Robert, MO 65584
$269,900Last list price
- 5 Beds
- 3 Baths
- - sq. ft.
- Single family
- Sold
Listed by: samantha windham
Office: eagle realty group & associates
MLS#:26030625
Source:MO_MARIS
Sorry, we are unable to map this address
Price summary
- Price:$269,900
About this home
*** BACK ON THE MARKET due to NO FAULT of the Seller's or the home. This property has passed the 3rd party home inspection, termite inspection and VA Appraisal. The price has been adjusted as a result of the VA appraisal findings ***
Located inside the city limits of St. Robert and right in the middle of St. Robert and Waynesville, this 5 bedroom 3 bath split foyer home located at 107 Vaughan Avenue puts you close to just about everything Pulaski County has to offer! Whether you’re commuting to work or school, heading to Fort Leonard Wood, or jumping on I-44 East or West, this location makes everyday travel simple and convenient while still giving you that tucked-away neighborhood feel.
This spacious split foyer home sits on approximately .40 m/l acres in an established neighborhood with a community playground just up the street. Mature magnolia, oak, cedar, maple, and pine trees provide tons of natural shade, while the well-kept landscaping gives the home inviting curb appeal from the moment you pull in. The backyard is fully chain link fenced with multiple gates for easy mower access and plenty of room for pets, playtime, gardening, or weekend get-togethers around the fire pit area.
As you approach the home, you’ll appreciate the charming surroundings, beautiful native foliage, and durable metal roof. Step through the grand double doors into a bright and welcoming upper level featuring a spacious living room filled with natural light and attractive LVP flooring. The eat-in kitchen offers honey oak cabinetry, granite countertops, and an undermount farmhouse basin sink that ties the space together perfectly. The adjoining dining area features a bold statement chandelier and direct access to the covered deck overlooking the oversized backyard, large lower patio area, and tree/foliage-lined rear boundary for added privacy.
Down the hall, you’ll find a coat closet, a comfortable primary suite with a mirrored door walk-in closet and private bath featuring a dual vanity, shower, and linen closet. Two additional nicely sized carpeted bedrooms with large closets and another full bathroom with single vanity and ceramic tile flooring complete the upper level.
The lower level adds even more room to spread out with a massive ceramic tiled family room/gaming or entertainment space, a cozy Defiant ENCORE wood stove to offset your winter utility bills, under-stair storage closet that houses the water heater and water softener/filtration system, two oversized bedrooms with large closets and LVP floor coverings, and an additional full bathroom with jetted tub, single vanity and an open curtained area with electric washer and dryer hookups.
This move-in ready home has been thoughtfully cared for and offers the space, location, and layout buyers are looking for. This property is priced to MOVE QUICKLY and is anticipated to attract multiple offers! Don't wait on this home... call your Agent NOW before it's too late!...
Contact an agent
Home facts
- Year built:1988
- Subdivision & Development:Paddock Estates
- Listing ID #:26030625
- Added:110 day(s) ago
- Updated:September 03, 2026 at 06:50 PM
Rooms and interior
- Bedrooms:5
- Total bathrooms:3
- Full bathrooms:3
- Rooms Total:10
- Kitchen Description:Dishwasher, Refrigerator, Water Softener
- Basement:Yes
Heating and cooling
- Cooling:Central Air, Electric
- Heating:Electric, Heat Pump, Wood
- Central air:Yes
Structure and exterior
- Roof:Metal
- Year built:1988
- Lot Features:Wooded
- Architectural Style:Traditional
- Construction Materials:Brick, Vinyl Siding
Schools
- High school:Waynesville High School
- Middle school:Waynesville Middle
- Elementary school:Waynesville R-VI
Utilities
- Water:Public
- Sewer:Public Sewer
Finances and disclosures
- Price:$269,900
- Tax amount:$1,042 (2025)
Features and amenities
- Amenities:Breakfast Bar, Open Floorplan, Water Softener
Parking
- Total parking spaces:2
- Garage:Yes
- Garage spaces:2
 Copyright 2026 Mid-America Regional Information Systems. All rights reserved. Listings courtesy of Mid-America Regional Information Systems as distributed by MLS GRID <Last Updated September 3, 2026. Mid-America Regional Information Systems provides content displayed here (“provided content”) on an “as is” basis and makes no representations or warranties regarding the provided content, including, but not limited to those of non-infringement, timeliness, accuracy, or completeness. Individuals and companies using information presented are responsible for verification and validation of information they utilize and present to their customers and clients. Mid-America Regional Information Systems will not be liable for any damage or loss resulting from use of the provided content or the products available through Portals, IDX, VOW, and/or Syndication. Recipients of this information shall not resell, redistribute, reproduce, modify, or otherwise copy any portion thereof without the expressed written consent of Mid-America Regional Information Systems. MO_MARIS Member Broker: Tina Besserman
New listings near 107 Vaughan Avenue
- Coming Soon
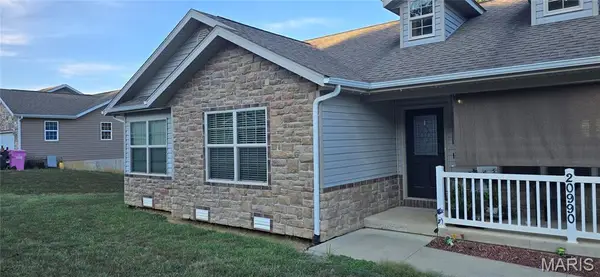
 $270,000Coming Soon3 beds 2 baths1,500 sq. ft.
20990 Hideaway Lane, St Robert, MO 65584
MLS# 26054267Listed by: CENTURY 21 FIRST CHOICE-ROLLA - Coming Soon
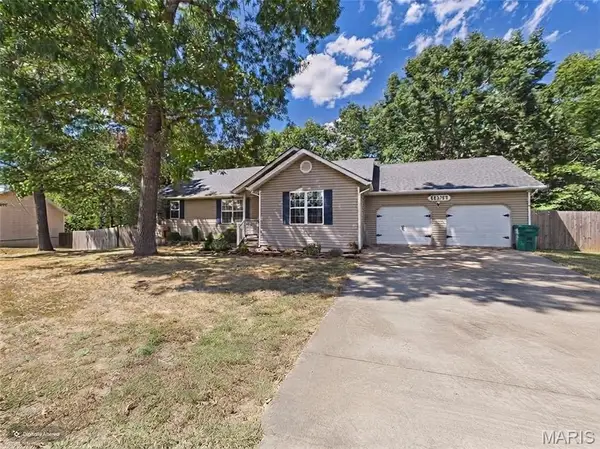 $274,900Coming Soon3 beds 3 baths1,520 sq. ft.
15455 Top Drive, St Robert, MO 65584
MLS# 26055045Listed by: NEXTHOME TEAM ELLIS - Coming Soon
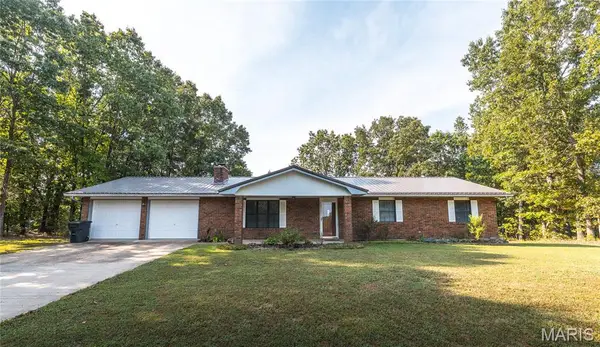 $255,000Coming Soon3 beds 2 baths1,456 sq. ft.
16324 Hardwood Lane, St Robert, MO 65584
MLS# 26053256Listed by: EXP REALTY LLC - Coming Soon
 $215,000Coming Soon4 beds 3 baths1,725 sq. ft.
15675 Talon Lane, St Robert, MO 65584
MLS# 26053111Listed by: EXP REALTY, LLC - New
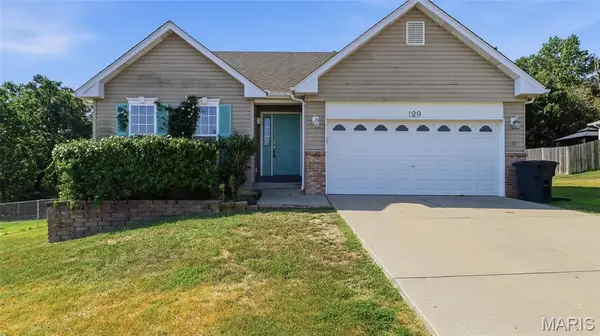 $305,000Active5 beds 3 baths3,094 sq. ft.
129 Kale Court, St Robert, MO 65584
MLS# 26044759Listed by: EXP REALTY LLC - New
 $214,900Active3 beds 2 baths1,196 sq. ft.
14990 Turkey, St Robert, MO 65584
MLS# 26054882Listed by: EXP REALTY LLC - New
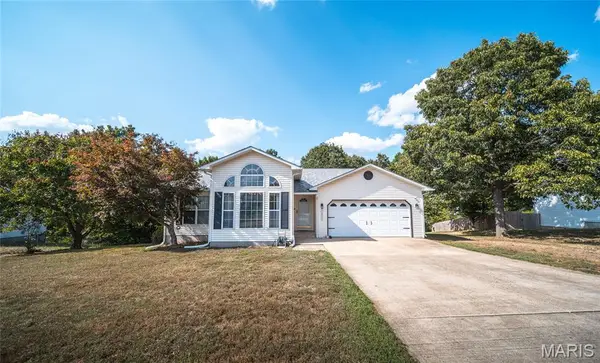 $260,000Active3 beds 2 baths2,187 sq. ft.
16975 Lensman Road, St Robert, MO 65584
MLS# 26052643Listed by: EXP REALTY LLC - New
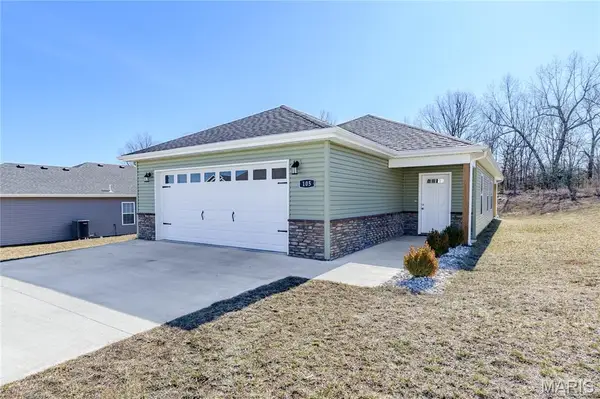 $262,900Active3 beds 2 baths1,376 sq. ft.
105 Daniels Court, St Robert, MO 65584
MLS# 26055590Listed by: NEXTHOME TEAM ELLIS - New
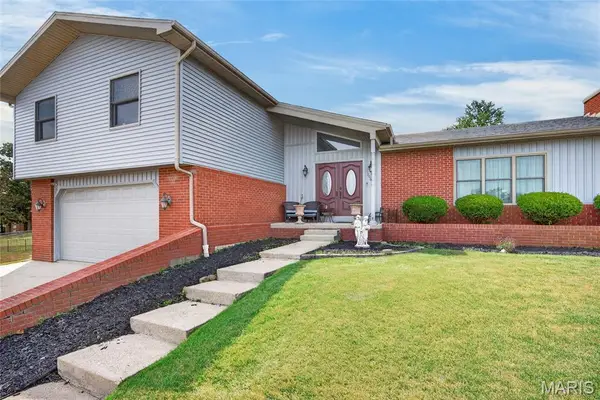 $359,900Active4 beds 3 baths2,764 sq. ft.
106 Meadow Lane, St Robert, MO 65584
MLS# 26041735Listed by: WALKER REAL ESTATE TEAM 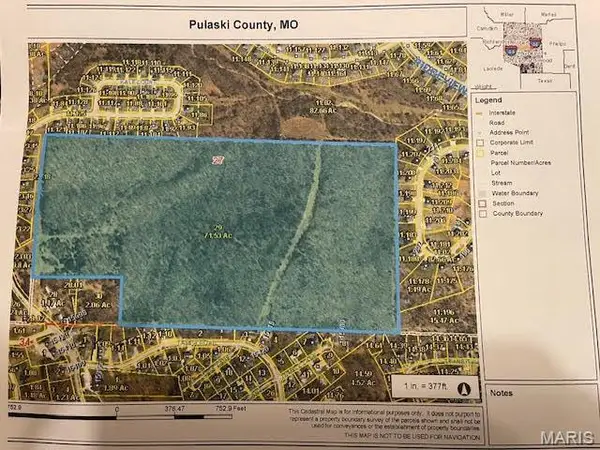 $985,000Active71.53 Acres
0 Texas Road, St Robert, MO 65584
MLS# 23073110Listed by: JADE REALTY


Protect your home and budget from life's surprises with an Assurant Home Warranty, backed by a partner that supports you through every step of homeownership. Explore Plans.
©2026 Century 21 Real Estate LLC. All rights reserved. CENTURY 21®, the CENTURY 21 Logo and C21® are service marks owned by Century 21 Real Estate LLC. Century 21 Real Estate LLC fully supports the principles of the Fair Housing Act and the Equal Opportunity Act. Each office is independently owned and operated. Listing information is deemed reliable but not guaranteed accurate.