
112 Kale Court, Saint Robert, MO 65584
Local realty services provided by:CENTURY 21 Premiere Realty
112 Kale Court,St Robert, MO 65584
$245,000
- 4 Beds
- 3 Baths
- 1,900 sq. ft.
- Single family
- Active
Listed by: luis padilla aparicio
Office: exp realty llc.
MLS#:26040027
Source:MO_MARIS
Price summary
- Price:$245,000
- Price per sq. ft.:$128.95
About this home
Welcome to this spacious 4-bedroom, 2.5-bath home nestled in one of St. Robert's most desirable subdivisions, where comfort, convenience, and everyday living come together. Ideally located just minutes from the main gate of Fort Leonard Wood, this home is also close to schools, shopping, restaurants, and all the amenities that make life easier.
Inside, you'll find a warm and inviting layout designed for both relaxing and entertaining. Brand-new luxury vinyl plank flooring throughout the upper level adds a fresh, modern touch while offering durability for busy households. The finished basement provides even more room to spread out, featuring a spacious family room that's perfect for movie nights, a home office, playroom, or game room. With direct access to the backyard, it's easy to enjoy both indoor and outdoor living.
Step outside to your own private retreat featuring a deck and patio overlooking a fully fenced backyard. Whether you're hosting summer barbecues, letting kids and pets play freely, or simply unwinding after a long day, this outdoor space offers endless possibilities. For those dreaming of a hobby homestead, you'll love the ready-to-use chicken run, already in place and waiting for your feathered friends, adding a unique touch to this versatile property.
Offering generous living space, thoughtful updates, and an unbeatable location near Fort Leonard Wood, this move-in-ready home is one you won't want to miss. Schedule your private showing today and discover why this St. Robert gem is the perfect place to call home!...
Contact an agent
Home facts
- Year built:2007
- Subdivision & Development:Westridge Estates
- Listing ID #:26040027
- Added:43 day(s) ago
- Updated:September 10, 2026 at 03:03 PM
Rooms and interior
- Bedrooms:4
- Total bathrooms:3
- Full bathrooms:2
- Half bathrooms:1
- Rooms Total:7
- Kitchen Description:Dishwasher, Disposal, Microwave, Refrigerator
- Basement:Yes
- Basement Description:Full, Sleeping Area, Walk-Out Access
- Living area:1,900 sq. ft.
Heating and cooling
- Cooling:Central Air, Electric
- Heating:Electric, Forced Air
- Central air:Yes
Structure and exterior
- Year built:2007
- Building area:1,900 sq. ft.
- Lot area:0.26 Acres
- Architectural Style:Traditional
- Construction Materials:Vinyl Siding
- Levels:2 Story
Schools
- High school:Waynesville Sr. High
- Middle school:Waynesville Middle
- Elementary school:Waynesville R-VI
Utilities
- Water:Public
- Sewer:Public Sewer
Finances and disclosures
- Price:$245,000
- Price per sq. ft.:$128.95
- Tax amount:$1,323 (2025)
Features and amenities
- Amenities:High Ceilings, Open Floorplan, Pantry
Parking
- Parking description:Garage Door Opener
- Garage:Yes
- Garage spaces:2
 Copyright 2026 Mid-America Regional Information Systems. All rights reserved. Listings courtesy of Mid-America Regional Information Systems as distributed by MLS GRID <Last Updated September 10, 2026. Mid-America Regional Information Systems provides content displayed here (“provided content”) on an “as is” basis and makes no representations or warranties regarding the provided content, including, but not limited to those of non-infringement, timeliness, accuracy, or completeness. Individuals and companies using information presented are responsible for verification and validation of information they utilize and present to their customers and clients. Mid-America Regional Information Systems will not be liable for any damage or loss resulting from use of the provided content or the products available through Portals, IDX, VOW, and/or Syndication. Recipients of this information shall not resell, redistribute, reproduce, modify, or otherwise copy any portion thereof without the expressed written consent of Mid-America Regional Information Systems.
New listings near 112 Kale Court
- Coming Soon
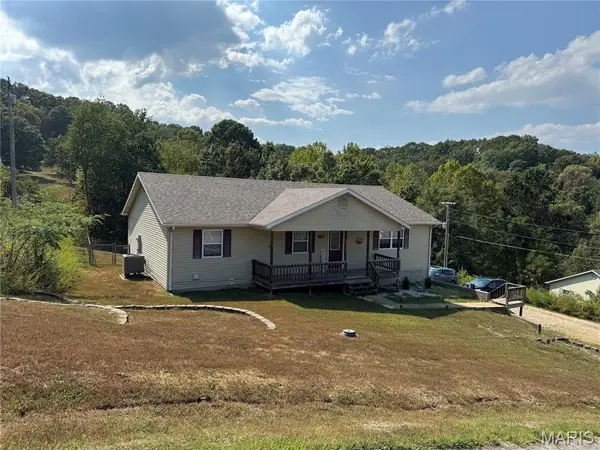 $260,000Coming Soon4 beds 3 baths2,384 sq. ft.
13475 Toffee, St Robert, MO 65584
MLS# 26056767Listed by: HOMEFRONT REAL ESTATE GROUP, LLC - Coming Soon
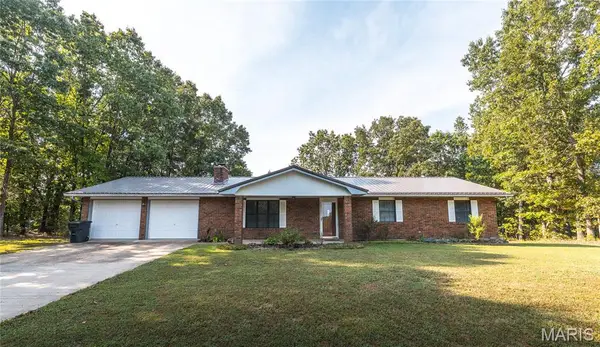 $255,000Coming Soon3 beds 2 baths1,456 sq. ft.
16324 Hardwood Lane, St Robert, MO 65584
MLS# 26053256Listed by: EXP REALTY LLC - New
 $260,000Active3 beds 3 baths2,424 sq. ft.
15804 Trace Drive, St Robert, MO 65584
MLS# 26057951Listed by: THE CLOSERS - New
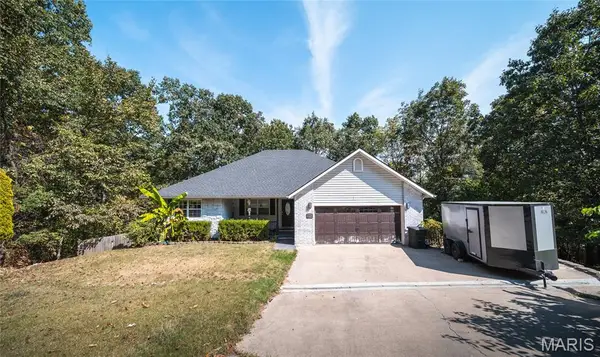 $320,000Active4 beds 3 baths3,178 sq. ft.
19300 Lackey Lane, Waynesville, MO 65583
MLS# 26056870Listed by: EXP REALTY LLC - New
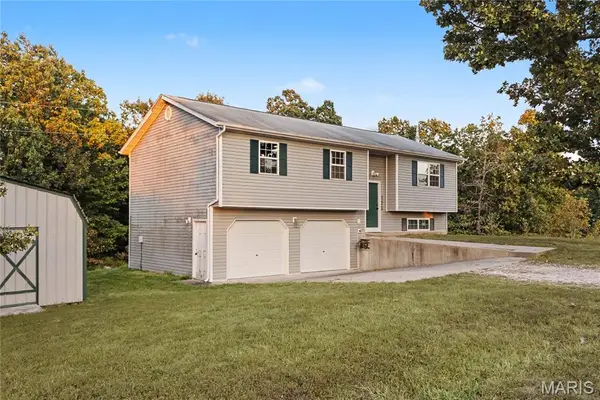 $269,000Active3 beds 2 baths1,838 sq. ft.
23226 Topo Drive, St Robert, MO 65584
MLS# 26055628Listed by: REAL BROKER LLC - New
 $249,000Active3 beds 2 baths1,707 sq. ft.
21723 Leonard Lane, Waynesville, MO 65583
MLS# 26049011Listed by: EXP REALTY LLC - New
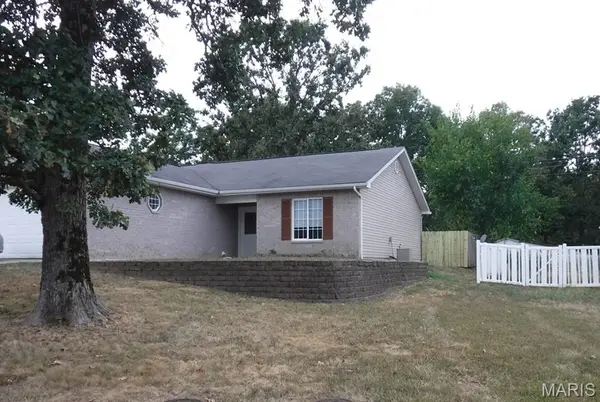 $135,000Active2 beds 1 baths1,104 sq. ft.
22625 Hollow Oak Lane #B, St Robert, MO 65584
MLS# 26056203Listed by: PRO-TECH PROPERTY MANAGEMENT, LLC - New
 $309,900Active4 beds 4 baths3,452 sq. ft.
107 Crosscut Road, St Robert, MO 65584
MLS# 26057747Listed by: NEXTHOME TEAM ELLIS - New
 $444,500Active4 beds 3 baths4,900 sq. ft.
220 April Drive, St Robert, MO 65584
MLS# 26057681Listed by: JADE REALTY - New
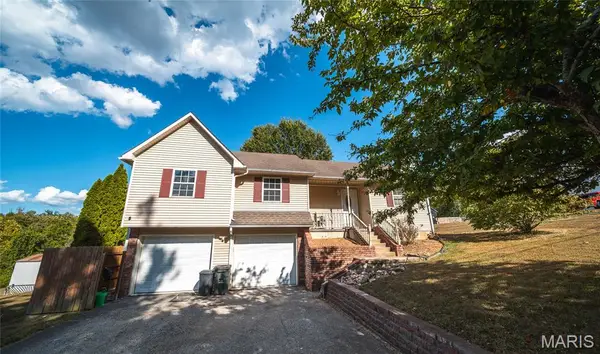 $275,000Active4 beds 3 baths2,626 sq. ft.
123 Phoenix Avenue, St Robert, MO 65584
MLS# 26050552Listed by: EXP REALTY LLC


Protect your home and budget from life's surprises with an Assurant Home Warranty, backed by a partner that supports you through every step of homeownership. Explore Plans.
©2026 Century 21 Real Estate LLC. All rights reserved. CENTURY 21®, the CENTURY 21 Logo and C21® are service marks owned by Century 21 Real Estate LLC. Century 21 Real Estate LLC fully supports the principles of the Fair Housing Act and the Equal Opportunity Act. Each office is independently owned and operated. Listing information is deemed reliable but not guaranteed accurate.