
157 Sawmill Road, Saint Robert, MO 65584
Local realty services provided by:CENTURY 21 Community
Listed by: menda gilbert, autumn gilbert-phoenix
Office: nexthome lake living
MLS#:3587775
Source:MO_LOBR
Price summary
- Price:$325,000
- Price per sq. ft.:$116.07
About this home
Welcome to your dream home where space, comfort, and style seamlessly meet! This impressive 6-bedroom, 3-bathroom retreat offers room for everyone and everything. Step inside to an airy main level featuring soaring vaulted ceilings and a cozy fireplace in the inviting living room. The open-concept kitchen and dining area are complete with a spacious walk-in pantry making it perfect for hosting dinner parties or relaxed weekend mornings. Head downstairs to discover a massive lower-level family room, abundant storage solutions, & a flexible bonus room ideal for a home office, personal gym, or anything your heart desires. Peace of mind comes built-in with a new roof and new HVAC system! Outdoor living is a breeze with a sun-drenched upper deck off the main level and a shaded, covered concrete patio stepping out from the lower level. This home is the ideal homel! Allowing you to entertain, enjoy quiet evenings on the oversized deck & tons of room to play outdoor games in the the fully fenced backyard. Nestled in a friendly, sought-after neighborhood just minutes from St. Robert and Fort Leonard Wood. This move-in-ready gem is ready for its next chapter! Property is not for rent....
Contact an agent
Home facts
- Year built:2002
- Subdivision & Development:Out of Area
- Listing ID #:3587775
- Added:45 day(s) ago
- Updated:September 13, 2026 at 03:01 PM
Rooms and interior
- Bedrooms:6
- Total bathrooms:3
- Full bathrooms:3
- Flooring:Hardwood, Tile
- Kitchen Description:Dishwasher, Microwave, Range, Refrigerator, Stove
- Basement:Yes
- Basement Description:Finished, Full, Walk Out Access
- Living area:2,800 sq. ft.
Heating and cooling
- Cooling:Central Air
- Heating:Electric, Forced Air
- Central air:Yes
Structure and exterior
- Roof:Architectural, Shingle
- Year built:2002
- Building area:2,800 sq. ft.
- Lot Features:City Lot, Gentle Sloping
- Architectural Style:Ranch
- Construction Materials:Brick, Vinyl Siding
- Exterior Features:Covered Patio, Deck, Fence, Patio, Patio Porch
- Levels:1 Story
Utilities
- Water:Public Water
- Sewer:Public Sewer
Finances and disclosures
- Price:$325,000
- Price per sq. ft.:$116.07
- Tax amount:$1,331 (2025)
Features and amenities
- Appliances:Dishwasher, Microwave, Range, Refrigerator, Stove
Parking
- Parking description:Attached, Concrete Driveway, Garage, Garage Door Opener
- Garage:Yes
- Garage spaces:2
New listings near 157 Sawmill Road
- Coming Soon
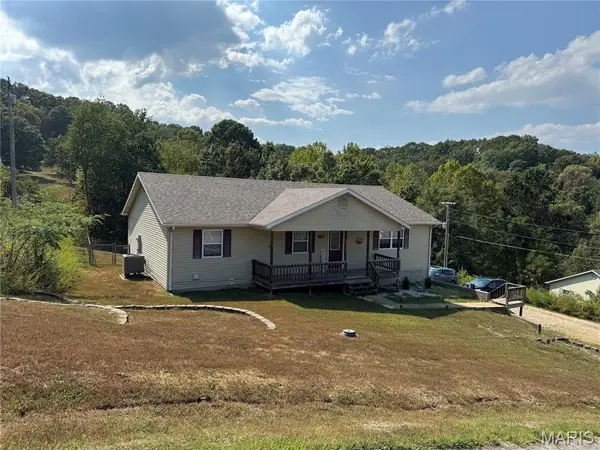 $260,000Coming Soon4 beds 3 baths2,384 sq. ft.
13475 Toffee, St Robert, MO 65584
MLS# 26056767Listed by: HOMEFRONT REAL ESTATE GROUP, LLC - Coming Soon
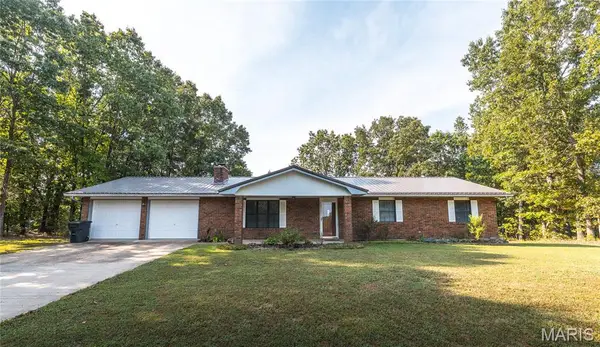 $255,000Coming Soon3 beds 2 baths1,456 sq. ft.
16324 Hardwood Lane, St Robert, MO 65584
MLS# 26053256Listed by: EXP REALTY LLC - New
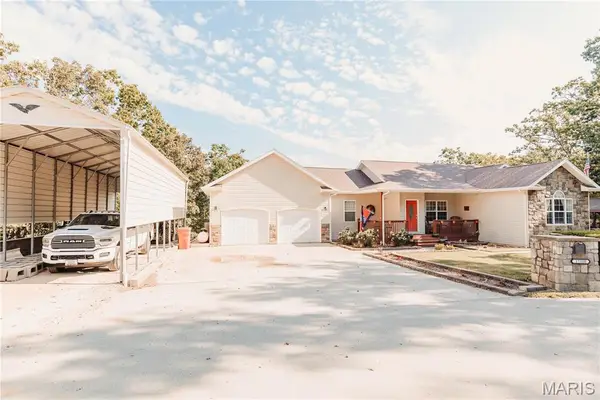 $529,000Active5 beds 3 baths2,946 sq. ft.
17310 Long Ridge, St Robert, MO 65584
MLS# 26058572Listed by: EXP REALTY, LLC  $260,000Pending3 beds 3 baths2,424 sq. ft.
15804 Trace Drive, St Robert, MO 65584
MLS# 26057951Listed by: THE CLOSERS- New
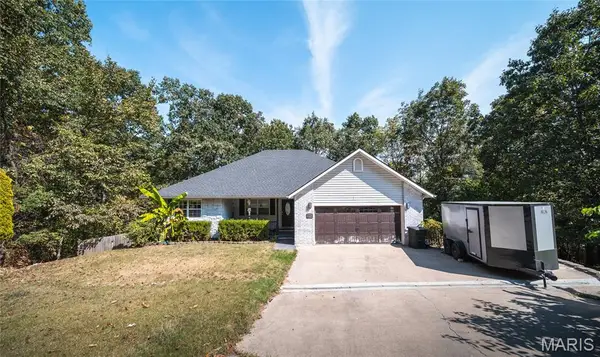 $320,000Active4 beds 3 baths3,178 sq. ft.
19300 Lackey Lane, Waynesville, MO 65583
MLS# 26056870Listed by: EXP REALTY LLC - New
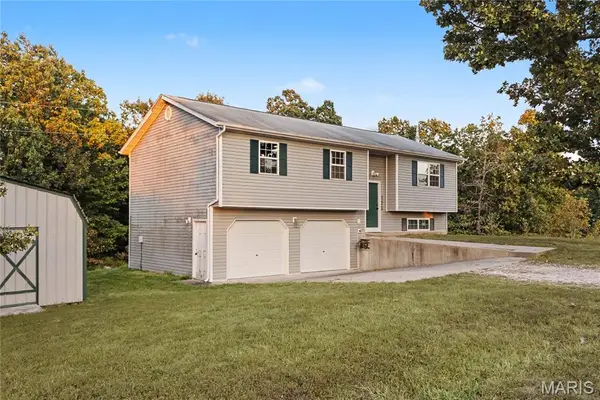 $269,000Active3 beds 2 baths1,838 sq. ft.
23226 Topo Drive, St Robert, MO 65584
MLS# 26055628Listed by: REAL BROKER LLC  $249,000Pending3 beds 2 baths1,707 sq. ft.
21723 Leonard Lane, Waynesville, MO 65583
MLS# 26049011Listed by: EXP REALTY LLC- New
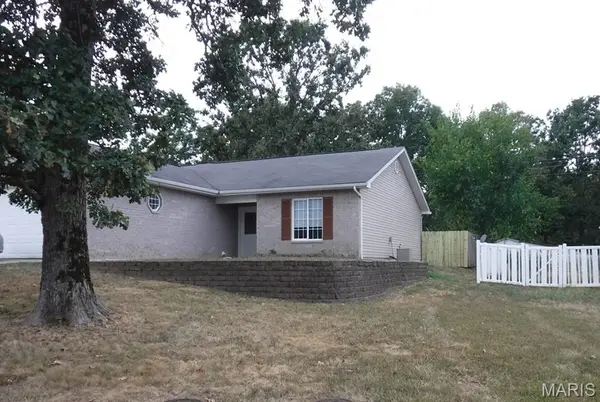 $135,000Active2 beds 1 baths1,104 sq. ft.
22625 Hollow Oak Lane #B, St Robert, MO 65584
MLS# 26056203Listed by: PRO-TECH PROPERTY MANAGEMENT, LLC - New
 $309,900Active4 beds 4 baths3,452 sq. ft.
107 Crosscut Road, St Robert, MO 65584
MLS# 26057747Listed by: NEXTHOME TEAM ELLIS - New
 $444,500Active4 beds 3 baths4,900 sq. ft.
220 April Drive, St Robert, MO 65584
MLS# 26057681Listed by: JADE REALTY


Protect your home and budget from life's surprises with an Assurant Home Warranty, backed by a partner that supports you through every step of homeownership. Explore Plans.
©2026 Century 21 Real Estate LLC. All rights reserved. CENTURY 21®, the CENTURY 21 Logo and C21® are service marks owned by Century 21 Real Estate LLC. Century 21 Real Estate LLC fully supports the principles of the Fair Housing Act and the Equal Opportunity Act. Each office is independently owned and operated. Listing information is deemed reliable but not guaranteed accurate.