
15804 Trace Drive, Saint Robert, MO 65584
Local realty services provided by:CENTURY 21 CopperKey Realty
15804 Trace Drive,St Robert, MO 65584
$260,000
- 3 Beds
- 3 Baths
- 2,424 sq. ft.
- Single family
- Active
Listed by: tina nash, jenna davis
Office: the closers
MLS#:26057951
Source:MO_MARIS
Price summary
- Price:$260,000
- Price per sq. ft.:$107.26
About this home
Welcome to this beautiful multi-level home tucked away at the end of a quiet street in St. Robert! Offering 3 bedrooms and 2.5 bathrooms, this thoughtfully designed home combines comfortable living spaces with plenty of room to relax and entertain. The main level welcomes you with a bright, open floor plan featuring a sunlit living room, beautiful kitchen, and dining area. The kitchen boasts a large center island with abundant counter space, while the dining area provides walkout access to the first of two back decks. Upstairs, you'll find all three bedrooms, including a spacious primary suite complete with a double vanity and enormous walk-in closet. Two additional bedrooms offer great natural light and ample closet space, along with a second full bathroom. The lower level provides even more living space with a family room, wet bar, and walkout access to the second back deck. A convenient laundry area with custom cabinetry and storage connects to the third full bathroom, with garage access also located on this level. Outside, enjoy a fully fenced backyard with two decks offering multiple spaces for relaxing, entertaining, or simply enjoying your privacy. Tucked away in a peaceful setting yet just 10 minutes from the Fort Leonard Wood gate, this home offers the perfect combination of comfort, privacy, and convenience. Call today to schedule your private showing!...
Contact an agent
Home facts
- Year built:2014
- Subdivision & Development:Rocky Point #6
- Listing ID #:26057951
- Added:1 day(s) ago
- Updated:September 10, 2026 at 05:44 PM
Rooms and interior
- Bedrooms:3
- Total bathrooms:3
- Full bathrooms:2
- Half bathrooms:1
- Rooms Total:10
- Kitchen Description:Dishwasher, Disposal, Microwave, Refrigerator
- Living area:2,424 sq. ft.
Heating and cooling
- Cooling:Central Air, Electric
- Heating:Electric, Forced Air
- Central air:Yes
Structure and exterior
- Year built:2014
- Building area:2,424 sq. ft.
- Lot area:0.31 Acres
- Architectural Style:Traditional
- Construction Materials:Brick Veneer, Vinyl Siding
Schools
- High school:Waynesville Sr. High
- Middle school:Waynesville Middle
- Elementary school:Waynesville R-VI
Utilities
- Water:Public
- Sewer:Public Sewer
Finances and disclosures
- Price:$260,000
- Price per sq. ft.:$107.26
- Tax amount:$1,366 (2025)
Features and amenities
- Amenities:Open Floorplan, Wet Bar
Parking
- Garage:Yes
- Garage spaces:2
 Copyright 2026 Mid-America Regional Information Systems. All rights reserved. Listings courtesy of Mid-America Regional Information Systems as distributed by MLS GRID <Last Updated September 10, 2026. Mid-America Regional Information Systems provides content displayed here (“provided content”) on an “as is” basis and makes no representations or warranties regarding the provided content, including, but not limited to those of non-infringement, timeliness, accuracy, or completeness. Individuals and companies using information presented are responsible for verification and validation of information they utilize and present to their customers and clients. Mid-America Regional Information Systems will not be liable for any damage or loss resulting from use of the provided content or the products available through Portals, IDX, VOW, and/or Syndication. Recipients of this information shall not resell, redistribute, reproduce, modify, or otherwise copy any portion thereof without the expressed written consent of Mid-America Regional Information Systems.
New listings near 15804 Trace Drive
- Coming Soon
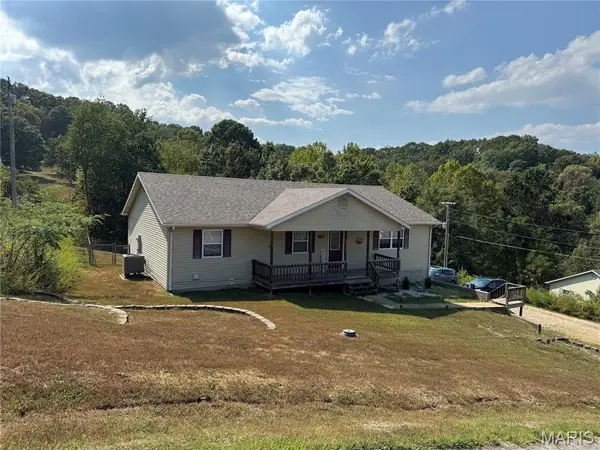 $260,000Coming Soon4 beds 3 baths2,384 sq. ft.
13475 Toffee, St Robert, MO 65584
MLS# 26056767Listed by: HOMEFRONT REAL ESTATE GROUP, LLC - Coming Soon
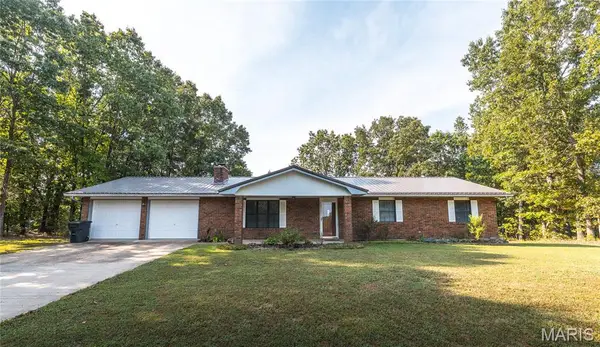 $255,000Coming Soon3 beds 2 baths1,456 sq. ft.
16324 Hardwood Lane, St Robert, MO 65584
MLS# 26053256Listed by: EXP REALTY LLC - New
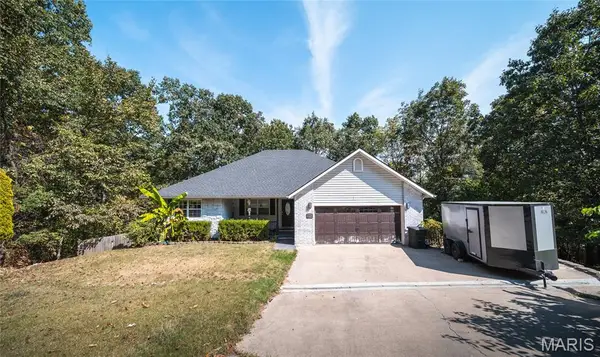 $320,000Active4 beds 3 baths3,178 sq. ft.
19300 Lackey Lane, Waynesville, MO 65583
MLS# 26056870Listed by: EXP REALTY LLC - New
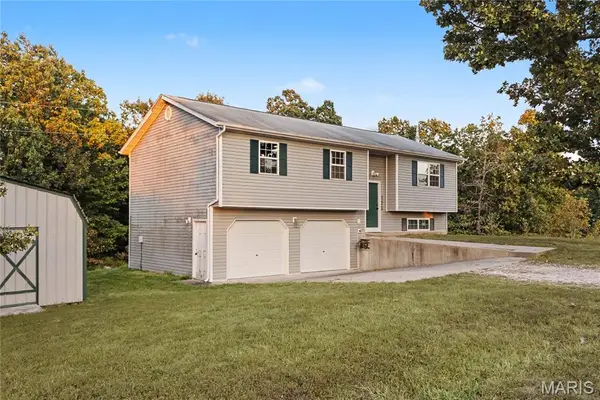 $269,000Active3 beds 2 baths1,838 sq. ft.
23226 Topo Drive, St Robert, MO 65584
MLS# 26055628Listed by: REAL BROKER LLC - New
 $249,000Active3 beds 2 baths1,707 sq. ft.
21723 Leonard Lane, Waynesville, MO 65583
MLS# 26049011Listed by: EXP REALTY LLC - New
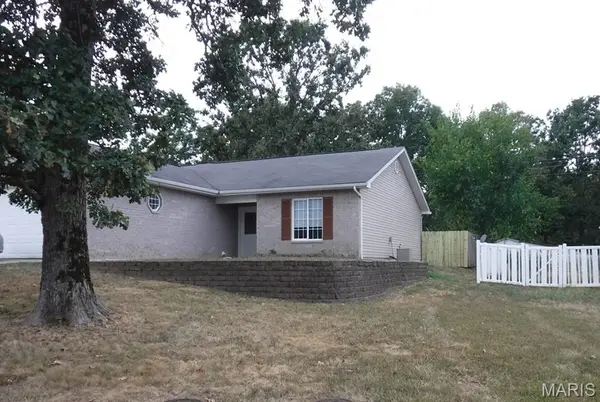 $135,000Active2 beds 1 baths1,104 sq. ft.
22625 Hollow Oak Lane #B, St Robert, MO 65584
MLS# 26056203Listed by: PRO-TECH PROPERTY MANAGEMENT, LLC - New
 $309,900Active4 beds 4 baths3,452 sq. ft.
107 Crosscut Road, St Robert, MO 65584
MLS# 26057747Listed by: NEXTHOME TEAM ELLIS - New
 $444,500Active4 beds 3 baths4,900 sq. ft.
220 April Drive, St Robert, MO 65584
MLS# 26057681Listed by: JADE REALTY - New
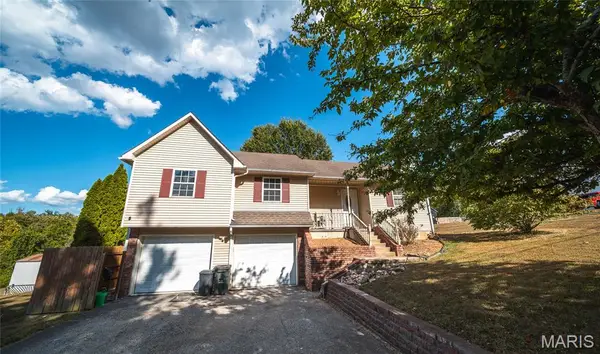 $275,000Active4 beds 3 baths2,626 sq. ft.
123 Phoenix Avenue, St Robert, MO 65584
MLS# 26050552Listed by: EXP REALTY LLC


Protect your home and budget from life's surprises with an Assurant Home Warranty, backed by a partner that supports you through every step of homeownership. Explore Plans.
©2026 Century 21 Real Estate LLC. All rights reserved. CENTURY 21®, the CENTURY 21 Logo and C21® are service marks owned by Century 21 Real Estate LLC. Century 21 Real Estate LLC fully supports the principles of the Fair Housing Act and the Equal Opportunity Act. Each office is independently owned and operated. Listing information is deemed reliable but not guaranteed accurate.