
17310 Long Ridge, Saint Robert, MO 65584
Local realty services provided by:CENTURY 21 Bailey & Co.
17310 Long Ridge,St Robert, MO 65584
$529,000
- 5 Beds
- 3 Baths
- 2,946 sq. ft.
- Single family
- Pending
Listed by: michele carmack, haley carmack
Office: exp realty, llc.
MLS#:26058572
Source:MO_MARIS
Price summary
- Price:$529,000
- Price per sq. ft.:$179.57
About this home
Welcome to your very own Private Oasis in the Beautiful Ozarks! Meticulously Maintained, this Relaxing Retreat just minutes away from the Main Gate of Fort Leonard Wood! Nestled on 5.00 spacious Acres, this home has it all. One of the many Great features is that it's located on a quiet, low traffic cul-de-sac. As you arrive to this Home, prepare to be blown away by the Manicured Lawn & Landscaping, and Gorgeous 15 x 20 Pergola complete with a TV and a Surround sound system, that is ready to Rock! It is Absolutely Perfect for Entertaining Friends! The Entertainment area Outside is surrounded by Exquisite Stonework that takes you down charming paths, around the house to the Pergola, and into the courtyard in the back, leading to the Pool where you can cool off and watch the Sunset. You feel like you are in your very own European Countryside Estate! On the other side of the Home you will find the attached 20x25 Garage with Amazing storage, and another great feature: a permanent 15'x45' RV Cover Port with all of the hookups. Now it's time to go inside! As you walk inside, you will be refreshed and just feel Ultimate Comfort. Beauty abounds in this Home. A Spacious Family Room, Coffered Ceilings, a Nicely appointed Kitchen with Beautiful Custom wood Cabinetry, Custom Counter-tops, a Center Island with bar seating, a built in Coffee bar, Breakfast nook, and a Formal Dining room with a view that overlooks the gentle rolling countryside. You will Love going just down the hall to the Main Level Primary Suite, complete with a centered-Picturesque Arch top Window, flowing in Natural Sunlight. The Primary En Suite Bath features Double Vanities, Custom walk in tiled shower, private water closet, and ample storage. This Primary Suite also features 2 separate closets. The Laundry is also on the Main floor and right outside the Primary Suite for quiet and convenience. There are 3 Bedrooms on the Main floor. Lets head downstairs to a finished basement boasting a large living area, 2 more bedrooms, a gym, safe room, full bathroom, and ample storage. This Home has a Walk out Basement, with more Entertainment Space out back!
Do not let this Rare Opportunity to own a One of kind, Beauty of a Property pass you by! Schedule your private showing today and discover the many luxuries this home has to offer....
Contact an agent
Home facts
- Year built:2011
- Subdivision & Development:N/A
- Listing ID #:26058572
- Added:45 day(s) ago
- Updated:October 27, 2026 at 09:11 AM
Rooms and interior
- Bedrooms:5
- Total bathrooms:3
- Full bathrooms:3
- Rooms Total:14
- Kitchen Description:Dishwasher, Microwave, Refrigerator
- Basement:Yes
- Basement Description:Finished, Full, Walk-Out Access
- Living area:2,946 sq. ft.
Heating and cooling
- Cooling:Central Air, Electric
- Heating:Electric, Heat Pump
- Central air:Yes
Structure and exterior
- Year built:2011
- Building area:2,946 sq. ft.
- Lot area:5 Acres
- Architectural Style:Ranch
- Construction Materials:Vinyl Siding
- Levels:1 Story
Schools
- High school:Waynesville High School
- Middle school:Waynesville Middle
- Elementary school:Freedom Elementary
Utilities
- Water:Public
- Sewer:Private Sewer, Septic Tank
Finances and disclosures
- Price:$529,000
- Price per sq. ft.:$179.57
- Tax amount:$1,721 (2025)
Features and amenities
- Amenities:Coffered Ceiling(s)
- Pool features:Private Pool
Parking
- Garage:Yes
- Garage spaces:2
 Copyright 2026 Mid-America Regional Information Systems. All rights reserved. Listings courtesy of Mid-America Regional Information Systems as distributed by MLS GRID <Last Updated October 27, 2026. Mid-America Regional Information Systems provides content displayed here (“provided content”) on an “as is” basis and makes no representations or warranties regarding the provided content, including, but not limited to those of non-infringement, timeliness, accuracy, or completeness. Individuals and companies using information presented are responsible for verification and validation of information they utilize and present to their customers and clients. Mid-America Regional Information Systems will not be liable for any damage or loss resulting from use of the provided content or the products available through Portals, IDX, VOW, and/or Syndication. Recipients of this information shall not resell, redistribute, reproduce, modify, or otherwise copy any portion thereof without the expressed written consent of Mid-America Regional Information Systems. MO_MARIS Member Broker: Tina Besserman
New listings near 17310 Long Ridge
- New
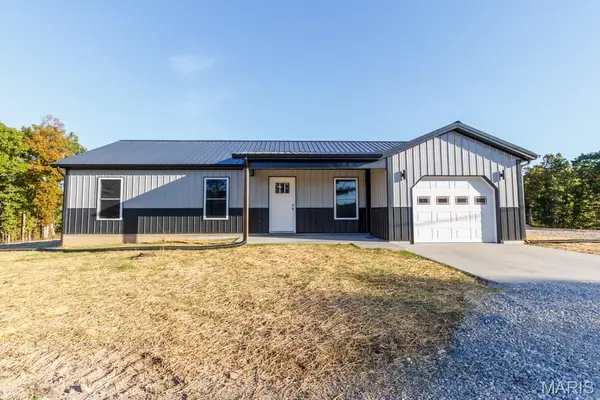 $234,900Active3 beds 2 baths1,288 sq. ft.
15552 Top Drive, St Robert, MO 65584
MLS# 26068618Listed by: JADE REALTY - New
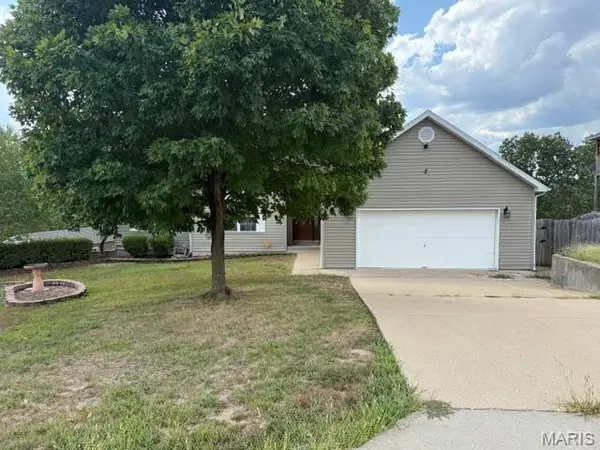 $249,900Active5 beds 3 baths3,724 sq. ft.
20274 Hyatt Lane, St Robert, MO 65584
MLS# 26068492Listed by: EAGLE REALTY GROUP & ASSOCIATES - Open Sun, 12 to 2pmNew
 $199,000Active4 beds 2 baths2,071 sq. ft.
107 Hickory Valley Road, St Robert, MO 65584
MLS# 26065303Listed by: EXP REALTY LLC - New
 $265,000Active4 beds 2 baths1,910 sq. ft.
21165 Hideaway Lane, St Robert, MO 65584
MLS# 26066557Listed by: EXP REALTY LLC  $269,000Pending3 beds 2 baths1,570 sq. ft.
151 Bosa Drive, St Robert, MO 65584
MLS# 26067738Listed by: RE/MAX PROFESSIONAL REALTY- New
 $304,900Active-- beds -- baths2,083 sq. ft.
21028 Halifax Drive #A & B, St Robert, MO 65584
MLS# 26067449Listed by: JADE REALTY - New
 $18,000Active0.2 Acres
Lot 3 Top Drive, St Robert, MO 65584
MLS# 26066614Listed by: JADE REALTY - New
 $18,000Active0.62 Acres
Lot 4 Top Drive, St Robert, MO 65584
MLS# 26066679Listed by: JADE REALTY  $325,000Active4 beds 3 baths3,188 sq. ft.
114 Sandstone Drive, St Robert, MO 65584
MLS# 26058043Listed by: EXP REALTY LLC $375,000Active4 beds 3 baths3,394 sq. ft.
109 Ridgeview Drive, St Robert, MO 65584
MLS# 26059528Listed by: EXP REALTY, LLC


Protect your home and budget from life's surprises with an Assurant Home Warranty, backed by a partner that supports you through every step of homeownership. Explore Plans.
©2026 Century 21 Real Estate LLC. All rights reserved. CENTURY 21®, the CENTURY 21 Logo and C21® are service marks owned by Century 21 Real Estate LLC. Century 21 Real Estate LLC fully supports the principles of the Fair Housing Act and the Equal Opportunity Act. Each office is independently owned and operated. Listing information is deemed reliable but not guaranteed accurate.