
17435 Lori Drive, Saint Robert, MO 65584
Local realty services provided by:CENTURY 21 Premiere Realty
17435 Lori Drive,St Robert, MO 65584
$269,000
- 4 Beds
- 3 Baths
- 2,830 sq. ft.
- Single family
- Active
Listed by: michael odle
Office: exp realty llc.
MLS#:26026058
Source:MO_MARIS
Price summary
- Price:$269,000
- Price per sq. ft.:$95.05
About this home
Discover the perfect blend of comfort, style, and efficiency in this beautifully maintained 4-bedroom, 3-bath home located in the highly desirable Rockwood Estates neighborhood of St. Robert. Just minutes from the Main Gate of Fort Leonard Wood, shopping, restaurants, and everyday conveniences, this home offers an ideal location for commuters and anyone looking to enjoy all the area has to offer.
Step inside to a bright, open floor plan featuring soaring vaulted ceilings, gorgeous hardwood flooring throughout the main living areas, and a cozy fireplace that creates a warm, inviting atmosphere. The updated kitchen is designed for both everyday living and entertaining, complete with modern appliances, including a range with built-in air fryer and convection cooking options, ample workspace, and a seamless flow into the dining and living areas.
Designed with both comfort and accessibility in mind, this home offers handicap-friendly features including an Acorn chairlift to the family room, a convenient ramp from the garage, and easy walk-in bathtubs that provide flexibility for a variety of needs. The spacious bedrooms feature comfortable carpeting, creating peaceful retreats at the end of the day. Downstairs, the finished walkout basement expands your living space with a large family room, and endless possibilities for a media room, home office, guest suite, or recreation area.
Additional highlights include solar electricity that helps keep utility costs remarkably low, LeafFilter gutter protection, a water softener, and the added peace of mind of a Choice Home Warranty valid through August 14, 2028.
This move-in-ready home truly combines modern convenience, energy efficiency, and an unbeatable location. Don't miss your opportunity to own in one of St. Robert's most sought-after neighborhoods—schedule your private showing today!...
Contact an agent
Home facts
- Year built:2005
- Subdivision & Development:Rockwood Estates
- Listing ID #:26026058
- Added:71 day(s) ago
- Updated:September 10, 2026 at 04:33 PM
Rooms and interior
- Bedrooms:4
- Total bathrooms:3
- Full bathrooms:3
- Rooms Total:8
- Kitchen Description:Dishwasher, Microwave, Refrigerator, Water Softener
- Basement:Yes
- Basement Description:Finished, Full, Sleeping Area, Walk-Out Access
- Living area:2,830 sq. ft.
Heating and cooling
- Cooling:Central Air, Electric
- Heating:Electric, Heat Pump
- Central air:Yes
Structure and exterior
- Year built:2005
- Building area:2,830 sq. ft.
- Lot area:1.08 Acres
- Architectural Style:Ranch, Traditional
- Construction Materials:Frame, Vinyl Siding
- Levels:1 Story
Schools
- High school:Waynesville Sr. High
- Middle school:Waynesville Middle
- Elementary school:Waynesville R-VI
Utilities
- Water:Public
- Sewer:Public Sewer
Finances and disclosures
- Price:$269,000
- Price per sq. ft.:$95.05
- Tax amount:$1,544 (2025)
Features and amenities
- Amenities:High Ceilings, Open Floorplan, Water Softener
Parking
- Total parking spaces:2
- Parking description:Garage Door Opener
- Garage:Yes
- Garage spaces:2
 Copyright 2026 Mid-America Regional Information Systems. All rights reserved. Listings courtesy of Mid-America Regional Information Systems as distributed by MLS GRID <Last Updated September 10, 2026. Mid-America Regional Information Systems provides content displayed here (“provided content”) on an “as is” basis and makes no representations or warranties regarding the provided content, including, but not limited to those of non-infringement, timeliness, accuracy, or completeness. Individuals and companies using information presented are responsible for verification and validation of information they utilize and present to their customers and clients. Mid-America Regional Information Systems will not be liable for any damage or loss resulting from use of the provided content or the products available through Portals, IDX, VOW, and/or Syndication. Recipients of this information shall not resell, redistribute, reproduce, modify, or otherwise copy any portion thereof without the expressed written consent of Mid-America Regional Information Systems.
New listings near 17435 Lori Drive
- Coming Soon
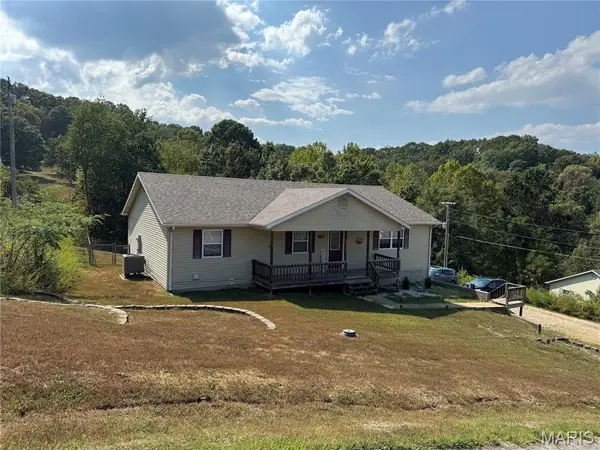 $260,000Coming Soon4 beds 3 baths2,384 sq. ft.
13475 Toffee, St Robert, MO 65584
MLS# 26056767Listed by: HOMEFRONT REAL ESTATE GROUP, LLC - Coming Soon
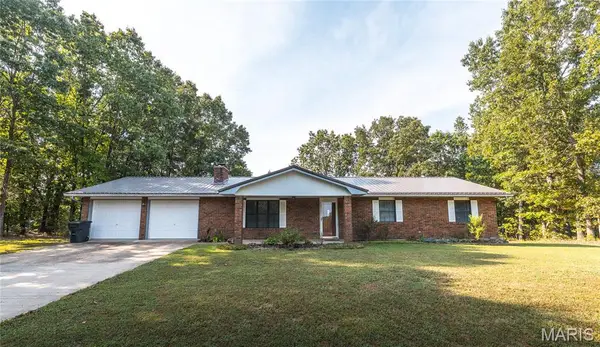 $255,000Coming Soon3 beds 2 baths1,456 sq. ft.
16324 Hardwood Lane, St Robert, MO 65584
MLS# 26053256Listed by: EXP REALTY LLC - New
 $260,000Active3 beds 3 baths2,424 sq. ft.
15804 Trace Drive, St Robert, MO 65584
MLS# 26057951Listed by: THE CLOSERS - New
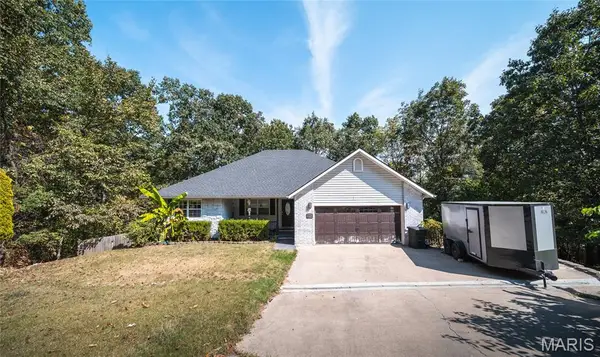 $320,000Active4 beds 3 baths3,178 sq. ft.
19300 Lackey Lane, Waynesville, MO 65583
MLS# 26056870Listed by: EXP REALTY LLC - New
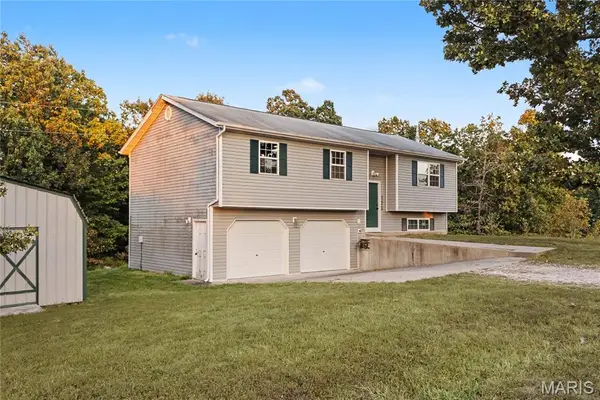 $269,000Active3 beds 2 baths1,838 sq. ft.
23226 Topo Drive, St Robert, MO 65584
MLS# 26055628Listed by: REAL BROKER LLC - New
 $249,000Active3 beds 2 baths1,707 sq. ft.
21723 Leonard Lane, Waynesville, MO 65583
MLS# 26049011Listed by: EXP REALTY LLC - New
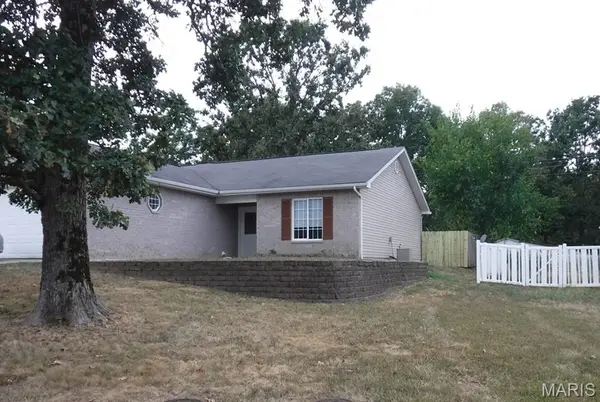 $135,000Active2 beds 1 baths1,104 sq. ft.
22625 Hollow Oak Lane #B, St Robert, MO 65584
MLS# 26056203Listed by: PRO-TECH PROPERTY MANAGEMENT, LLC - New
 $309,900Active4 beds 4 baths3,452 sq. ft.
107 Crosscut Road, St Robert, MO 65584
MLS# 26057747Listed by: NEXTHOME TEAM ELLIS - New
 $444,500Active4 beds 3 baths4,900 sq. ft.
220 April Drive, St Robert, MO 65584
MLS# 26057681Listed by: JADE REALTY - New
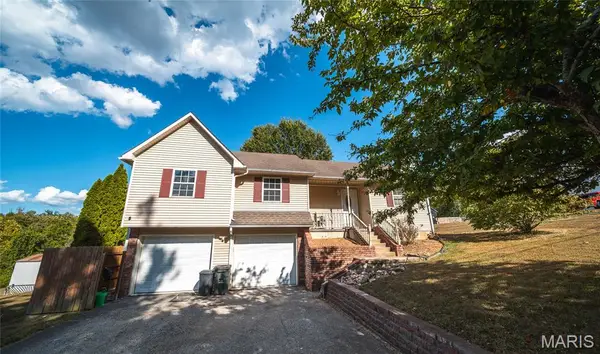 $275,000Active4 beds 3 baths2,626 sq. ft.
123 Phoenix Avenue, St Robert, MO 65584
MLS# 26050552Listed by: EXP REALTY LLC


Protect your home and budget from life's surprises with an Assurant Home Warranty, backed by a partner that supports you through every step of homeownership. Explore Plans.
©2026 Century 21 Real Estate LLC. All rights reserved. CENTURY 21®, the CENTURY 21 Logo and C21® are service marks owned by Century 21 Real Estate LLC. Century 21 Real Estate LLC fully supports the principles of the Fair Housing Act and the Equal Opportunity Act. Each office is independently owned and operated. Listing information is deemed reliable but not guaranteed accurate.