
24370 Trolley Lane, Saint Robert, MO 65584
Local realty services provided by:CENTURY 21 CopperKey Realty
24370 Trolley Lane,St Robert, MO 65584
$265,000
- 5 Beds
- 3 Baths
- 2,304 sq. ft.
- Single family
- Active
Listed by: justin varner
Office: homefront real estate group, llc.
MLS#:26044498
Source:MO_MARIS
Price summary
- Price:$265,000
- Price per sq. ft.:$115.02
About this home
Welcome home to this spacious 5-bedroom, 3-bathroom split-level boasting 2304 sq.ft. of living space, fresh paint, updated landscaping, and a private basketball court in the backyard!
The main level features a living room and kitchen/dining combo with stainless steel appliances, sleek backsplash, and generous cabinet space. Enjoy outdoor dining on the back deck, or relax in the primary suite with its own walk-in closet and full bath. Two additional bedrooms and a full hall bath round out the main floor. Downstairs offers a second living room, two more bedrooms, a full bathroom, and storage areas. Top it off with a fenced-in backyard and large driveway that easily accommodates extra vehicles, trailers, or toys!
Contact an agent
Home facts
- Year built:1991
- Subdivision & Development:Thousand Hills Sub
- Listing ID #:26044498
- Added:30 day(s) ago
- Updated:August 12, 2026 at 03:38 PM
Rooms and interior
- Bedrooms:5
- Total bathrooms:3
- Full bathrooms:3
- Rooms Total:5
- Basement:Yes
- Basement Description:Finished, Walk-Out Access
- Living area:2,304 sq. ft.
Heating and cooling
- Cooling:Central Air, Electric
- Heating:Electric, Forced Air
- Central air:Yes
Structure and exterior
- Year built:1991
- Building area:2,304 sq. ft.
- Lot area:0.52 Acres
- Lot Features:Corner Lot
- Architectural Style:Split Foyer
Schools
- High school:Waynesville High School
- Middle school:Waynesville Middle
- Elementary school:Waynesville R-VI
Utilities
- Water:Public
- Sewer:Public Sewer
Finances and disclosures
- Price:$265,000
- Price per sq. ft.:$115.02
- Tax amount:$973 (2025)
 Copyright 2026 Mid-America Regional Information Systems. All rights reserved. Listings courtesy of Mid-America Regional Information Systems as distributed by MLS GRID <Last Updated August 12, 2026. Mid-America Regional Information Systems provides content displayed here (“provided content”) on an “as is” basis and makes no representations or warranties regarding the provided content, including, but not limited to those of non-infringement, timeliness, accuracy, or completeness. Individuals and companies using information presented are responsible for verification and validation of information they utilize and present to their customers and clients. Mid-America Regional Information Systems will not be liable for any damage or loss resulting from use of the provided content or the products available through Portals, IDX, VOW, and/or Syndication. Recipients of this information shall not resell, redistribute, reproduce, modify, or otherwise copy any portion thereof without the expressed written consent of Mid-America Regional Information Systems.
New listings near 24370 Trolley Lane
- New
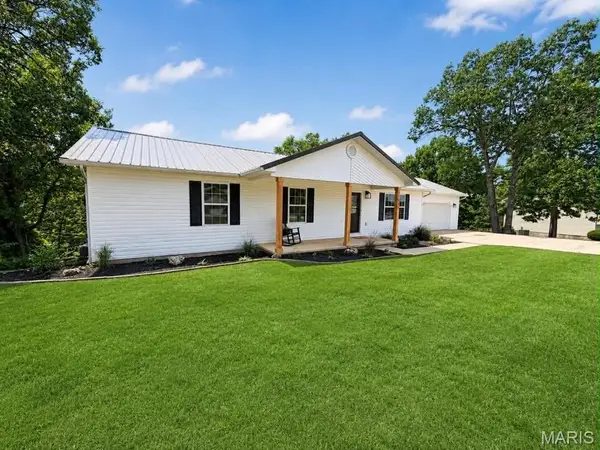 $349,900Active5 beds 3 baths2,912 sq. ft.
17080 Lensman Road, St Robert, MO 65584
MLS# 26051488Listed by: NEXTHOME TEAM ELLIS - New
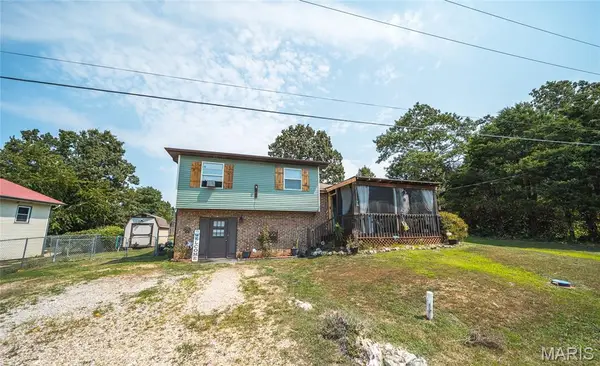 $215,000Active3 beds 2 baths1,770 sq. ft.
104 Maple Street, St Robert, MO 65584
MLS# 26048518Listed by: EXP REALTY LLC - New
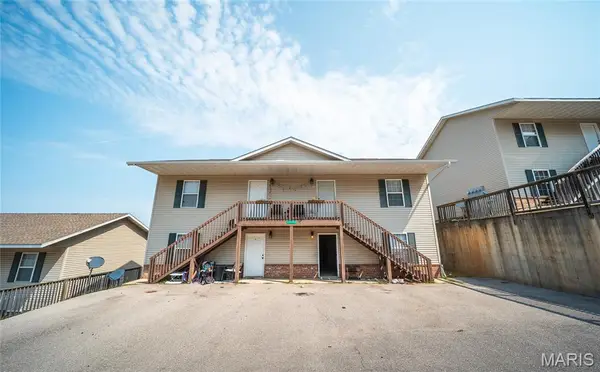 $284,900Active-- beds -- baths2,548 sq. ft.
16524 Hunters Ridge Lane #A, B, C, D, St Robert, MO 65584
MLS# 26046572Listed by: EXP REALTY, LLC - New
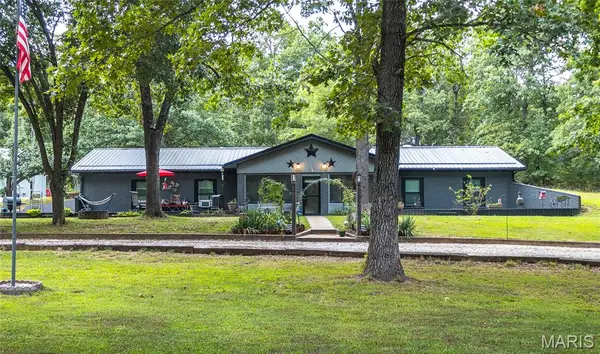 $324,900Active4 beds 2 baths2,362 sq. ft.
15801 Hargrove Road, St Robert, MO 65584
MLS# 26051401Listed by: REAL BROKER LLC  $85,000Active17.65 Acres
Lot A Woodridge Development Plat 2/bronco Dr., St Robert, MO 65584
MLS# 26018528Listed by: EXP REALTY, LLC- New
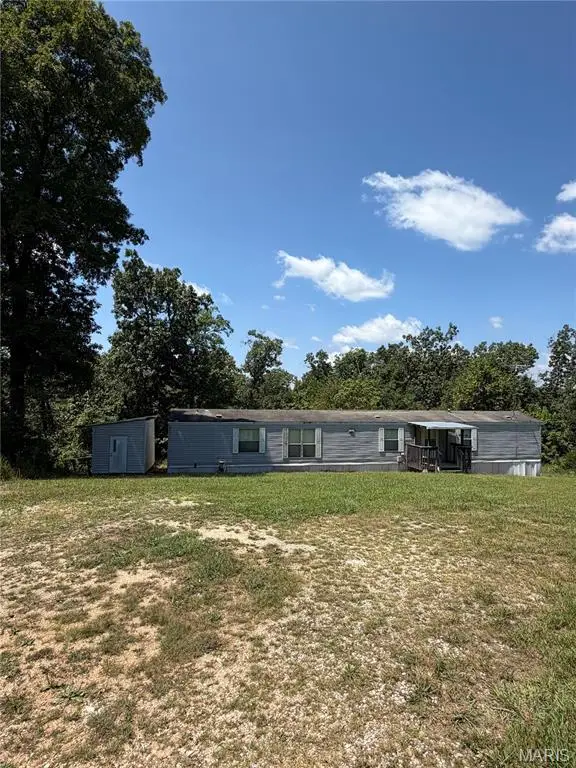 $89,900Active3 beds 2 baths1,216 sq. ft.
15609 Hardin Lane, St Robert, MO 65584
MLS# 26049673Listed by: JADE REALTY - New
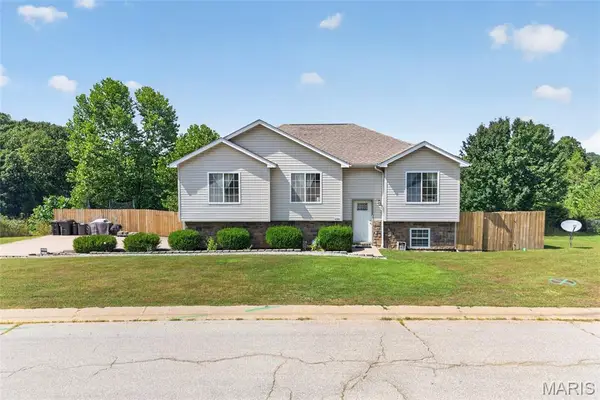 $314,900Active4 beds 3 baths1,929 sq. ft.
120 Kale Court, St Robert, MO 65584
MLS# 26049824Listed by: JADE REALTY  $245,000Active3 beds 2 baths1,648 sq. ft.
14423 Tailor Road, St Robert, MO 65584
MLS# 26047864Listed by: NEXTHOME TEAM ELLIS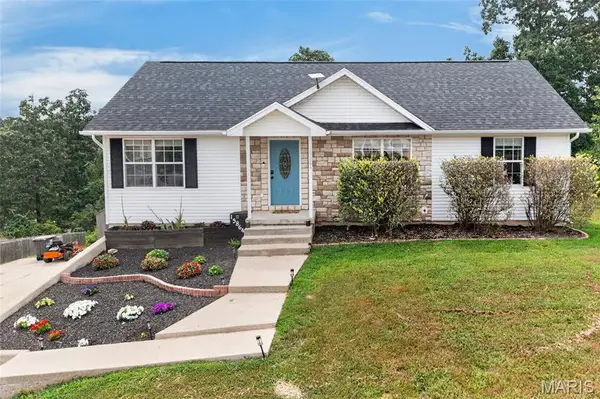 $269,900Pending3 beds 2 baths2,034 sq. ft.
15864 Tundra Street, St Robert, MO 65584
MLS# 26013551Listed by: WALKER REAL ESTATE TEAM $150,000Pending2 beds 1 baths1,215 sq. ft.
22054 Hwy Y, St Robert, MO 65584
MLS# 26048704Listed by: NEW KEY REALTY, LLC


Protect your home and budget from life's surprises with an Assurant Home Warranty, backed by a partner that supports you through every step of homeownership. Explore Plans.
©2026 Century 21 Real Estate LLC. All rights reserved. CENTURY 21®, the CENTURY 21 Logo and C21® are service marks owned by Century 21 Real Estate LLC. Century 21 Real Estate LLC fully supports the principles of the Fair Housing Act and the Equal Opportunity Act. Each office is independently owned and operated. Listing information is deemed reliable but not guaranteed accurate.