
24370 Trolley Lane, Saint Robert, MO 65584
Local realty services provided by:CENTURY 21 Bailey & Co.
24370 Trolley Lane,St Robert, MO 65584
$263,000
- 5 Beds
- 3 Baths
- 2,304 sq. ft.
- Single family
- Active
Listed by: nicholas lein
Office: exp realty llc.
MLS#:26053039
Source:MO_MARIS
Price summary
- Price:$263,000
- Price per sq. ft.:$114.15
About this home
Welcome home to this beautifully updated 5-bedroom, 3-bathroom home in St. Robert, offering the space, style, and location you’ve been searching for. Conveniently situated near shopping, restaurants, schools, and the main gate of Fort Leonard Wood, this move-in-ready property makes everyday living easy while providing plenty of room to spread out.
Inside, thoughtful updates create a fresh, modern feel throughout. Beautiful laminate flooring flows through the living spaces, while updated bathrooms add a polished touch. The kitchen is ready for everything from quick breakfasts to family dinners with stainless steel appliances, a stylish backsplash, and plenty of functionality. Even the washer and dryer are included, making your move that much easier.
The lower level expands your living options with a huge family room perfect for movie nights, game days, entertaining, or creating a second gathering space. Two of the home’s five bedrooms are also located downstairs, providing flexibility for guests, a home office, fitness room, or additional bedrooms.
Step outside to enjoy approximately half an acre with a fenced backyard that backs up to the woods for added privacy. Shoot some hoops on the small basketball area, relax outdoors, or take advantage of the equipment shed for extra storage.
With modern updates, generous living space, a fantastic backyard, and an ideal St. Robert location near Fort Leonard Wood, this home is ready for its next chapter. Schedule your private showing today!...
Contact an agent
Home facts
- Year built:1991
- Subdivision & Development:Thousand Hills Sub
- Listing ID #:26053039
- Added:3 day(s) ago
- Updated:August 23, 2026 at 03:29 PM
Rooms and interior
- Bedrooms:5
- Total bathrooms:3
- Full bathrooms:3
- Rooms Total:9
- Kitchen Description:Dishwasher, Disposal, Microwave, Refrigerator
- Basement:Yes
- Basement Description:Finished, Full, Sleeping Area, Walk-Out Access
- Living area:2,304 sq. ft.
Heating and cooling
- Cooling:Central Air, Electric
- Heating:Electric, Forced Air
- Central air:Yes
Structure and exterior
- Year built:1991
- Building area:2,304 sq. ft.
- Lot area:0.52 Acres
- Architectural Style:Split Foyer, Traditional
- Construction Materials:Vinyl Siding
Schools
- High school:Waynesville Sr. High
- Middle school:Waynesville Middle
- Elementary school:Waynesville R-VI
Utilities
- Water:Public
- Sewer:Public Sewer
Finances and disclosures
- Price:$263,000
- Price per sq. ft.:$114.15
- Tax amount:$973 (2025)
Features and amenities
- Amenities:Breakfast Bar, Open Floorplan, Pantry
 Copyright 2026 Mid-America Regional Information Systems. All rights reserved. Listings courtesy of Mid-America Regional Information Systems as distributed by MLS GRID <Last Updated August 23, 2026. Mid-America Regional Information Systems provides content displayed here (“provided content”) on an “as is” basis and makes no representations or warranties regarding the provided content, including, but not limited to those of non-infringement, timeliness, accuracy, or completeness. Individuals and companies using information presented are responsible for verification and validation of information they utilize and present to their customers and clients. Mid-America Regional Information Systems will not be liable for any damage or loss resulting from use of the provided content or the products available through Portals, IDX, VOW, and/or Syndication. Recipients of this information shall not resell, redistribute, reproduce, modify, or otherwise copy any portion thereof without the expressed written consent of Mid-America Regional Information Systems. MO_MARIS Member Broker: Tina Besserman
New listings near 24370 Trolley Lane
- Coming Soon
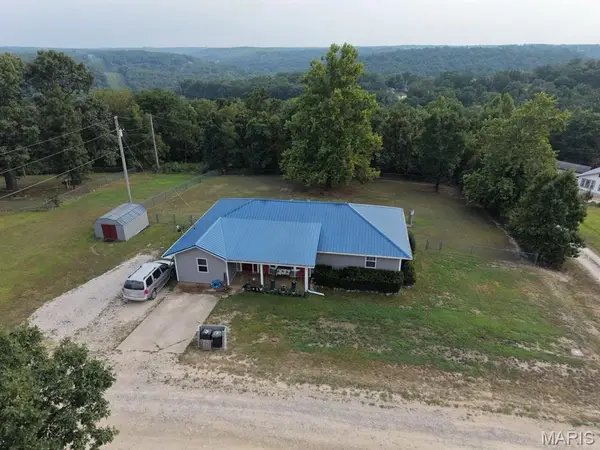
 $215,000Coming Soon4 beds 3 baths1,725 sq. ft.
15675 Talon Lane, St Robert, MO 65584
MLS# 26053111Listed by: EXP REALTY, LLC - Coming Soon
 $259,900Coming Soon4 beds 2 baths1,656 sq. ft.
14328 Torpedo Drive, St Robert, MO 65584
MLS# 26052155Listed by: EXP REALTY, LLC - New
 $289,000Active5 beds 3 baths3,016 sq. ft.
20598 Lynwood Road, Waynesville, MO 65583
MLS# 26050385Listed by: EXP REALTY LLC - New
 $265,000Active3 beds 3 baths1,424 sq. ft.
16475 Hardwood Lane, St Robert, MO 65584
MLS# 26053381Listed by: HOMEBOUND REALTY LLC - New
 $275,000Active4 beds 3 baths1,687 sq. ft.
107 Meadow Lane, St Robert, MO 65584
MLS# 26052272Listed by: HOMEBOUND REALTY LLC - New
 $429,000Active5 beds 4 baths2,460 sq. ft.
21790 Lomax, St Robert, MO 65584
MLS# 26053129Listed by: FATHOM REALTY MO, LLC - New
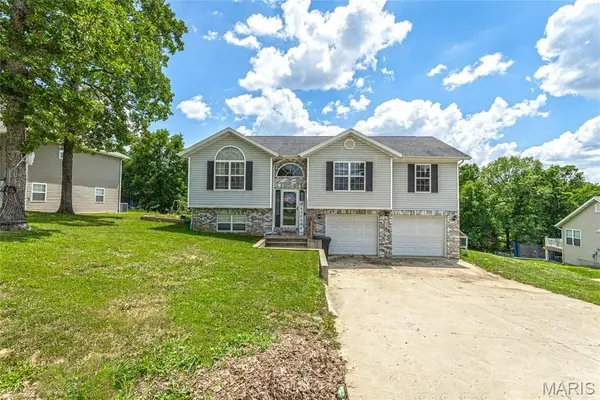 $269,900Active4 beds 3 baths2,060 sq. ft.
18652 Lynn Lane, Waynesville, MO 65583
MLS# 26051988Listed by: 41. & CO. REALTY - New
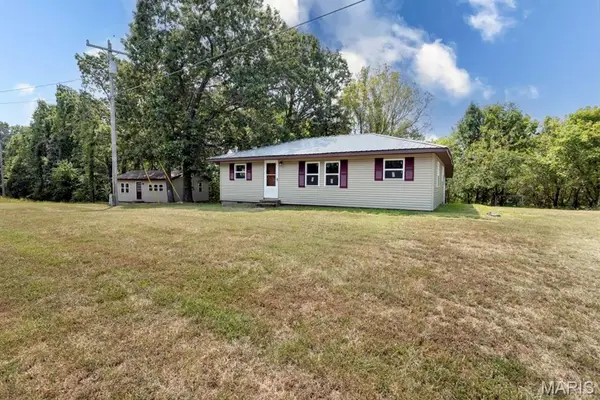 $225,000Active3 beds 1 baths1,848 sq. ft.
21065 Highway Y, St Robert, MO 65584
MLS# 26051677Listed by: CROSS CREEK REALTY LLC 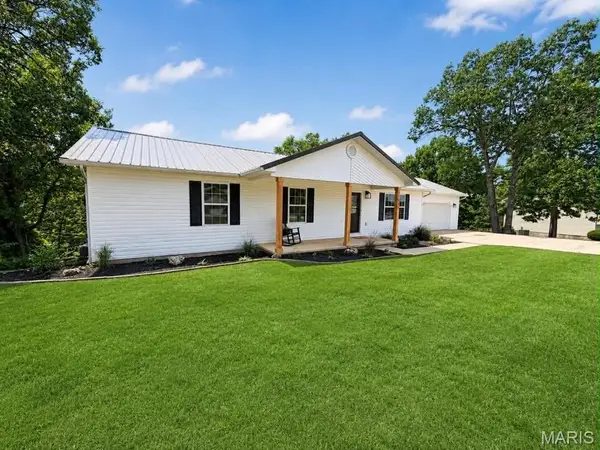 $349,900Active5 beds 3 baths2,912 sq. ft.
17080 Lensman Road, St Robert, MO 65584
MLS# 26051488Listed by: NEXTHOME TEAM ELLIS


Protect your home and budget from life's surprises with an Assurant Home Warranty, backed by a partner that supports you through every step of homeownership. Explore Plans.
©2026 Century 21 Real Estate LLC. All rights reserved. CENTURY 21®, the CENTURY 21 Logo and C21® are service marks owned by Century 21 Real Estate LLC. Century 21 Real Estate LLC fully supports the principles of the Fair Housing Act and the Equal Opportunity Act. Each office is independently owned and operated. Listing information is deemed reliable but not guaranteed accurate.