
10001 Highway 32, Ste Genevieve, MO 63670
Local realty services provided by:CENTURY 21 Premiere Realty
10001 Highway 32,Ste Genevieve, MO 63670
$569,900
- 2 Beds
- 2 Baths
- 1,769 sq. ft.
- Single family
- Active
Listed by: matthew herbst
Office: triple creek realty llc.
MLS#:26070205
Source:MO_MARIS
Price summary
- Price:$569,900
- Price per sq. ft.:$322.16
About this home
Beautiful 2-bedroom, 2-bath home situated on 11 acres m/l in the Farmington School District. This property features two oversized bedrooms, vaulted tongue-and-groove ceilings, a stone gas fireplace, and a spacious kitchen with a large pantry. Enjoy covered front and back porches, an attached 2-car garage, and peaceful country surroundings. Additional amenities include a 40x40 finished, heated shop complete with a half bath and bar, plus a stocked pond includes bass, catfish and perch with plenty of wildlife roaming the property. A great opportunity to enjoy country living with room for hobbies, recreation, and entertaining. Property offers a desirable combination of acreage, comfortable living space, and exceptional shop amenities. Located near Hawn State Park with easy access to Farmington.
Contact an agent
Home facts
- Year built:2023
- Subdivision & Development:N/A
- Listing ID #:26070205
- Added:1 day(s) ago
- Updated:November 06, 2026 at 07:50 PM
Rooms and interior
- Bedrooms:2
- Total bathrooms:2
- Full bathrooms:2
- Rooms Total:6
- Kitchen Description:Dishwasher, Disposal, Microwave, Range, Refrigerator
- Living area:1,769 sq. ft.
Heating and cooling
- Cooling:Central Air
- Heating:Forced Air, Propane
- Central air:Yes
Structure and exterior
- Year built:2023
- Building area:1,769 sq. ft.
- Lot area:11 Acres
- Architectural Style:Ranch
- Construction Materials:Stone, Vinyl Siding
- Levels:1 Story
Schools
- High school:Farmington Sr. High
- Middle school:Farmington Middle
- Elementary school:Farmington R-VII
Utilities
- Water:Well
- Sewer:Septic Tank
Finances and disclosures
- Price:$569,900
- Price per sq. ft.:$322.16
- Tax amount:$2,462 (2025)
Parking
- Garage:Yes
- Garage spaces:2
 Copyright 2026 Mid-America Regional Information Systems. All rights reserved. Listings courtesy of Mid-America Regional Information Systems as distributed by MLS GRID <Last Updated November 6, 2026. Mid-America Regional Information Systems provides content displayed here (“provided content”) on an “as is” basis and makes no representations or warranties regarding the provided content, including, but not limited to those of non-infringement, timeliness, accuracy, or completeness. Individuals and companies using information presented are responsible for verification and validation of information they utilize and present to their customers and clients. Mid-America Regional Information Systems will not be liable for any damage or loss resulting from use of the provided content or the products available through Portals, IDX, VOW, and/or Syndication. Recipients of this information shall not resell, redistribute, reproduce, modify, or otherwise copy any portion thereof without the expressed written consent of Mid-America Regional Information Systems.
New listings near 10001 Highway 32
- New
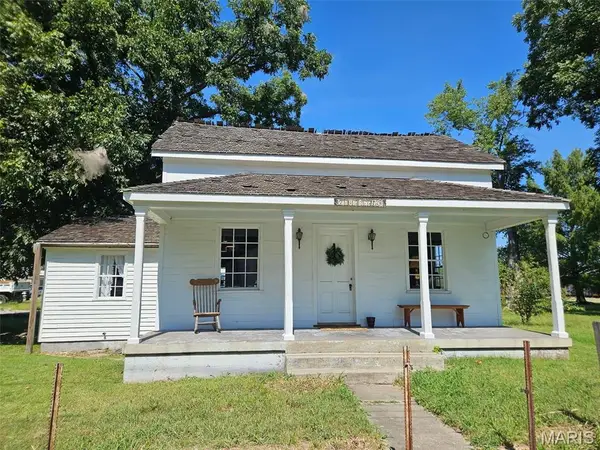 $152,600Active3 beds 2 baths1,236 sq. ft.
151 Ziegler, Ste Genevieve, MO 63670
MLS# 26069363Listed by: 573 REALTY GROUP - New
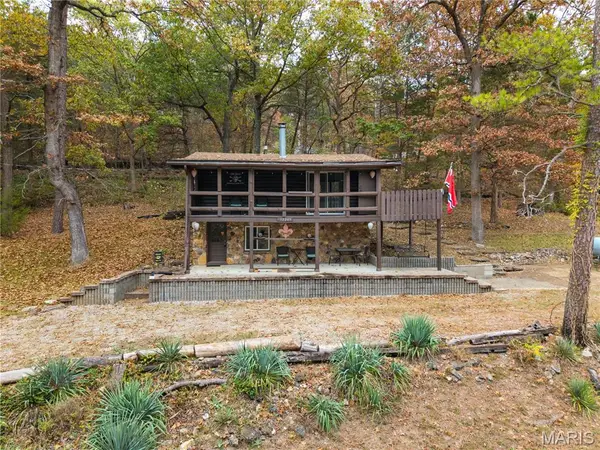 $118,000Active2 beds 2 baths920 sq. ft.
12209 Pine Drive, Ste Genevieve, MO 63670
MLS# 26070091Listed by: REDEFINED REAL ESTATE - Open Sun, 1 to 3pmNew
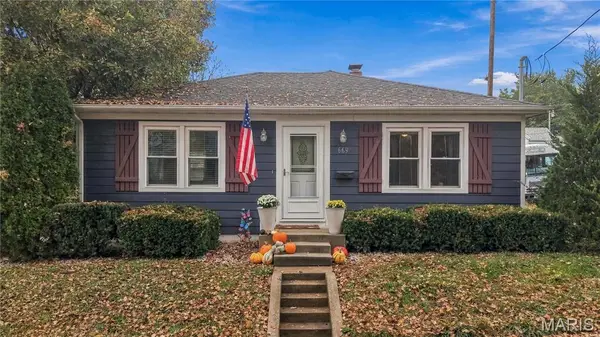 $180,000Active2 beds 2 baths1,000 sq. ft.
669 Jefferson Street, Ste Genevieve, MO 63670
MLS# 26069501Listed by: COLDWELL BANKER REALTY - GUNDAKER - New
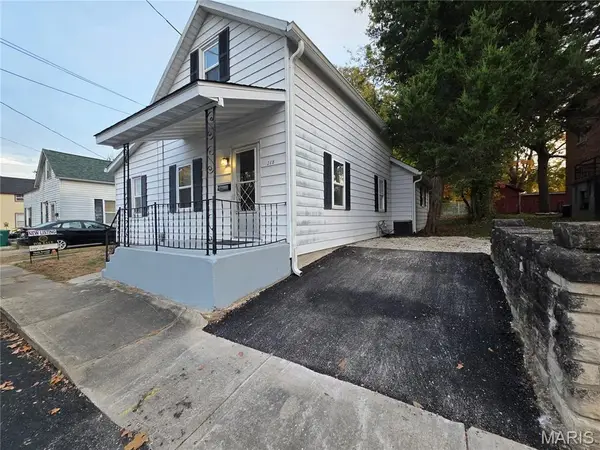 $119,000Active2 beds 2 baths1,000 sq. ft.
268 La Haye Street, Ste Genevieve, MO 63670
MLS# 26069879Listed by: EXP REALTY, LLC - New
 $19,900Active-- beds -- baths
0 N 3rd Street, Ste Genevieve, MO 63670
MLS# 26069024Listed by: WOLFE REALTY  $49,900Active0.3 Acres
7259 Elder Drive, Ste Genevieve, MO 63670
MLS# 26068342Listed by: THE DAWNING FIRM- Open Sat, 1 to 3pm
 $268,999Active3 beds 2 baths1,088 sq. ft.
21 Saint Jude, Ste Genevieve, MO 63670
MLS# 26068189Listed by: KELLER WILLIAMS REALTY WEST  $20,000Active1 Acres
0 Cheyene Road, Ste Genevieve, MO 63670
MLS# 26067966Listed by: WORTH CLARK REALTY $395,000Active3 beds 3 baths1,568 sq. ft.
12904 Friedman Road, Ste Genevieve, MO 63670
MLS# 26066829Listed by: RE/MAX BEST CHOICE


Protect your home and budget from life's surprises with an Assurant Home Warranty, backed by a partner that supports you through every step of homeownership. Explore Plans.
©2026 Century 21 Real Estate LLC. All rights reserved. CENTURY 21®, the CENTURY 21 Logo and C21® are service marks owned by Century 21 Real Estate LLC. Century 21 Real Estate LLC fully supports the principles of the Fair Housing Act and the Equal Opportunity Act. Each office is independently owned and operated. Listing information is deemed reliable but not guaranteed accurate.