
425 Cherry Drive, Ste Genevieve, MO 63670
Local realty services provided by:CENTURY 21 Community
425 Cherry Drive,Ste Genevieve, MO 63670
$225,000Last list price
- 3 Beds
- 2 Baths
- - sq. ft.
- Single family
- Sold
Listed by: amy cates
Office: re/max realty experts
MLS#:26057886
Source:MO_MARIS
Sorry, we are unable to map this address
Price summary
- Price:$225,000
About this home
Adorable, affordable and move-in ready! This charming all brick 3-bedroom, 2-full-bath home has been tastefully updated over the years, offering the perfect blend of comfort and convenience. Recent updates include flooring, fresh paint, a new roof in 2025, and HVAC in 2020. The main level features three bedrooms and a full bathroom, along with an inviting open-concept layout combining the kitchen, dining area, and living room. The walk-out lower level adds even more versatility, featuring a second full bathroom with a walk-in shower and a spacious recreational area that can easily be used as a family room, rec room, media room, home gym, or whatever best suits your needs. Step outside to the large shaded backyard, offering a great space for kids and furry friends to play. The covered rear patio creates the perfect spot to relax, entertain, or enjoy your morning coffee. Located in the heart of Ste. Genevieve, this home is conveniently close to local restaurants, shopping, the hospital, and all the amenities this charming community has to offer. This adorable home is truly a gem and one you won't want to miss!...
Contact an agent
Home facts
- Year built:1966
- Subdivision & Development:Life Estate
- Listing ID #:26057886
- Added:41 day(s) ago
- Updated:October 20, 2026 at 08:10 AM
Rooms and interior
- Bedrooms:3
- Total bathrooms:2
- Full bathrooms:2
- Rooms Total:9
- Kitchen Description:Refrigerator
- Basement:Yes
- Basement Description:Concrete, Walk-Out Access
Heating and cooling
- Cooling:Central Air, Electric
- Heating:Forced Air, Gas
- Central air:Yes
Structure and exterior
- Year built:1966
- Architectural Style:Ranch
- Construction Materials:Brick
- Foundation Description:Concrete
- Levels:1 Story
Schools
- High school:Ste. Genevieve Sr. High
- Middle school:Ste. Genevieve Middle
- Elementary school:Ste. Genevieve Elem.
Utilities
- Water:Public
- Sewer:Public Sewer
Finances and disclosures
- Price:$225,000
- Tax amount:$1,663 (2025)
Parking
- Parking description:1 Carport Space(s)
- Carport spaces:1
 Copyright 2026 Mid-America Regional Information Systems. All rights reserved. Listings courtesy of Mid-America Regional Information Systems as distributed by MLS GRID <Last Updated October 20, 2026. Mid-America Regional Information Systems provides content displayed here (“provided content”) on an “as is” basis and makes no representations or warranties regarding the provided content, including, but not limited to those of non-infringement, timeliness, accuracy, or completeness. Individuals and companies using information presented are responsible for verification and validation of information they utilize and present to their customers and clients. Mid-America Regional Information Systems will not be liable for any damage or loss resulting from use of the provided content or the products available through Portals, IDX, VOW, and/or Syndication. Recipients of this information shall not resell, redistribute, reproduce, modify, or otherwise copy any portion thereof without the expressed written consent of Mid-America Regional Information Systems. MO_MARIS Member Broker: Danielle Little
New listings near 425 Cherry Drive
- New
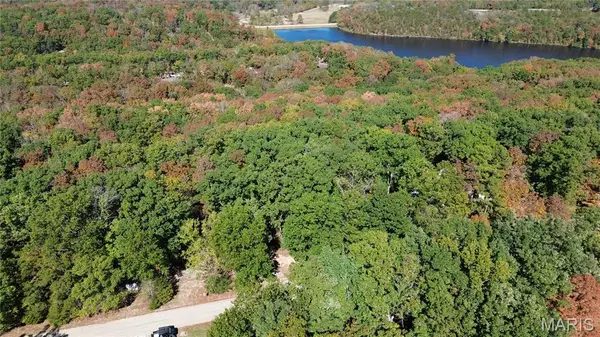 $17,000Active0.7 Acres
0 Apache Point Drive, Ste Genevieve, MO 63670
MLS# 26066663Listed by: WORTH CLARK REALTY - New
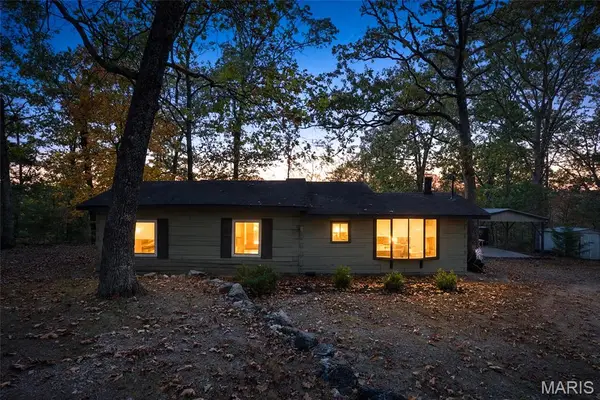 $138,000Active2 beds 1 baths968 sq. ft.
12491 Oak Drive, Ste Genevieve, MO 63670
MLS# 26065462Listed by: RE/MAX BEST CHOICE - New
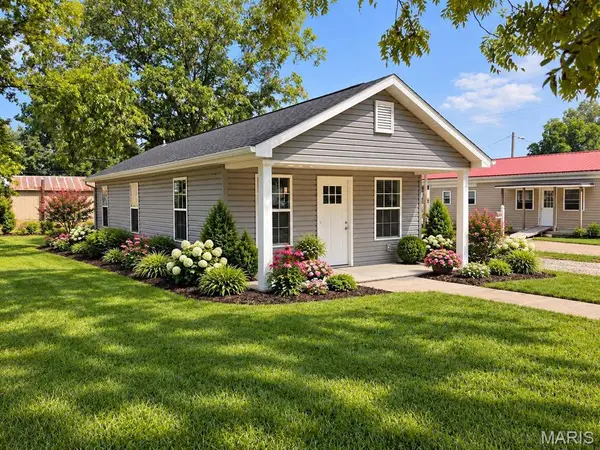 $175,900Active2 beds 1 baths715 sq. ft.
215 Ste Genevieve Drive, Ste Genevieve, MO 63670
MLS# 26064998Listed by: WOLFE REALTY 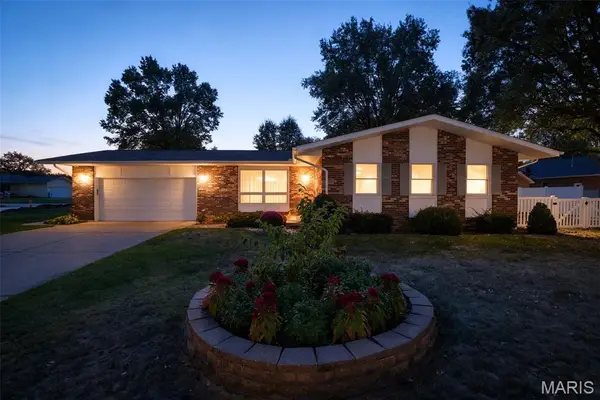 $339,000Active3 beds 3 baths2,800 sq. ft.
3 Oakwood Drive, Ste Genevieve, MO 63670
MLS# 26064105Listed by: ROOTED REAL ESTATE & AUCTION CO.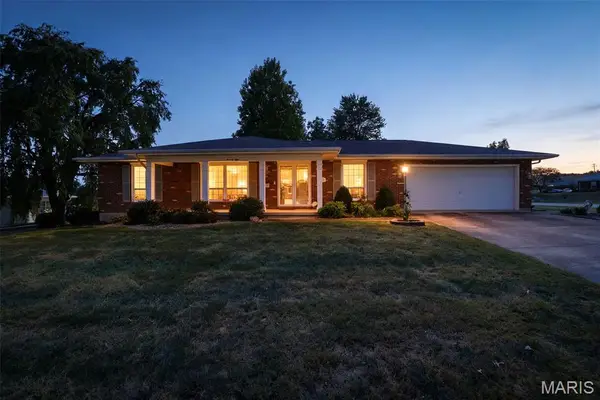 $325,000Active3 beds 3 baths2,400 sq. ft.
78 Oakwood Drive, Ste Genevieve, MO 63670
MLS# 26062584Listed by: ROOTED REAL ESTATE & AUCTION CO.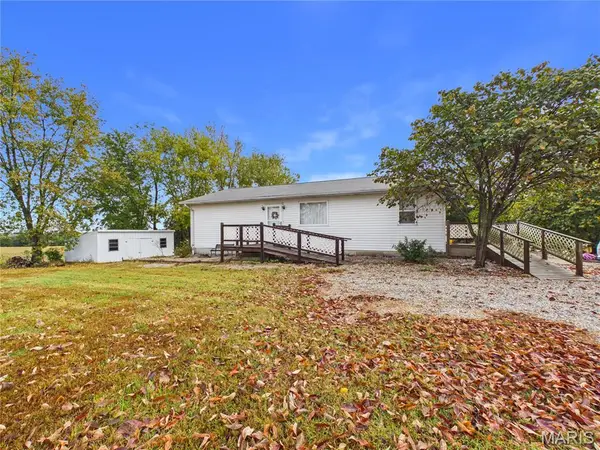 $200,000Active2 beds 1 baths1,826 sq. ft.
14033 River Aux Vases Church Rd Road, Ste Genevieve, MO 63670
MLS# 26063861Listed by: RITTER REAL ESTATE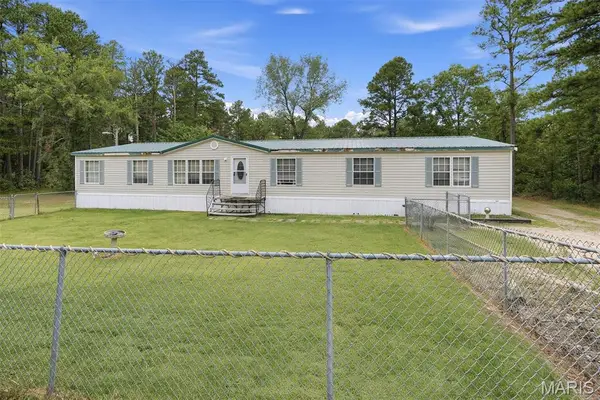 $299,000Pending3 beds 2 baths2,808 sq. ft.
8275 Genevieve Church Road, Ste Genevieve, MO 63670
MLS# 26062917Listed by: DELTA REALTY, LLC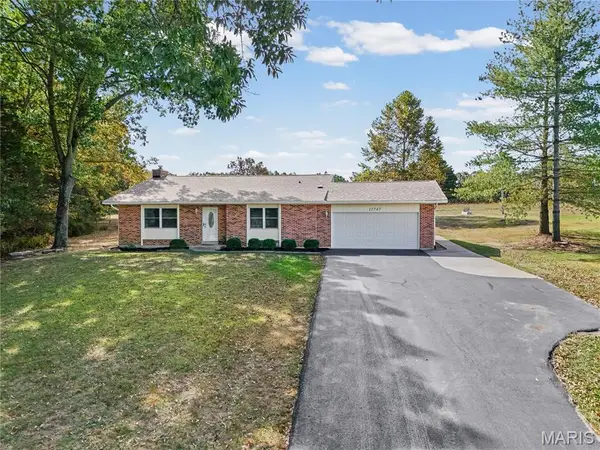 $259,900Active3 beds 2 baths1,886 sq. ft.
12747 Tall Pine Drive, Ste Genevieve, MO 63670
MLS# 26062653Listed by: LOCALS REALTY, LLC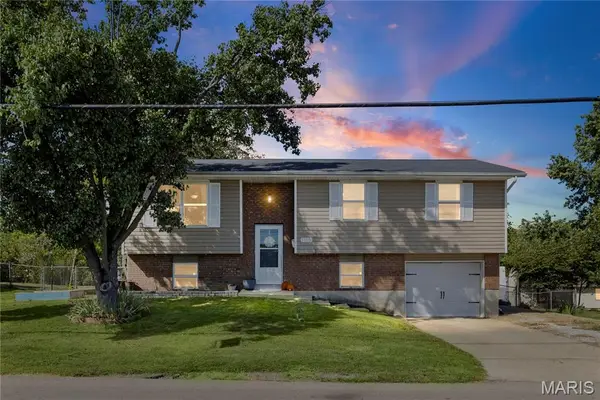 $209,900Active3 beds 1 baths996 sq. ft.
1105 Market Street, Ste Genevieve, MO 63670
MLS# 26062689Listed by: RE/MAX BEST CHOICE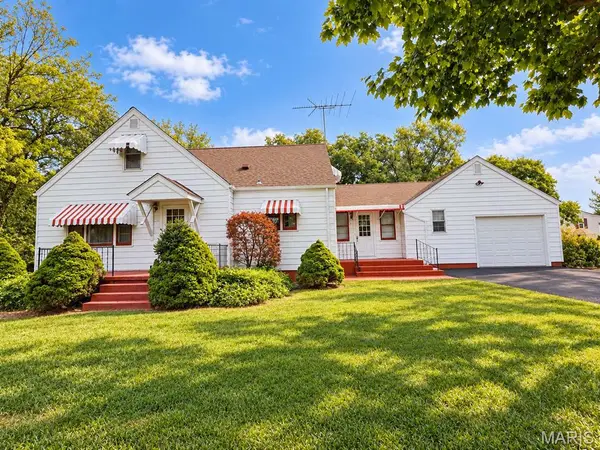 $189,000Pending4 beds 3 baths2,198 sq. ft.
11750 Quarry Town Road, Ste Genevieve, MO 63670
MLS# 26061239Listed by: WOLFE REALTY


Protect your home and budget from life's surprises with an Assurant Home Warranty, backed by a partner that supports you through every step of homeownership. Explore Plans.
©2026 Century 21 Real Estate LLC. All rights reserved. CENTURY 21®, the CENTURY 21 Logo and C21® are service marks owned by Century 21 Real Estate LLC. Century 21 Real Estate LLC fully supports the principles of the Fair Housing Act and the Equal Opportunity Act. Each office is independently owned and operated. Listing information is deemed reliable but not guaranteed accurate.