
781 Wilder Street, Ste Genevieve, MO 63670
Local realty services provided by:CENTURY 21 Community
Listed by: joe steiger
Office: wolfe realty
MLS#:26038102
Source:MO_MARIS
Price summary
- Price:$259,900
- Price per sq. ft.:$184.59
About this home
Dont wait... Located close to downtown but with an out of town feel- this 3 bedroom, 2 full bath, full brick ranch at 781 Wilder St offers approximately 1400 square feet of finished living space on a large shady lot. This well maintained and fully remodeled home combines classic construction with all new modern updates. The house has been completely redone. The main level features an open floor plan with new flooring, completely remodeled bathrooms, bedrooms, and kitchen with stainless appliances, fixtures throughout etc. Outside brand new roof, gutters, windows, doors, deck makes this home virtually maintenance free for years to come. The new deck extends the living space outdoors and overlooks the landscaped backyard creating a private, park like setting ideal for relaxing and entertaining. The unfinished basement includes a fireplace and unlimited options for layout and finish. Additional features include an expansive driveway and attached two car garage finished in new metal and providing ample parking and storage. This home is not located in a flood zone- new LOMA certificate removing home. Also located within the desirable Ste Genevieve School District and just minutes from downtown, schools, and the shopping district- this property offers both convenience and a quiet residential setting in the heart of it all!...
Contact an agent
Home facts
- Year built:1978
- Subdivision & Development:None
- Listing ID #:26038102
- Added:96 day(s) ago
- Updated:October 17, 2026 at 04:06 PM
Rooms and interior
- Bedrooms:3
- Total bathrooms:2
- Full bathrooms:2
- Rooms Total:7
- Basement:Yes
- Living area:1,408 sq. ft.
Heating and cooling
- Cooling:Central Air
- Heating:Forced Air
- Central air:Yes
Structure and exterior
- Year built:1978
- Building area:1,408 sq. ft.
- Lot area:0.62 Acres
- Architectural Style:Ranch
- Construction Materials:Brick Veneer, Frame
- Levels:1 Story
Schools
- High school:Ste. Genevieve Sr. High
- Middle school:Ste. Genevieve Middle
- Elementary school:Ste. Genevieve Elem.
Utilities
- Water:Public
- Sewer:Public Sewer
Finances and disclosures
- Price:$259,900
- Price per sq. ft.:$184.59
- Tax amount:$1,754 (2025)
Features and amenities
- Amenities:Open Floorplan
Parking
- Garage:Yes
- Garage spaces:2
 Copyright 2026 Mid-America Regional Information Systems. All rights reserved. Listings courtesy of Mid-America Regional Information Systems as distributed by MLS GRID <Last Updated October 17, 2026. Mid-America Regional Information Systems provides content displayed here (“provided content”) on an “as is” basis and makes no representations or warranties regarding the provided content, including, but not limited to those of non-infringement, timeliness, accuracy, or completeness. Individuals and companies using information presented are responsible for verification and validation of information they utilize and present to their customers and clients. Mid-America Regional Information Systems will not be liable for any damage or loss resulting from use of the provided content or the products available through Portals, IDX, VOW, and/or Syndication. Recipients of this information shall not resell, redistribute, reproduce, modify, or otherwise copy any portion thereof without the expressed written consent of Mid-America Regional Information Systems. MO_MARIS Member Broker: Danielle Little
New listings near 781 Wilder Street
- Coming Soon
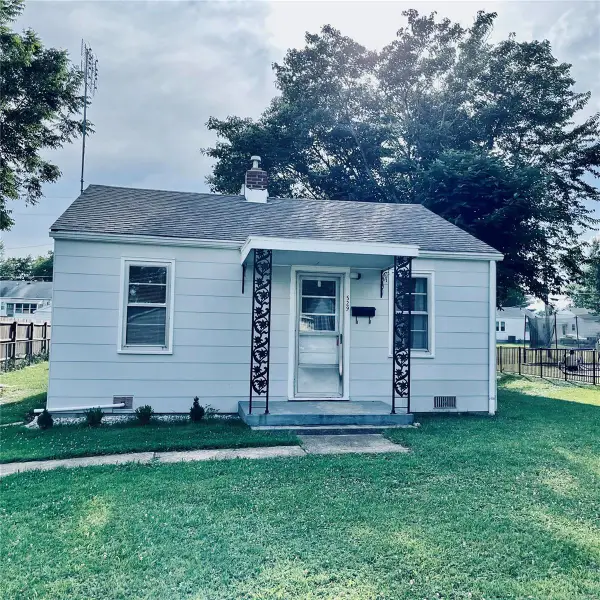 $79,900Coming Soon1 beds 1 baths527 sq. ft.
529 Audubon Street, Ste Genevieve, MO 63670
MLS# MAR23044662Listed by: REALTY EXECUTIVES FIVE STAR - New
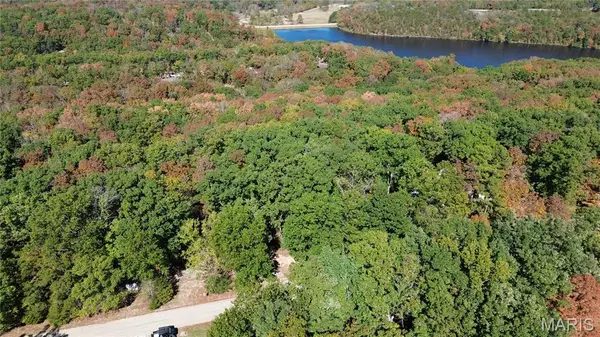 $17,000Active0.7 Acres
0 Apache Point Drive, Ste Genevieve, MO 63670
MLS# 26066663Listed by: WORTH CLARK REALTY - New
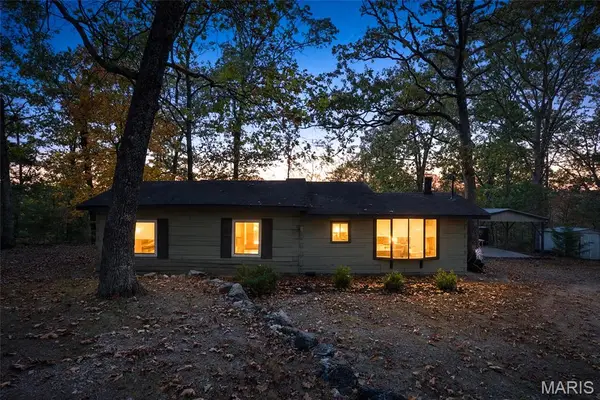 $138,000Active2 beds 1 baths968 sq. ft.
12491 Oak Drive, Ste Genevieve, MO 63670
MLS# 26065462Listed by: RE/MAX BEST CHOICE - New
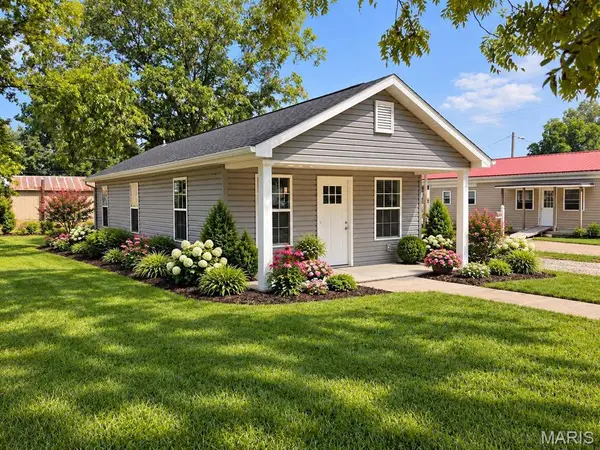 $175,900Active2 beds 1 baths715 sq. ft.
215 Ste Genevieve Drive, Ste Genevieve, MO 63670
MLS# 26064998Listed by: WOLFE REALTY - New
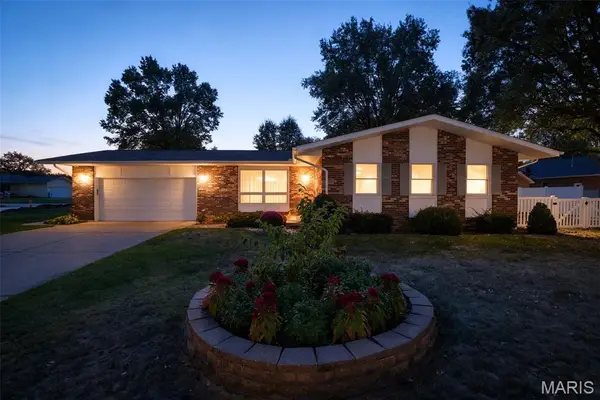 $339,000Active3 beds 3 baths2,800 sq. ft.
3 Oakwood Drive, Ste Genevieve, MO 63670
MLS# 26064105Listed by: ROOTED REAL ESTATE & AUCTION CO. - New
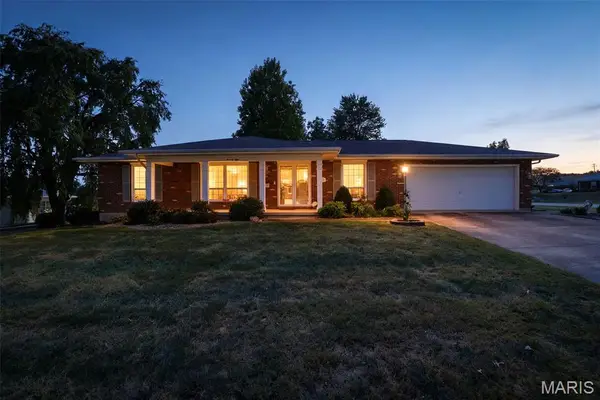 $325,000Active3 beds 3 baths2,400 sq. ft.
78 Oakwood Drive, Ste Genevieve, MO 63670
MLS# 26062584Listed by: ROOTED REAL ESTATE & AUCTION CO. 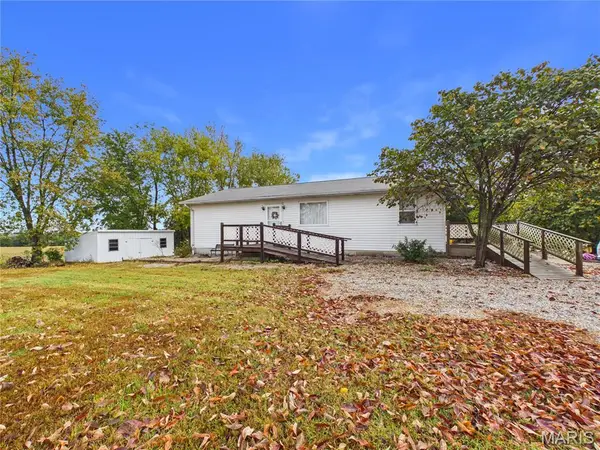 $200,000Active2 beds 1 baths1,826 sq. ft.
14033 River Aux Vases Church Rd Road, Ste Genevieve, MO 63670
MLS# 26063861Listed by: RITTER REAL ESTATE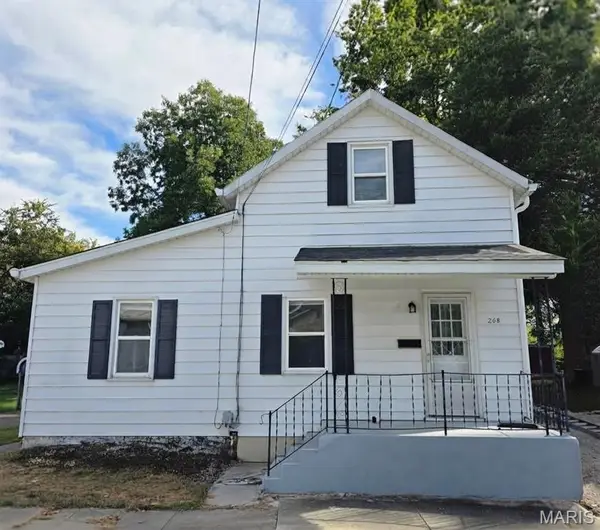 $109,000Active2 beds 2 baths1,000 sq. ft.
268 La Haye Street, Ste Genevieve, MO 63670
MLS# 26063855Listed by: EXP REALTY, LLC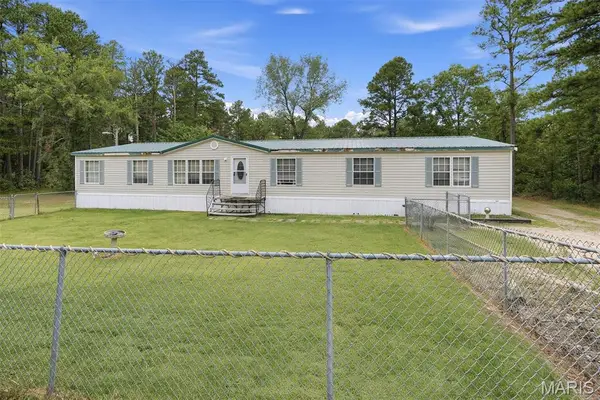 $299,000Pending3 beds 2 baths2,808 sq. ft.
8275 Genevieve Church Road, Ste Genevieve, MO 63670
MLS# 26062917Listed by: DELTA REALTY, LLC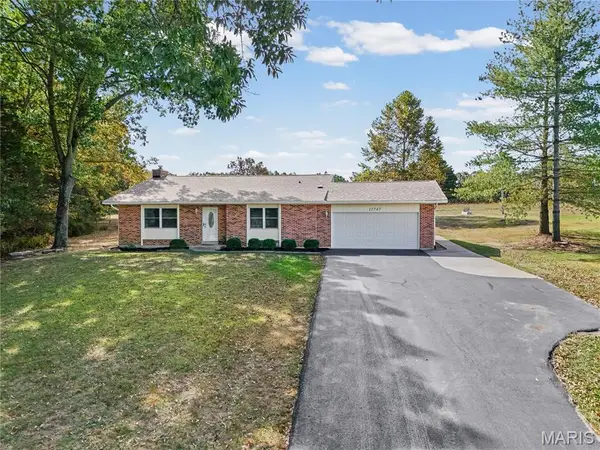 $259,900Active3 beds 2 baths1,886 sq. ft.
12747 Tall Pine Drive, Ste Genevieve, MO 63670
MLS# 26062653Listed by: LOCALS REALTY, LLC


Protect your home and budget from life's surprises with an Assurant Home Warranty, backed by a partner that supports you through every step of homeownership. Explore Plans.
©2026 Century 21 Real Estate LLC. All rights reserved. CENTURY 21®, the CENTURY 21 Logo and C21® are service marks owned by Century 21 Real Estate LLC. Century 21 Real Estate LLC fully supports the principles of the Fair Housing Act and the Equal Opportunity Act. Each office is independently owned and operated. Listing information is deemed reliable but not guaranteed accurate.