317 W Main Street, Steele, MO 63877
Local realty services provided by:CENTURY 21 Combs & Associates Real Estate
317 W Main Street,Steele, MO 63877
$54,000
- 3 Beds
- 1 Baths
- 1,332 sq. ft.
- Single family
- Active
Listed by: braydon pender
Office: united country - cozort realty, inc.
MLS#:26037096
Source:AR_CARMLS
Price summary
- Price:$54,000
- Price per sq. ft.:$40.54
About this home
Small-Town Home with Country Feel in Steele, Missouri Enjoy small-town living with a rural country feel at this 3-bedroom, 1-bath home in Steele, Missouri. Offering approximately 1,332 square feet of single-level living space, this property features a spacious living area, flexible bonus room, and a large laundry and utility room. The bonus room provides options for a home office, hobby room, playroom, or additional living space. Outside, enjoy a covered front porch, carport parking, and a corner lot with usable outdoor space. Surrounded by the farmland of the Missouri Bootheel, the property offers a country atmosphere while maintaining the convenience of living in town. The location provides a convenient commute to Nucor Steel and easy access to the Mississippi River and outdoor recreation. The surrounding area is also known for excellent duck and waterfowl hunting. Ready for updates and your personal touch, this property offers plenty of potential as a primary home or investment.
Contact an agent
Home facts
- Year built:1940
- Subdivision & Development:BURTONS
- Listing ID #:26037096
- Added:1 day(s) ago
- Updated:September 12, 2026 at 02:29 PM
Rooms and interior
- Bedrooms:3
- Total bathrooms:1
- Full bathrooms:1
- Flooring:Carpet, Vinyl, Wood
- Dining Description:Separate Dining Room
- Kitchen Description:Free-Standing Stove, Gas Range, Refrigerator-Stays
- Bedroom Description:2 Bedrooms Same Level, All Bedrooms Down
- Living area:1,332 sq. ft.
Heating and cooling
- Cooling:Central Cool-Electric, Window Units
- Heating:Central Heat-Gas, Window Units
Structure and exterior
- Year built:1940
- Building area:1,332 sq. ft.
- Lot area:0.23 Acres
- Lot Features:In Subdivision
- Architectural Style:Ranch
- Construction Materials:Wood
- Exterior Features:Patio, Porch
- Foundation Description:Slab
- Levels:1 Story
Schools
- High school:Other
- Middle school:Other
- Elementary school:Other
Utilities
- Water:Water Heater-Electric, Water-Public
- Sewer:Sewer-Public
Finances and disclosures
- Price:$54,000
- Price per sq. ft.:$40.54
- Tax amount:$344 (2025)
Features and amenities
- Appliances:Free-Standing Stove, Gas Range
- Laundry features:Dryer Connection-Electric, Washer Connection
- Amenities:Sheet Rock
Parking
- Parking description:Carport, One Car
New listings near 317 W Main Street
- New
 $54,000Active3 beds 1 baths1,300 sq. ft.
317 W MAIN STREET, Steele, MO 63887
MLS# 135162Listed by: UNITED COUNTRY COZORT REALTY 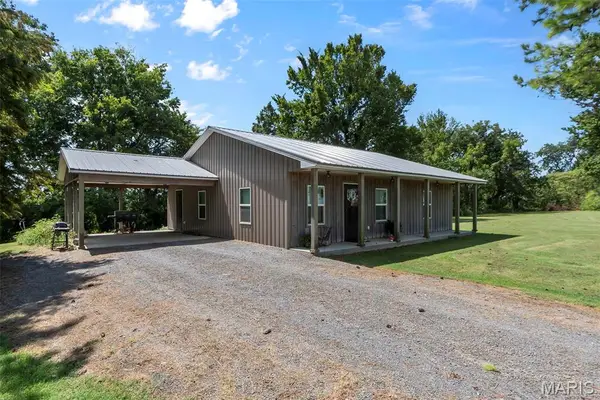
 $279,900Active2 beds 2 baths1,224 sq. ft.
425 County Highway 454, Steele, MO 63877
MLS# 26056185Listed by: CENTURY 21 SEMO REALTORS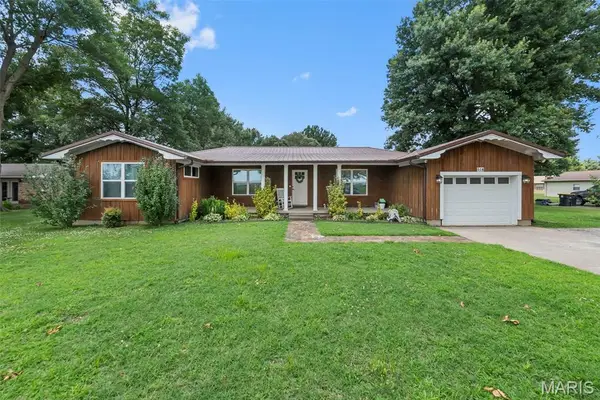 $215,000Pending4 beds 2 baths2,118 sq. ft.
416 S Cooter Road, Steele, MO 63877
MLS# 26040686Listed by: CENTURY 21 SEMO REALTORS $239,900Active4 beds 3 baths2,185 sq. ft.
1404 County Highway 461, Steele, MO 63877
MLS# 26034145Listed by: EXP REALTY, LLC $230,000Active3 beds 2 baths2,100 sq. ft.
4312 State Highway C, Steele, MO 63877
MLS# 26028780Listed by: AMERICAN ELITE REALTY


Protect your home and budget from life's surprises with an Assurant Home Warranty, backed by a partner that supports you through every step of homeownership. Explore Plans.
©2026 Century 21 Real Estate LLC. All rights reserved. CENTURY 21®, the CENTURY 21 Logo and C21® are service marks owned by Century 21 Real Estate LLC. Century 21 Real Estate LLC fully supports the principles of the Fair Housing Act and the Equal Opportunity Act. Each office is independently owned and operated. Listing information is deemed reliable but not guaranteed accurate.