247 E Highway 8, Steelville, MO 65565
Local realty services provided by:CENTURY 21 Bailey & Co.
247 E Highway 8,Steelville, MO 65565
$200,000
- 3 Beds
- 1 Baths
- 1,624 sq. ft.
- Single family
- Pending
Listed by:
 Daelesa LaFarge(417) 622 - 1589CENTURY 21 City Connections
Office: century 21 city connections
MLS#:26048069
Source:MO_MARIS
Price summary
- Price:$200,000
- Price per sq. ft.:$123.15
About this home
Welcome to your own private peace of the country! This charming 1,928 Sq Ft home features 3-bedrooms, 1-bath sitting on 3.4 peaceful acres surrounded by mature trees, with a beautiful fully stocked pond, all just minutes from town. An attached 2-car garage features electric, concrete floors, and a dedicated welding bay with plenty of room for your hobbies and storage. Enjoy a full 28x30 workshop providing ample opportunity. An additional 28x11 manufactured building provides even more room for your hobbies and is negotiable with the sale. If you're dreaming of having room to roam, space for your hobbies or a peaceful place away from the hustle and bustle, this checks all the boxes. Opportunities like this don't come along often, schedule your showing today!
Contact an agent
Home facts
- Year built:1970
- Subdivision & Development:N/A
- Listing ID #:26048069
- Added:93 day(s) ago
- Updated:October 30, 2026 at 08:30 AM
Rooms and interior
- Bedrooms:3
- Total bathrooms:1
- Full bathrooms:1
- Rooms Total:9
- Living area:1,624 sq. ft.
Heating and cooling
- Cooling:Central Air
- Heating:Baseboard, Forced Air
- Central air:Yes
Structure and exterior
- Year built:1970
- Building area:1,624 sq. ft.
- Lot area:3.6 Acres
- Architectural Style:Ranch
- Construction Materials:Vinyl Siding
- Levels:1 Story
Schools
- High school:Steelville High
- Middle school:Steelville Middle
- Elementary school:Steelville Elem.
Utilities
- Water:Well
- Sewer:Septic Tank
Finances and disclosures
- Price:$200,000
- Price per sq. ft.:$123.15
- Tax amount:$1,017 (2025)
Features and amenities
- Amenities:Pantry
- Pool features:Private Pool
Parking
- Garage:Yes
- Garage spaces:2
Copyright 2026 Mid-America Regional Information Systems. All rights reserved. Listings courtesy of Mid-America Regional Information Systems as distributed by MLS GRID <Last Updated October 30, 2026. Mid-America Regional Information Systems provides content displayed here (“provided content”) on an “as is” basis and makes no representations or warranties regarding the provided content, including, but not limited to those of non-infringement, timeliness, accuracy, or completeness. Individuals and companies using information presented are responsible for verification and validation of information they utilize and present to their customers and clients. Mid-America Regional Information Systems will not be liable for any damage or loss resulting from use of the provided content or the products available through Portals, IDX, VOW, and/or Syndication. Recipients of this information shall not resell, redistribute, reproduce, modify, or otherwise copy any portion thereof without the expressed written consent of Mid-America Regional Information Systems. MO_MARIS Member Broker: Tina BessermanNew listings near 247 E Highway 8
- New
 $520,000Active4 beds 3 baths3,658 sq. ft.
98 Turkey Ridge Lane #(8.5 Acres), Steelville, MO 65565
MLS# 26067693Listed by: KELLER WILLIAMS CHESTERFIELD - New
 $649,900Active172 Acres
TBD Highway 19, Steelville, MO 65565
MLS# 26069387Listed by: LIVING THE DREAM INC. - New
 $110,000Active22 Acres
0 Turkey Ridge Lane, Steelville, MO 65565
MLS# 26067654Listed by: KELLER WILLIAMS CHESTERFIELD  $1,959,000Active2 beds 1 baths2,140 sq. ft.
000 Long Spring Road, Steelville, MO 65565
MLS# 26065923Listed by: LIVING THE DREAM INC. $575,000Active2 beds 1 baths2,140 sq. ft.
000 Long Spring Tract 1, Steelville, MO 65565
MLS# 26065935Listed by: LIVING THE DREAM INC. $999,000Active-- beds -- baths
000 Long Spring Tract 2, Steelville, MO 65565
MLS# 26065993Listed by: LIVING THE DREAM INC. $385,000Active-- beds -- baths
000 Long Spring Tract 3, Steelville, MO 65565
MLS# 26066007Listed by: LIVING THE DREAM INC. $850,000Active2 beds 4 baths2,878 sq. ft.
235 Highway Tt, Steelville, MO 65565
MLS# 26065626Listed by: BAILEY PROPERTIES, INC.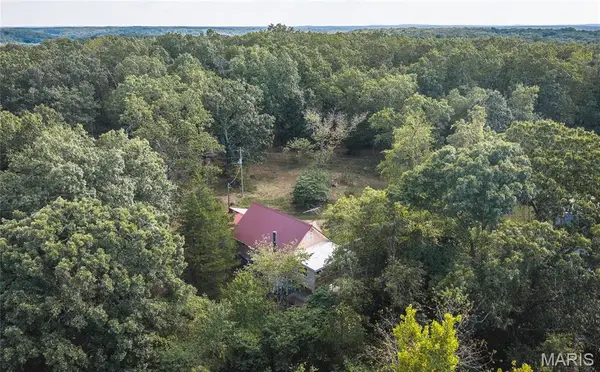 $275,000Active4 beds 3 baths1,468 sq. ft.
50 Red Fox Run, Steelville, MO 65565
MLS# 26061390Listed by: KELLER WILLIAMS CHESTERFIELD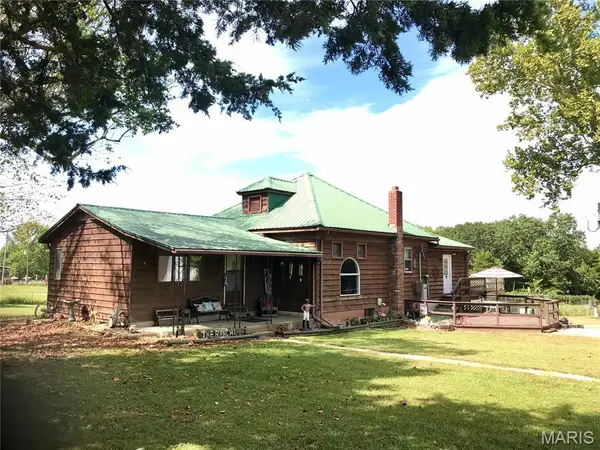
 $489,900Active3 beds 2 baths1,652 sq. ft.
111 Highway U, Steelville, MO 65565
MLS# 26059999Listed by: CENTURY 21 FIRST CHOICE-ROLLA


Protect your home and budget from life's surprises with an Assurant Home Warranty, backed by a partner that supports you through every step of homeownership. Explore Plans.
©2026 Century 21 Real Estate LLC. All rights reserved. CENTURY 21®, the CENTURY 21 Logo and C21® are service marks owned by Century 21 Real Estate LLC. Century 21 Real Estate LLC fully supports the principles of the Fair Housing Act and the Equal Opportunity Act. Each office is independently owned and operated. Listing information is deemed reliable but not guaranteed accurate.