27 Kehner Road, Steelville, MO 65565
Local realty services provided by:CENTURY 21 Community
27 Kehner Road,Steelville, MO 65565
$850,000
- 4 Beds
- 5 Baths
- 4,864 sq. ft.
- Single family
- Active
Listed by:
 Daniel Thompson(573) 205 - 3445CENTURY 21 City Connections
Office: century 21 city connections
MLS#:26049952
Source:MO_MARIS
Price summary
- Price:$850,000
- Price per sq. ft.:$174.75
About this home
NOW FEATURING A $99,000 PRICE IMPROVEMENT!
Tucked away off a blacktop driveway, in a completely private setting surrounded by mature hardwoods, this exceptional 47.95 +/- acre retreat offers the kind of privacy and beauty that's becoming increasingly difficult to find.
For hunters and outdoor enthusiasts, opportunities like this are few and far between. Nearly 48 contiguous acres provide exceptional private hunting with thriving populations of white-tailed deer and wild turkey, offering the rare opportunity to hunt your own recreational paradise — an experience that simply can't be replicated on a typical homesite.
Located just minutes from downtown Steelville, proudly known as the Floating Capital of Missouri, you'll enjoy the perfect balance of seclusion and convenience with floating outfitters, restaurants, and endless outdoor recreation all within easy reach.
Rich in timeless charm and character, this beautifully maintained brick home offers nearly 4,900 square feet of thoughtfully designed living space, a 3-car attached garage and a 30x50 shop complete with a roll-up door, duct system and its own HVAC system.
Inside, soaring vaulted wood ceilings, rich hardwood flooring, a stunning floor-to-ceiling brick fireplace and oversized windows fill the home with natural light while showcasing breathtaking views. The spacious kitchen features updated cabinetry, granite countertops, stainless steel appliances, a large center island and an adjoining dining area built for gathering. Best of all, the stainless-steel kitchen appliances, washer and dryer all convey with the property.
Designed for both comfort and functionality, this home offers 4 bedrooms, 3 full bathrooms, 2 half bathrooms and the potential for a 5th bedroom. The main-level primary suite is a peaceful retreat, complete with lake views, a spacious walk-in closet and a luxurious en-suite bath — featuring a double vanity, soaking tub and separate shower.
Upstairs, three additional bedrooms provide plenty of room for family and guests. Thoughtful details continue throughout the home, including separate HVAC zones and dedicated water heaters for efficient, customized comfort — along with an abundance of closet space, many equipped with automatic lighting.
The finished walkout lower level is an entertainer's dream, featuring a massive recreation room, wet bar, full bathroom and endless flexibility for a home gym, hobbies and guests. A private well, septic system and water softener add to the convenience and practicality of the estate.
If the home itself captures your attention, the outdoors will steal your heart. From the expansive deck and covered patio, to the 1-acre private stocked lake and towering hardwoods — every inch of this property is meant to be enjoyed. Whether you're entertaining family and friends, hunting deer and turkey, or simply soaking in the peace and privacy — this is country living at its finest....
Contact an agent
Home facts
- Year built:1988
- Subdivision & Development:None
- Listing ID #:26049952
- Added:80 day(s) ago
- Updated:October 24, 2026 at 03:33 PM
Rooms and interior
- Bedrooms:4
- Total bathrooms:5
- Full bathrooms:3
- Half bathrooms:2
- Rooms Total:19
- Kitchen Description:Dishwasher, Disposal, Gas Cooktop, Microwave, Refrigerator, Water Softener
- Basement:Yes
- Basement Description:Crawl Space, Finished, Storage Space, Walk-Out Access
- Living area:4,864 sq. ft.
Heating and cooling
- Cooling:Attic Fan, Central Air, Electric
- Heating:Forced Air, Propane
- Central air:Yes
Structure and exterior
- Year built:1988
- Building area:4,864 sq. ft.
- Lot area:47.95 Acres
- Architectural Style:Contemporary, Traditional
- Construction Materials:Brick Veneer, Concrete, Frame, Vinyl Siding
- Levels:2 Story
Schools
- High school:Steelville High
- Middle school:Steelville Middle
- Elementary school:Steelville Elem.
Utilities
- Water:Well
- Sewer:Septic Tank
Finances and disclosures
- Price:$850,000
- Price per sq. ft.:$174.75
- Tax amount:$2,149 (2025)
Features and amenities
- Amenities:Bookcases, High Ceilings, Pantry, Water Softener
Parking
- Total parking spaces:3
- Parking description:Additional Parking, Garage Door Opener, Workshop in Garage
- Garage:Yes
- Garage spaces:3
Copyright 2026 Mid-America Regional Information Systems. All rights reserved. Listings courtesy of Mid-America Regional Information Systems as distributed by MLS GRID <Last Updated October 24, 2026. Mid-America Regional Information Systems provides content displayed here (“provided content”) on an “as is” basis and makes no representations or warranties regarding the provided content, including, but not limited to those of non-infringement, timeliness, accuracy, or completeness. Individuals and companies using information presented are responsible for verification and validation of information they utilize and present to their customers and clients. Mid-America Regional Information Systems will not be liable for any damage or loss resulting from use of the provided content or the products available through Portals, IDX, VOW, and/or Syndication. Recipients of this information shall not resell, redistribute, reproduce, modify, or otherwise copy any portion thereof without the expressed written consent of Mid-America Regional Information Systems. MO_MARIS Member Broker: Danielle LittleNew listings near 27 Kehner Road
- New
 $110,000Active22 Acres
0 Turkey Ridge Lane, Steelville, MO 65565
MLS# 26067654Listed by: KELLER WILLIAMS CHESTERFIELD - New
 $580,000Active4 beds 3 baths3,658 sq. ft.
98 Turkey Ridge Lane #(18 Acres), Steelville, MO 65565
MLS# 26067693Listed by: KELLER WILLIAMS CHESTERFIELD - New
 $1,959,000Active2 beds 1 baths2,140 sq. ft.
000 Long Spring Road, Steelville, MO 65565
MLS# 26065923Listed by: LIVING THE DREAM INC. - New
 $575,000Active2 beds 1 baths2,140 sq. ft.
000 Long Spring Tract 1, Steelville, MO 65565
MLS# 26065935Listed by: LIVING THE DREAM INC. - New
 $999,000Active-- beds -- baths
000 Long Spring Tract 2, Steelville, MO 65565
MLS# 26065993Listed by: LIVING THE DREAM INC. - New
 $385,000Active-- beds -- baths
000 Long Spring Tract 3, Steelville, MO 65565
MLS# 26066007Listed by: LIVING THE DREAM INC.  $850,000Active2 beds 4 baths2,878 sq. ft.
235 Highway Tt, Steelville, MO 65565
MLS# 26065626Listed by: BAILEY PROPERTIES, INC.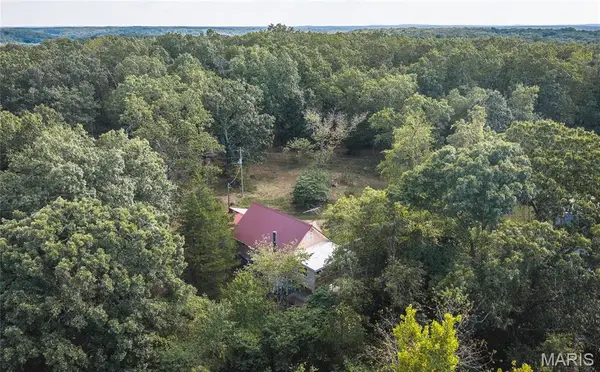 $275,000Active4 beds 3 baths1,468 sq. ft.
50 Red Fox Run, Steelville, MO 65565
MLS# 26061390Listed by: KELLER WILLIAMS CHESTERFIELD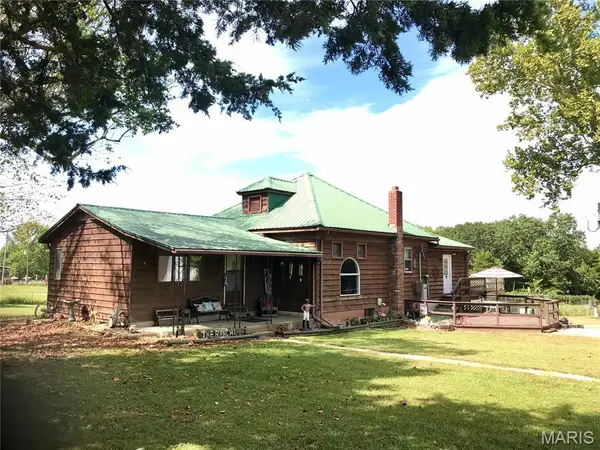
 $489,900Active3 beds 2 baths1,652 sq. ft.
111 Highway U, Steelville, MO 65565
MLS# 26059999Listed by: CENTURY 21 FIRST CHOICE-ROLLA $300,000Active3 beds 5 baths2,600 sq. ft.
805 N First St, STEELVILLE, MO 65565
MLS# 437170Listed by: IRON GATE REAL ESTATE


Protect your home and budget from life's surprises with an Assurant Home Warranty, backed by a partner that supports you through every step of homeownership. Explore Plans.
©2026 Century 21 Real Estate LLC. All rights reserved. CENTURY 21®, the CENTURY 21 Logo and C21® are service marks owned by Century 21 Real Estate LLC. Century 21 Real Estate LLC fully supports the principles of the Fair Housing Act and the Equal Opportunity Act. Each office is independently owned and operated. Listing information is deemed reliable but not guaranteed accurate.