
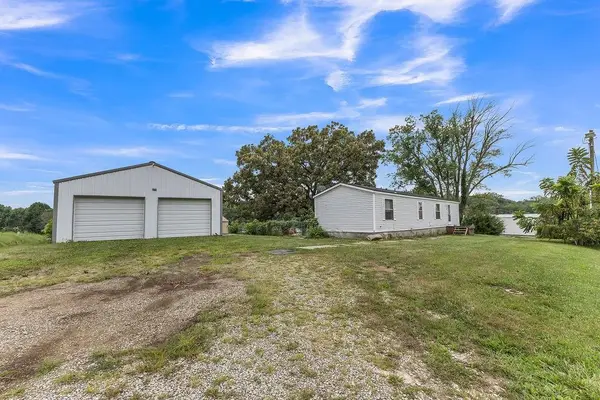
806 West Street, Stewartsville, MO 64490
Local realty services provided by:CENTURY 21 Crossroads
806 West Street,Stewartsville, MO 64490
$169,900
- 3 Beds
- 2 Baths
- 1,781 sq. ft.
- Single family
- Active
Listed by: janet brooks, austin brooks
Office: realty one group esteem
MLS#:2641892
Source:MOKS_HL
Price summary
- Price:$169,900
- Price per sq. ft.:$95.4
About this home
Spacious 3-Bedroom Home directly across from the Park in Stewartsville! Welcome to this charming and exceptionally spacious property located at 806 West St, Stewartsville, MO! Designed for comfortable living and seamless entertaining, this home offers an expansive layout featuring two separate living spaces and two dedicated dining spaces, giving you all the flexibility and room you need. Key Features & Recent Updates: Fresh Interior Updates: Enjoy new paint throughout the entire interior, paired with new light fixtures that bring a bright, modern feel to every room. Modernized Kitchen: Outfitted with brand-new kitchen countertops and updated appliances, making meal prep and everyday cooking a breeze.
Primary Suite & Utility: The primary suite and laundry room both feature brand-new flooring, while custom closet organizers have been installed in all closets for maximum storage and organization. Outdoor Highlights: Situated on a great lot directly across from the neighborhood park, featuring a fully fenced yard ideal for pets or outdoor enjoyment, plus a covered carport to keep your vehicle protected from the elements. This turnkey home combines generous space, thoughtful improvements, and an unbeatable park-facing location! Seller will provide a warranty and help with closing costs with an acceptable offer!! USDA 100% financing available. You can literally own this home with little to no down payment required....
Contact an agent
Home facts
- Year built:2000
- Subdivision & Development:Other
- Listing ID #:2641892
- Added:4 day(s) ago
- Updated:September 16, 2026 at 02:39 PM
Rooms and interior
- Bedrooms:3
- Total bathrooms:2
- Full bathrooms:2
- Rooms Total:9
- Kitchen Description:Dishwasher, Disposal
- Basement:Yes
- Basement Description:Slab
- Living area:1,781 sq. ft.
Heating and cooling
- Cooling:Electric
Structure and exterior
- Roof:Composition
- Year built:2000
- Building area:1,781 sq. ft.
- Lot area:0.1 Acres
- Architectural Style:Ranch
- Construction Materials:Vinyl Siding
- Foundation Description:Slab
Utilities
- Water:City/Public
- Sewer:Public Sewer
Finances and disclosures
- Price:$169,900
- Price per sq. ft.:$95.4
Features and amenities
- Appliances:Dishwasher, Disposal, Gas Range, Washer
- Amenities:Ceiling Fan(s), Walk-In Closet(s)
Parking
- Parking description:Carport, Off Street
 HeartlandMLS©2026. Information Deemed Reliable But Not Guaranteed. This information is being provided by the HeartlandMLS. The listings presented here may or may not be listed by the Broker/Agent operating this website. This information is intended for the personal use of consumers and may not be used for any purpose other than to identify prospective properties consumers may be interested in purchasing. Data <Last Updated September 16, 2026 MOKS_HL Member Broker: Levi McClure
New listings near 806 West Street


Protect your home and budget from life's surprises with an Assurant Home Warranty, backed by a partner that supports you through every step of homeownership. Explore Plans.
©2026 Century 21 Real Estate LLC. All rights reserved. CENTURY 21®, the CENTURY 21 Logo and C21® are service marks owned by Century 21 Real Estate LLC. Century 21 Real Estate LLC fully supports the principles of the Fair Housing Act and the Equal Opportunity Act. Each office is independently owned and operated. Listing information is deemed reliable but not guaranteed accurate.