
18505 E 1000 Road, Stockton, MO 65785
Local realty services provided by:CENTURY 21 Combs & Associates Real Estate
Listed by: ashley chism
Office: jenni cully & associates, llc.
MLS#:60333020
Source:MO_GSBOR
18505 E 1000 Road,Stockton, MO 65785
$443,500
- 3 Beds
- 2 Baths
- 1,674 sq. ft.
- Single family
- Active
Price summary
- Price:$443,500
- Price per sq. ft.:$264.93
About this home
Nestled in the trees down a long, private driveway, this beautiful custom built home awaits. Walk in the front door to the open concept living and kitchen area. High vaulted ceilings, with real cedar beams and a large stone fireplace in the living room gives a rustic feel. In the kitchen, custom hickory cabinets and red island are a perfect compliment to the rustic flow of the home. The master suite has a walk in closet and newly updated Onyx walk in shower. Off the laundry room is the 2 car attached garage with a storm shelter poured into the concrete. Out the back door onto the large patio, there is more than enough room for entertaining. The home features a plumbed propane line for your gas grill or fire pit. The other end of the patio leads to a large deck that wraps around two sides of a 16x32 above ground pool. All of this is next to a 30x40 shop building with lean to. All of this sits on 11 acres, pasture on one side and a wet weather creek with an abundance of trees on the other. There's so much to see, call your local trusted agent for a showing. Agent owned home....
Contact an agent
Home facts
- Year built:2016
- Subdivision & Development:Cedar-Not in List
- Listing ID #:60333020
- Added:4 day(s) ago
- Updated:September 08, 2026 at 02:57 PM
Rooms and interior
- Bedrooms:3
- Total bathrooms:2
- Full bathrooms:2
- Flooring:Carpet, Engineered Hardwood, Laminate, Tile
- Kitchen Description:Dishwasher, Microwave, Refrigerator
- Living area:1,674 sq. ft.
Heating and cooling
- Cooling:Ceiling Fan(s), Central Air
- Heating:Central, Fireplace(s), Forced Air
- Central air:Yes
Structure and exterior
- Year built:2016
- Building area:1,674 sq. ft.
- Lot area:11.4 Acres
- Lot Features:Wet Weather Creek, Wooded/Cleared Combo
- Architectural Style:Ranch
- Construction Materials:Concrete
- Foundation Description:Poured Concrete, Vapor Barrier
Schools
- High school:Stockton
- Middle school:Stockton
- Elementary school:Stockton
Utilities
- Sewer:Septic Tank
Finances and disclosures
- Price:$443,500
- Price per sq. ft.:$264.93
- Tax amount:$1,594 (2025)
Features and amenities
- Laundry features:W/D Hookup
Parking
- Parking description:Gravel
- Garage:Yes
- Garage spaces:4
New listings near 18505 E 1000 Road
- New
 $70,000Active4.9 Acres
000 S 1481 Road, Stockton, MO 65785
MLS# 60333268Listed by: JENNI CULLY & ASSOCIATES, LLC - New
 $37,000Active2.6 Acres
000 S 1481 Road, Stockton, MO 65785
MLS# 60333269Listed by: JENNI CULLY & ASSOCIATES, LLC - New
 $33,000Active2.3 Acres
000 S 1481 Road, Stockton, MO 65785
MLS# 60333270Listed by: JENNI CULLY & ASSOCIATES, LLC - New
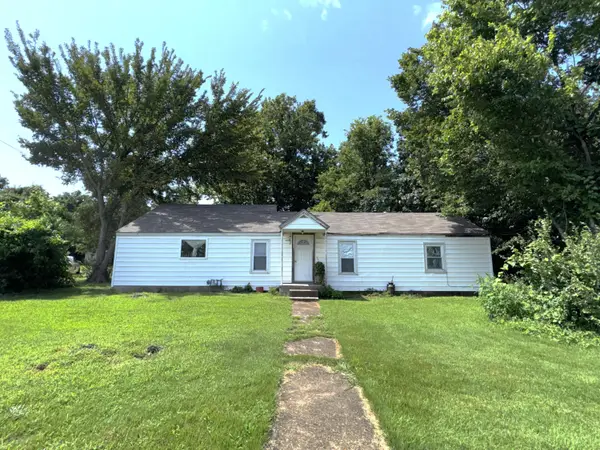 $174,900Active4 beds 1 baths1,352 sq. ft.
405 S Highway J, Stockton, MO 65785
MLS# 60332767Listed by: ALL SEASONS REALTORS 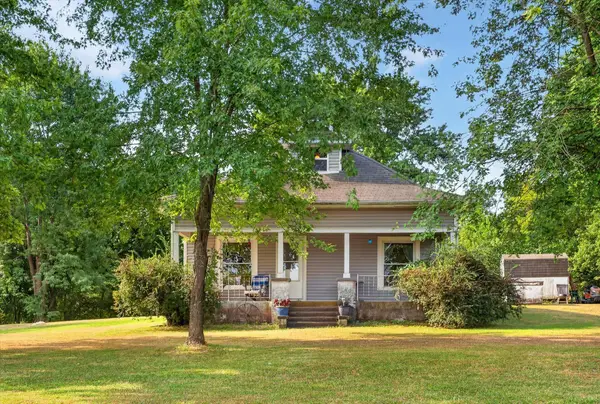 $175,000Pending3 beds 2 baths975 sq. ft.
18540 E 1450 Road, Stockton, MO 65785
MLS# 60332634Listed by: BILLY BRUCE REALTY- New
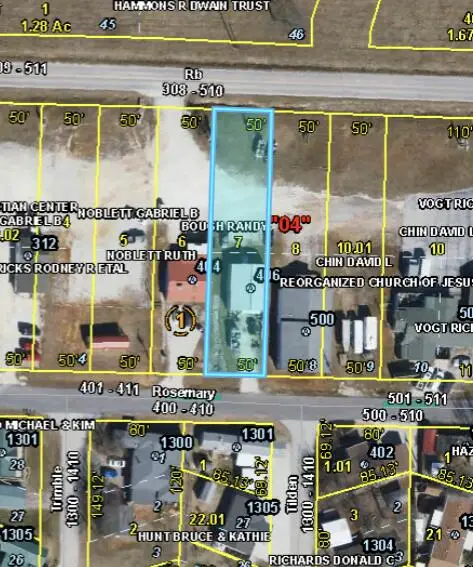 $89,999Active1 beds 1 baths600 sq. ft.
406 Highway Rb, Stockton, MO 65785
MLS# 60332597Listed by: ALL SEASONS REALTORS  $410,000Active-- beds -- baths
11615 32 Highway, Stockton, MO 65785
MLS# 2638953Listed by: MIDWEST LAND GROUP $189,500Active4 beds 2 baths1,345 sq. ft.
303 S Brown Street, Stockton, MO 65785
MLS# 60332110Listed by: ENGLISH CREEK REALTY, LLC $169,000Active2 beds 2 baths876 sq. ft.
15025 E 1804 Road, Stockton, MO 65785
MLS# 60332098Listed by: JENNI CULLY & ASSOCIATES, LLC


Protect your home and budget from life's surprises with an Assurant Home Warranty, backed by a partner that supports you through every step of homeownership. Explore Plans.
©2026 Century 21 Real Estate LLC. All rights reserved. CENTURY 21®, the CENTURY 21 Logo and C21® are service marks owned by Century 21 Real Estate LLC. Century 21 Real Estate LLC fully supports the principles of the Fair Housing Act and the Equal Opportunity Act. Each office is independently owned and operated. Listing information is deemed reliable but not guaranteed accurate.