
23649 Monroe Road 483, Stoutsville, MO 65283
Local realty services provided by:CENTURY 21 McDaniel Realty
23649 Monroe Road 483,Stoutsville, MO 65283
$550,000
- 3 Beds
- 2 Baths
- 2,275 sq. ft.
- Single family
- Active
Listed by: robin pittman, scott butler
Office: iron gate real estate
MLS#:437562
Source:MO_CBOR
Price summary
- Price:$550,000
- Price per sq. ft.:$241.76
About this home
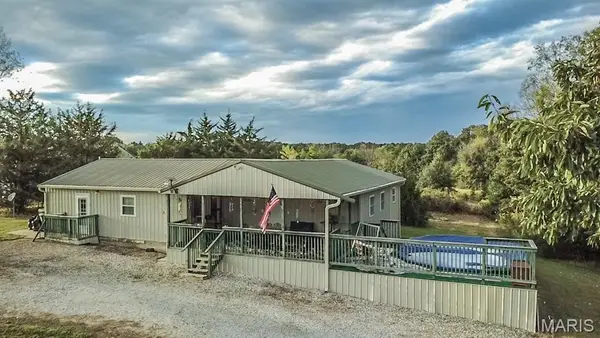
Country living meets comfort on 6.6 beautiful acres in Stoutsville! So close to Mark Twain Lake & public hunting. Charming home offers open layout connecting the kitchen & living areas. Northern pine tongue & groove ceilings & walls so rare to Missouri living. Main-level primary suite, 2 additional bedrooms & loft area. Spacious finished walk-out basement provides room for recreation, hobbies, or storage. Sunroom with views of all the wildlife and garden area. Covered front & back porches the length of the home. 2-car garage & separate 26 x 32 shop with drive through garage doors so much space for vehicles, equipment, hobbies & storage. Wooded & open acreage, gently rolling land suitable for horses or a hobby farm, this property offers the space, privacy, and freedom of country living.
Contact an agent
Home facts
- Year built:1997
- Subdivision & Development:STOUTSVILLE
- Listing ID #:437562
- Added:28 day(s) ago
- Updated:October 24, 2026 at 03:29 PM
Rooms and interior
- Bedrooms:3
- Total bathrooms:2
- Full bathrooms:2
- Rooms Total:14
- Flooring:Carpet, Laminate, Tile, Vinyl
- Dining Description:Kitchen/Dining Combo
- Bathrooms Description:Tub/Shower
- Kitchen Description:Dishwasher, Disposal, Kitchen Island, Kitchen/Dining Combo, Microwave, Refrigerator
- Bedroom Description:Split Bedroom Design, Walk in Closet(s)
- Basement:Yes
- Living area:2,275 sq. ft.
Heating and cooling
- Cooling:Central Electric
- Heating:Forced Air, Heating, Propane
Structure and exterior
- Year built:1997
- Building area:2,275 sq. ft.
- Lot area:6.6 Acres
- Lot Features:Cleared, Level, Rolling Slope
- Architectural Style:Traditional
- Exterior Features:Concrete, Covered, Deck, Front Porch, Rear Porch, Screened, Vegetable Garden
- Foundation Description:Poured Concrete
Schools
- High school:Monroe City R-1 Sr
- Middle school:Monroe City R-1 Jr
- Elementary school:Monroe City R-1
Utilities
- Water:City
Finances and disclosures
- Price:$550,000
- Price per sq. ft.:$241.76
- Tax amount:$2,300 (2025)
Features and amenities
- Appliances:Dishwasher, Disposal, Microwave, Refrigerator
- Laundry features:Additional Laundry Hookup(s), Dryer, Washer/DryerConnectn
- Amenities:Additional Laundry Hookup(s), High Speed Internet Access, Pantry, Split Bedroom Design, Tub/Shower
- Pool features:Swimming Pool
Parking
- Parking description:Attached, Gravel
- Garage spaces:3
New listings near 23649 Monroe Road 483
 $315,000Pending3 beds 3 baths1,728 sq. ft.
20465 Monroe Road 455, Stoutsville, MO 65283
MLS# 26059522Listed by: SIMPLY REAL ESTATE, LLC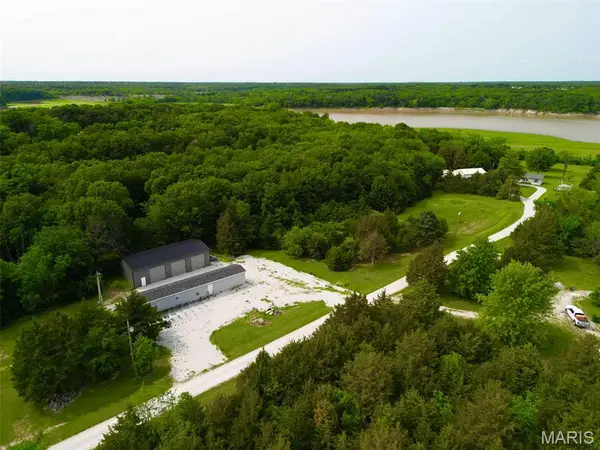 $197,500Active3 beds 2 baths1,152 sq. ft.
31852 Monroe Road 450, Stoutsville, MO 65283
MLS# 26049670Listed by: SALT RIVER REALTY CO.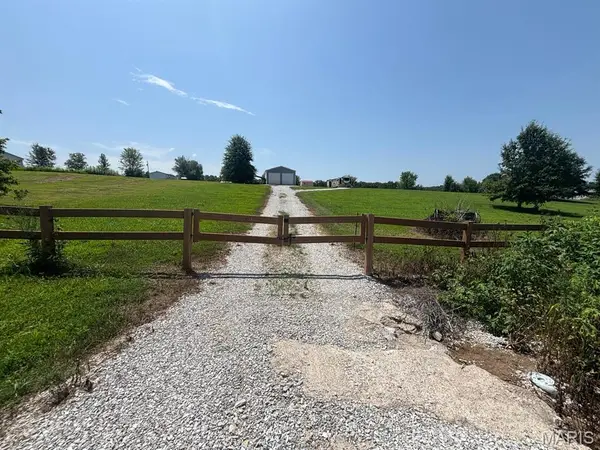 $158,500Active3 Acres
34385 Monroe Road 480, Stoutsville, MO 65283
MLS# 26048959Listed by: HORIZON REAL ESTATE PARTNERS, LLC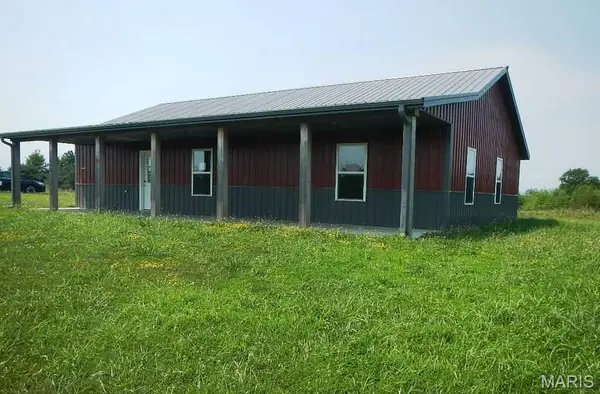 $237,500Active3 beds 2 baths1,536 sq. ft.
33642 Highway 154, Stoutsville, MO 65283
MLS# 26048894Listed by: MID AMERICA PROPERTY PARTNERS $219,000Active1 beds 1 baths768 sq. ft.
20638 Monroe Road 479, Stoutsville, MO 65283
MLS# 26047197Listed by: SALT RIVER REALTY CO. $600,000Active-- beds -- baths
00 Highway 154, Stoutsville, MO 65283
MLS# 26043544Listed by: TROPHY PROPERTIES & AUCTION $204,900Active2 beds 1 baths960 sq. ft.
24120 Missouri 107, STOUTSVILLE, MO 65283
MLS# 435412Listed by: OZARK REALTY $272,000Active3 beds 2 baths1,500 sq. ft.
23568 Monroe Road, Stoutsville, MO 65283
MLS# 132219Listed by: JUNCTURE $272,000Active3 beds 2 baths1,500 sq. ft.
23568 Monroe Road 577, Stoutsville, MO 65283
MLS# 26022198Listed by: JUNCTURE REAL ESTATE, LLC


Protect your home and budget from life's surprises with an Assurant Home Warranty, backed by a partner that supports you through every step of homeownership. Explore Plans.
©2026 Century 21 Real Estate LLC. All rights reserved. CENTURY 21®, the CENTURY 21 Logo and C21® are service marks owned by Century 21 Real Estate LLC. Century 21 Real Estate LLC fully supports the principles of the Fair Housing Act and the Equal Opportunity Act. Each office is independently owned and operated. Listing information is deemed reliable but not guaranteed accurate.