208 South Hill Drive, Stover, MO 65078
Local realty services provided by:CENTURY 21 Community
208 South Hill Drive,Stover, MO 65078
$199,000
- 3 Beds
- 1 Baths
- 1,050 sq. ft.
- Single family
- Active
Listed by: baylie stevenson, dustin lehman
Office: lehman realty group, llc.
MLS#:3590948
Source:MO_LOBR
Price summary
- Price:$199,000
- Price per sq. ft.:$94.76
About this home
Come home to a place where the updates are finished and there’s plenty of room to enjoy life inside and out. This 3-bedroom, 1-bath ranch sits on a spacious .52-acre lot in Stover and features an updated kitchen that brings a fresh, inviting feel to the heart of the home. The updated bathroom adds to the move-in-ready appeal. A full unfinished basement offers additional usable space and is currently used as a workshop and laundry area, with plumbing already in place for a future bathroom. The home also includes a 1-car garage. Outside, the fenced backyard offers a great mix of open lawn and mature trees, along with a covered concrete patio. With key updates already completed and plenty of space inside and out, this home offers comfort, versatility, and room to make it your own.
Contact an agent
Home facts
- Subdivision & Development:None
- Listing ID #:3590948
- Added:1 day(s) ago
- Updated:October 28, 2026 at 03:34 PM
Rooms and interior
- Bedrooms:3
- Total bathrooms:1
- Full bathrooms:1
- Kitchen Description:Range, Stove
- Basement:Yes
- Basement Description:Full, Unfinished
- Living area:1,050 sq. ft.
Heating and cooling
- Cooling:Central Air
- Heating:Electric, Heat Pump
- Central air:Yes
Structure and exterior
- Roof:Composition
- Building area:1,050 sq. ft.
- Lot Features:City Lot
- Architectural Style:OneStory, Ranch
- Construction Materials:Vinyl Siding
- Exterior Features:Covered Patio, Fence, Patio
- Levels:1 Story
Utilities
- Water:Public Water
- Sewer:Public Sewer
Finances and disclosures
- Price:$199,000
- Price per sq. ft.:$94.76
- Tax amount:$632 (2025)
Features and amenities
- Appliances:Range, Stove
- Amenities:Window Treatments
Parking
- Parking description:Attached, Concrete Driveway, Garage, Garage Door Opener
- Garage:Yes
- Garage spaces:1
New listings near 208 South Hill Drive
- New
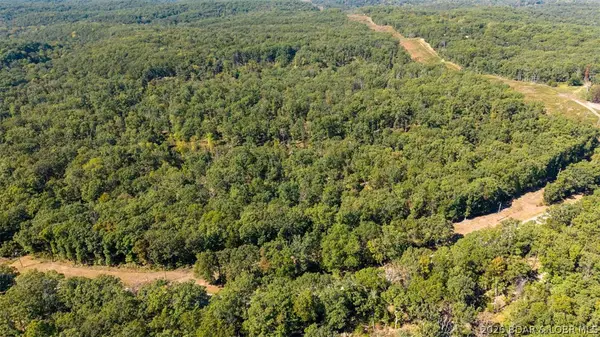 $90,000Active10.1 Acres
Tract 3 T Highway, Stover, MO 65078
MLS# 3591044Listed by: BETTER HOMES AND GARDENS REAL ESTATE LAKE REALTY - New
 $90,000Active10.1 Acres
Tract 4 T Highway, Stover, MO 65078
MLS# 3591045Listed by: BETTER HOMES AND GARDENS REAL ESTATE LAKE REALTY - New
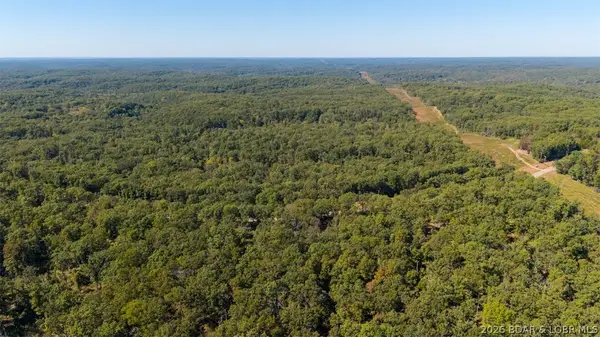 $90,000Active10.1 Acres
Tract 5 T Highway, Stover, MO 65078
MLS# 3591046Listed by: BETTER HOMES AND GARDENS REAL ESTATE LAKE REALTY - New
 $130,000Active20.1 Acres
Tract 1 T Highway, Stover, MO 65078
MLS# 3590941Listed by: BETTER HOMES AND GARDENS REAL ESTATE LAKE REALTY - New
 $150,000Active20.1 Acres
Tract 2 T Highway, Stover, MO 65078
MLS# 3591043Listed by: BETTER HOMES AND GARDENS REAL ESTATE LAKE REALTY - New
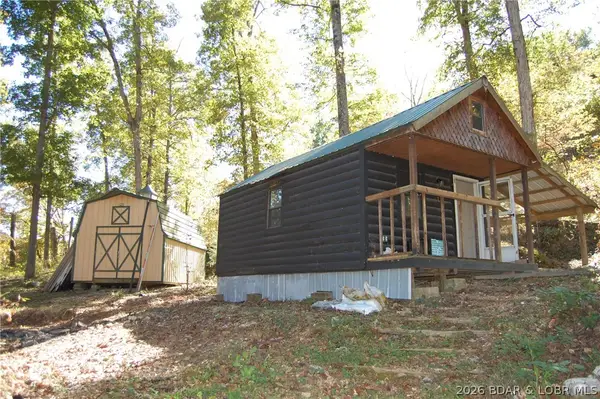
 $119,999Active9.06 Acres
28729 Canyon Road, Stover, MO 65078
MLS# 3590968Listed by: CENTURY 21 COMMUNITY - New
 $369,900Active3 beds 2 baths1,095 sq. ft.
4571 Jerry Lees Way, Stover, MO 65078
MLS# 3590872Listed by: REECENICHOLS REAL ESTATE - New
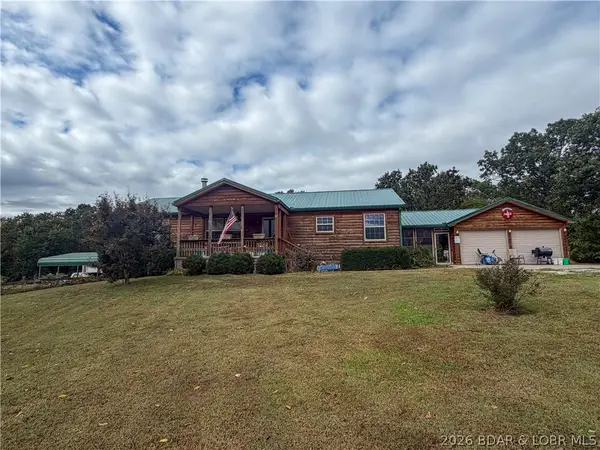 $479,900Active5 beds 3 baths3,600 sq. ft.
23630 Hwy 135, Stover, MO 65078
MLS# 3590809Listed by: RE/MAX LIFESTYLES 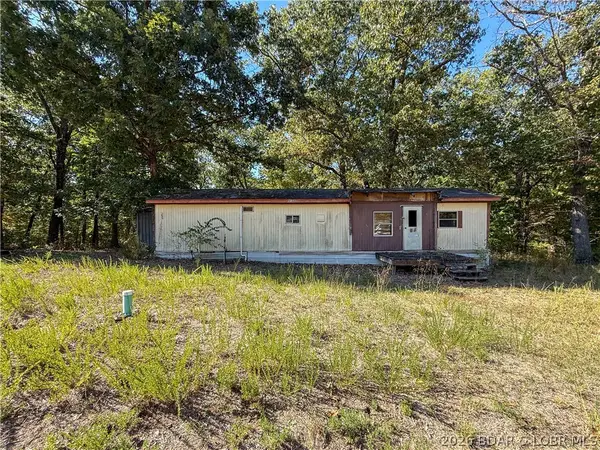 $15,000Active0 Acres
33646 Indian Hills Rd, Stover, MO 65078
MLS# 3590750Listed by: RE/MAX LIFESTYLES


Protect your home and budget from life's surprises with an Assurant Home Warranty, backed by a partner that supports you through every step of homeownership. Explore Plans.
©2026 Century 21 Real Estate LLC. All rights reserved. CENTURY 21®, the CENTURY 21 Logo and C21® are service marks owned by Century 21 Real Estate LLC. Century 21 Real Estate LLC fully supports the principles of the Fair Housing Act and the Equal Opportunity Act. Each office is independently owned and operated. Listing information is deemed reliable but not guaranteed accurate.