
4839 Blackberry Lane, Stover, MO 65078
Local realty services provided by:CENTURY 21 Community
Listed by: sharon tausch
Office: conner realty llc.
MLS#:3588758
Source:MO_LOBR
Price summary
- Price:$125,000
- Price per sq. ft.:$139.51
About this home
Newly remodeled, updated 2nd-tier vacation rental or year-round home within walking distance of the 54,000-acre Lake of the Ozarks; only 1 mi. from a Marina & dock rentals, and only a few miles from the Wigwam School boat launch pad & fishing area. This single-wide mobile home features a newer HVAC/water heater, luxury vinyl floors & freshly painted walls throughout (All done within the last 4 years); updated kitchen/dining area with island, breakfast bar, new kitchen appliances, combo washer/dryer, 2 bedrooms, one bath w/large tub and bidet, covered front walkway & wheelchair-accessible front-entrance, and a covered back patio for outdoor grilling and entertaining. Out-buildings include a detached 672 sq. ft. double-car garage with electronic-switch door opener, plus a 96- sq. ft. (built on site) storage shed and covered concrete walkway from the back door to the storage shed and garage. There is also a workshop and storage area (w/electricity), a previously-built raised garden & also a chicken coop for folks who envision raising their own chickens, eggs, and vegetables. As an additional bonus (with a strong offer), owners will include a low-mileage bass boat, motor & trailer....
Contact an agent
Home facts
- Year built:1984
- Subdivision & Development:Dogwood Lake
- Listing ID #:3588758
- Added:55 day(s) ago
- Updated:September 14, 2026 at 03:17 PM
Rooms and interior
- Bedrooms:2
- Total bathrooms:1
- Full bathrooms:1
- Kitchen Description:Dishwasher, Range, Refrigerator, Stove
- Basement:Yes
- Basement Description:Crawl Space
- Living area:896 sq. ft.
Heating and cooling
- Cooling:Central Air
- Heating:Forced Air, Forced Air Gas, Propane
- Central air:Yes
Structure and exterior
- Year built:1984
- Building area:896 sq. ft.
- Lot Features:Outside City Limits
- Architectural Style:ManufacturedHome, OneStory
- Construction Materials:Metal Siding
- Exterior Features:Awnings, Covered Patio, Deck, Patio, Patio Porch, Storage, Workshop
- Levels:1 Story
Utilities
- Water:Public Water
- Sewer:Septic Tank
Finances and disclosures
- Price:$125,000
- Price per sq. ft.:$139.51
- Tax amount:$191 (2025)
Features and amenities
- Appliances:Dishwasher, Range, Refrigerator, Stove
- Amenities:Storm Windows, Window Treatments
Parking
- Parking description:Detached, Garage, Garage Door Opener, Gravel Driveway, Open
- Garage:Yes
- Garage spaces:2
New listings near 4839 Blackberry Lane
- New
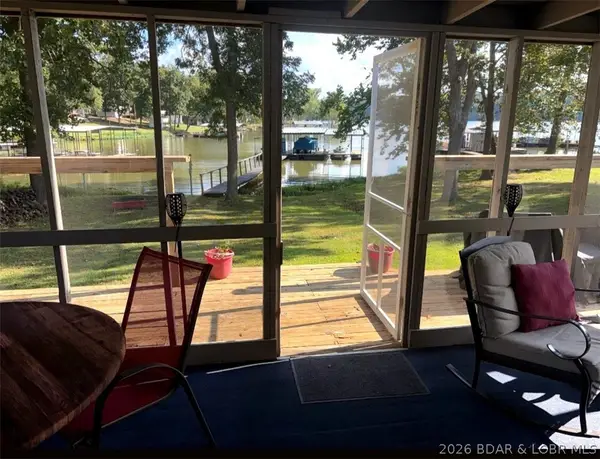 $255,000Active3 beds 1 baths800 sq. ft.
3386 Dogwood Dr, Stover, MO 65078
MLS# 3590099Listed by: RE/MAX LIFESTYLES - New
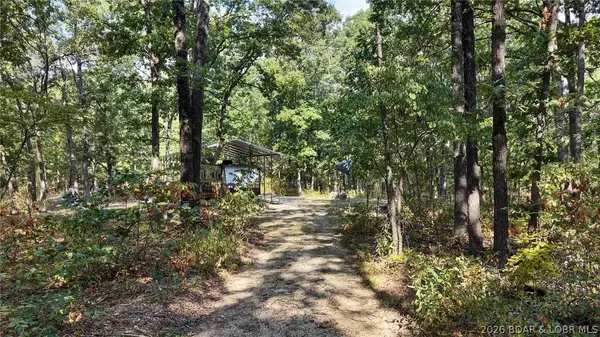 $115,000Active1 beds 1 baths300 sq. ft.
26680 T Highway, Stover, MO 65078
MLS# 3590090Listed by: BETTER HOMES AND GARDENS REAL ESTATE LAKE REALTY - New
 $400,000Active3 beds 2 baths1,400 sq. ft.
32447 Stein Drive, Stover, MO 65078
MLS# 3590086Listed by: LOTO HOMES REALTY - New
 $425,000Active3 beds 3 baths1,400 sq. ft.
32168 Venture Rd. Road, Stover, MO 65078
MLS# 3590003Listed by: NETTWORK GLOBAL, LLC 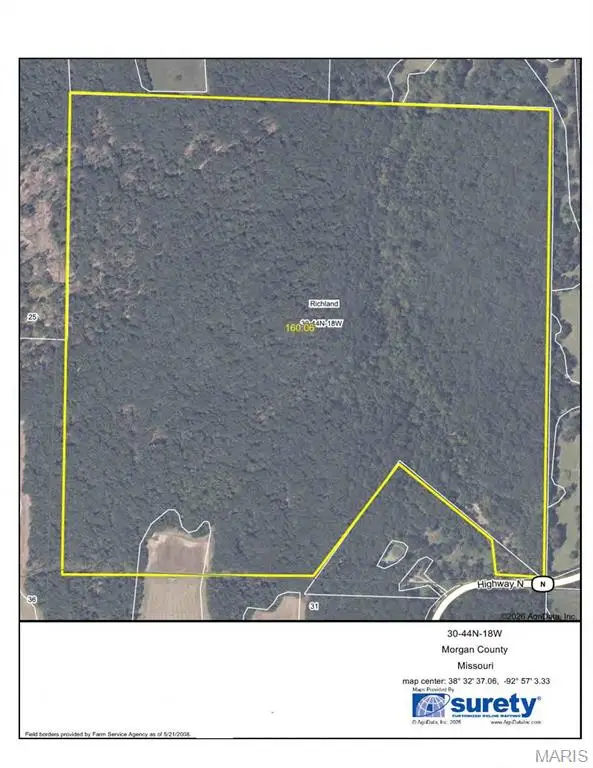 $640,000Active-- beds -- baths
160 Highway N, Stover, MO 65078
MLS# 26055469Listed by: RP LAND CO.- New
 $254,200Active41.9 Acres
23209 State Hwy T, Stover, MO 65078
MLS# 3590037Listed by: RE/MAX LIFESTYLES  $95,000Active1 beds 1 baths417 sq. ft.
34329 Ivy Bend Road, Stover, MO 65078
MLS# 3589173Listed by: KELLER WILLIAMS L.O. REALTY- New
 $35,000Active4.6 Acres
4.6 Acres Possum Trot Rd, Stover, MO 65078
MLS# 3589871Listed by: RE/MAX LIFESTYLES - New
 $259,000Active3 beds 3 baths1,300 sq. ft.
612 E 4th Street, Stover, MO 65078
MLS# 2640602Listed by: KELLER WILLIAMS KC NORTH - New
 $425,000Active3 beds 3 baths3,584 sq. ft.
29685 Ivy Bend Road, Stover, MO 65078
MLS# 3589851Listed by: LEHMAN REALTY GROUP, LLC


Protect your home and budget from life's surprises with an Assurant Home Warranty, backed by a partner that supports you through every step of homeownership. Explore Plans.
©2026 Century 21 Real Estate LLC. All rights reserved. CENTURY 21®, the CENTURY 21 Logo and C21® are service marks owned by Century 21 Real Estate LLC. Century 21 Real Estate LLC fully supports the principles of the Fair Housing Act and the Equal Opportunity Act. Each office is independently owned and operated. Listing information is deemed reliable but not guaranteed accurate.