4864 Whispering Timbers Road, Stover, MO 65078
Local realty services provided by:CENTURY 21 Community
Listed by: beverly gibson
Office: re/max at the lake
MLS#:3589718
Source:MO_LOBR
Price summary
- Price:$449,900
- Price per sq. ft.:$169.97
About this home
Beautiful VERY WELL maintained country home on 19 manicured acres with many trails throughout. Very private setting but just 1/4 mile to hwy 135 and 3 miles to town and a Winery is down the road. Enjoy the covered back deck or sit in your hot tub and enjoy watching all of the wildlife drinking out of the stocked pond. This home has a open floor plan with custom cabinets and newer Luxury Flooring, Corian counter tops, Thermal pane windows . The up stairs has a fresh coat of paint within the last month. The basement offers a large open space with bar area, pool table, full bathroom and plenty of space for bedrooms or just extra sleeping, plus newer wood stove that is insurance approved. Lots of wood that is already cut and in the 24 x 30 shed. Wonderful oversized 28 x 40 attached garage that has heat in it, house and garage has 2x6 exterior walls. 8 x 16 tool shed for all the extra stuff. If you are looking for a MOVE IN READY with a manicured 19 acres then you will not find a better place to CALL HOME....
Contact an agent
Home facts
- Year built:1999
- Subdivision & Development:None
- Listing ID #:3589718
- Added:57 day(s) ago
- Updated:October 24, 2026 at 03:04 PM
Rooms and interior
- Bedrooms:2
- Total bathrooms:2
- Full bathrooms:2
- Kitchen Description:Dishwasher, Range, Refrigerator, Stove
- Basement:Yes
- Basement Description:Full
- Living area:2,240 sq. ft.
Heating and cooling
- Cooling:Central Air
- Heating:Electric, Heat Pump
- Central air:Yes
Structure and exterior
- Roof:Metal
- Year built:1999
- Building area:2,240 sq. ft.
- Lot Features:Outside City Limits
- Architectural Style:TwoStory
- Construction Materials:Vinyl Siding
- Exterior Features:Covered Patio, Deck, Hot Tub Spa, Patio, Storage
- Levels:2 Story
Utilities
- Water:Private, Private Well
- Sewer:Lagoon
Finances and disclosures
- Price:$449,900
- Price per sq. ft.:$169.97
- Tax amount:$1,558 (2026)
Features and amenities
- Appliances:Dishwasher, Range, Refrigerator, Stove
Parking
- Parking description:Attached, Detached, Garage, Garage Door Opener, Gravel Driveway, Heated Garage
- Garage:Yes
- Garage spaces:2
New listings near 4864 Whispering Timbers Road
- New
 $369,900Active3 beds 2 baths1,095 sq. ft.
4571 Jerry Lees Way, Stover, MO 65078
MLS# 3590872Listed by: REECENICHOLS REAL ESTATE - New
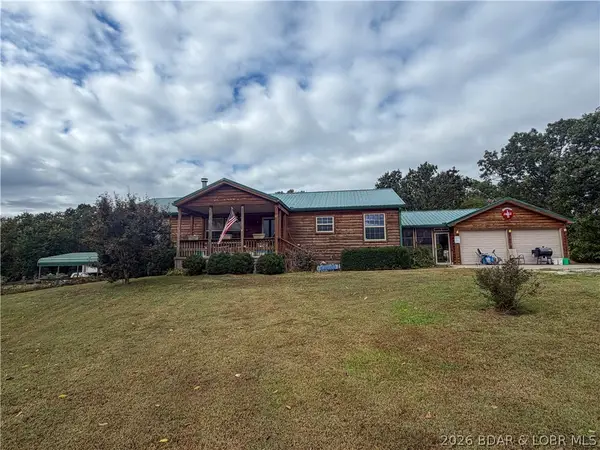 $479,900Active5 beds 3 baths3,600 sq. ft.
23630 Hwy 135, Stover, MO 65078
MLS# 3590809Listed by: RE/MAX LIFESTYLES - New
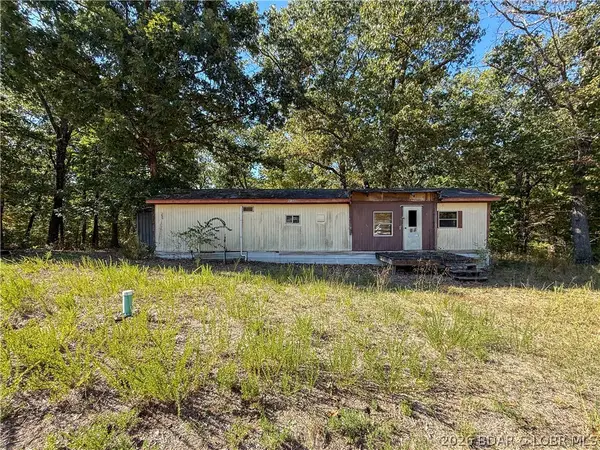 $15,000Active0 Acres
33646 Indian Hills Rd, Stover, MO 65078
MLS# 3590750Listed by: RE/MAX LIFESTYLES - New
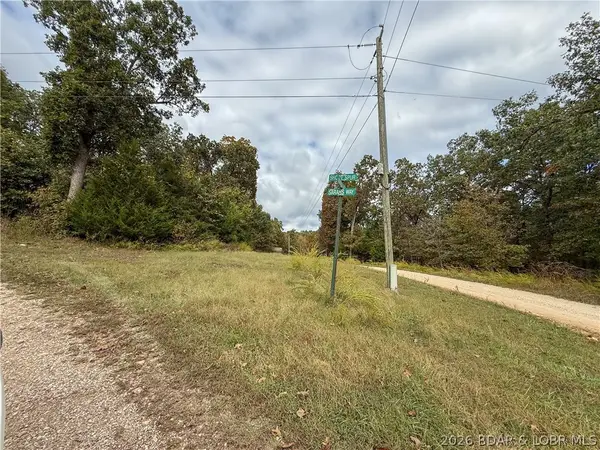 $23,500Active5.11 Acres
Lot 20 Oak Ridge, Stover, MO 65078
MLS# 3590781Listed by: RE/MAX LIFESTYLES - New
 $7,500Active0 Acres
Lot 39 Wilderness Way, Stover, MO 65078
MLS# 3590783Listed by: RE/MAX LIFESTYLES - New
 $125,000Active0 Acres
34506 Ivy Bend Rd, Stover, MO 65078
MLS# 3590749Listed by: RE/MAX LIFESTYLES - New
 $20,000Active1.35 Acres
33512 Ivy Bend Rd, Stover, MO 65078
MLS# 3590799Listed by: RE/MAX LIFESTYLES 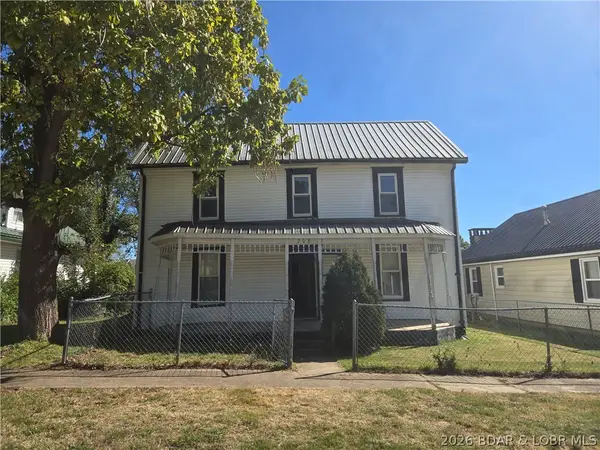
 $95,900Active3 beds 1 baths1,764 sq. ft.
208 Main, Stover, MO 65078
MLS# 3589855Listed by: CENTURY 21 LANDMARK REALTY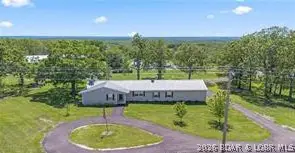 $489,000Active4 beds 2 baths2,060 sq. ft.
25020 Highway 135, Stover, MO 65078
MLS# 3590652Listed by: SPOUSES SELLING HOUSES REALTY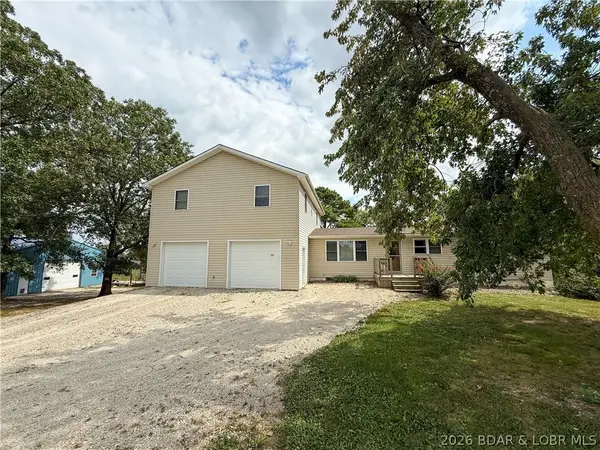 $435,000Active6 beds 3 baths3,464 sq. ft.
15029 Hwy N, Stover, MO 65078
MLS# 3590442Listed by: RE/MAX LIFESTYLES


Protect your home and budget from life's surprises with an Assurant Home Warranty, backed by a partner that supports you through every step of homeownership. Explore Plans.
©2026 Century 21 Real Estate LLC. All rights reserved. CENTURY 21®, the CENTURY 21 Logo and C21® are service marks owned by Century 21 Real Estate LLC. Century 21 Real Estate LLC fully supports the principles of the Fair Housing Act and the Equal Opportunity Act. Each office is independently owned and operated. Listing information is deemed reliable but not guaranteed accurate.