197 Williams Way, Strafford, MO 65757
Local realty services provided by:CENTURY 21 Combs & Associates Real Estate
Listed by: brian fisher
Office: keller williams local
MLS#:60329152
Source:MO_GSBOR
197 Williams Way,Strafford, MO 65757
$379,900Last list price
- 3 Beds
- 2 Baths
- - sq. ft.
- Single family
- Sold
Sorry, we are unable to map this address
Price summary
- Price:$379,900
About this home
Unrestricted Webster County acreage, Strafford Schools, and a 28x28 insulated shop... this property checks hard-to-find boxes. Set on nearly 3 cleared acres outside city limits, this 3 bedroom, 2 bath ranch offers a split-bedroom floor plan and comfortable one level living. The open living area features a vaulted ceiling and hardwood flooring, while the kitchen provides abundant cabinetry, stainless appliances, and an adjoining dining space. The primary suite includes a walk-in closet, jetted tub, walk-in shower, and dual vanities. Outside, you'll find a covered patio, large gravel drive, an attached two-car garage, and an insulated 28x28 shop with electricity, concrete floors, two overhead doors, and an attached carport. With no HOA, no restrictions, a private well and septic system, and plenty of usable ground, this property offers the space and flexibility buyers are searching for just minutes from Strafford or Marshfield for all your necessary conveniences.
Contact an agent
Home facts
- Year built:2004
- Subdivision & Development:Webster-Not in List
- Listing ID #:60329152
- Added:54 day(s) ago
- Updated:September 11, 2026 at 07:00 AM
Rooms and interior
- Bedrooms:3
- Total bathrooms:2
- Full bathrooms:2
- Flooring:Hardwood, Laminate, Tile
- Bathrooms Description:Jetted Tub
- Kitchen Description:Dishwasher, Microwave
Heating and cooling
- Cooling:Central Air
- Heating:Central
- Central air:Yes
Structure and exterior
- Year built:2004
- Lot Features:Acreage, Cleared
- Architectural Style:Ranch
- Construction Materials:Frame, Vinyl Siding
- Foundation Description:Crawl Space, Poured Concrete
Schools
- High school:Strafford
- Middle school:Strafford
- Elementary school:Strafford
Utilities
- Sewer:Septic Tank
Finances and disclosures
- Price:$379,900
- Tax amount:$1,436 (2025)
Features and amenities
- Laundry features:W/D Hookup
Parking
- Parking description:Gravel, Parking Pad
- Garage:Yes
- Garage spaces:2
New listings near 197 Williams Way
- New

 $875,000Active2 beds 2 baths1,326 sq. ft.
8960 E Farm Road 134, Strafford, MO 65757
MLS# 60333605Listed by: CENTURY 21 LACLEDE REALTY - New
 $384,900Active3 beds 3 baths2,108 sq. ft.
97 Mill Dam Road, Strafford, MO 65757
MLS# 60333455Listed by: A R WILSON, REALTORS - New
 $749,000Active19.9 Acres
14 Buena Vista Parkway, Strafford, MO 65757
MLS# 60333203Listed by: THE LOCAL STANDARD PROPERTY GROUP 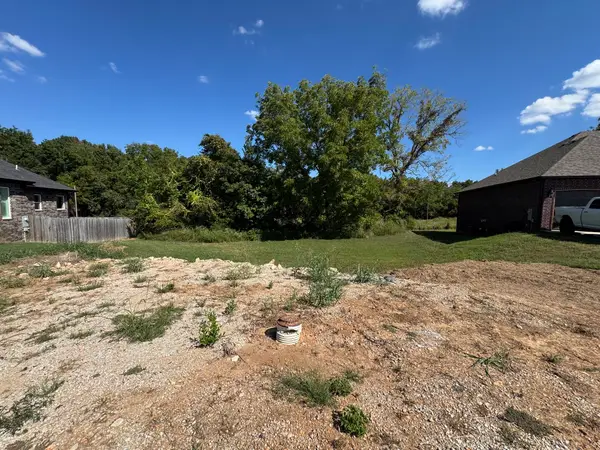 $75,000Pending0.23 Acres
1918 N Vineyard Place, Strafford, MO 65757
MLS# 60333051Listed by: ALPHA REALTY MO, LLC $70,000Pending0.24 Acres
1902 N Vineyard Place, Strafford, MO 65757
MLS# 60333052Listed by: ALPHA REALTY MO, LLC- New
 $245,000Active3 beds 2 baths1,303 sq. ft.
707 S Sunmeadow Drive, Strafford, MO 65757
MLS# 60332960Listed by: MURNEY ASSOCIATES - PRIMROSE - New
 $175,000Active-- beds -- baths784 sq. ft.
194 Red Clover Road, Strafford, MO 65757
MLS# 60332772Listed by: GAULT & CO. REALTY, LLC - New
 $374,893Active4 beds 2 baths2,200 sq. ft.
125 W Seminole Street, Strafford, MO 65757
MLS# 60332748Listed by: KELLER WILLIAMS REALTY ELEVATE - New
 $1,799,000Active4 beds 3 baths3,090 sq. ft.
801 N Farm Road 227, Strafford, MO 65757
MLS# 60332758Listed by: MURNEY ASSOCIATES - PRIMROSE - New
 $415,000Active3 beds 3 baths1,394 sq. ft.
6701 E Farm Rd 84, Strafford, MO 65757
MLS# 60332720Listed by: KELLER WILLIAMS LOCAL


Protect your home and budget from life's surprises with an Assurant Home Warranty, backed by a partner that supports you through every step of homeownership. Explore Plans.
©2026 Century 21 Real Estate LLC. All rights reserved. CENTURY 21®, the CENTURY 21 Logo and C21® are service marks owned by Century 21 Real Estate LLC. Century 21 Real Estate LLC fully supports the principles of the Fair Housing Act and the Equal Opportunity Act. Each office is independently owned and operated. Listing information is deemed reliable but not guaranteed accurate.