1991 N Parkway Place, Strafford, MO 65757
Local realty services provided by:CENTURY 21 Combs & Associates Real Estate
Listed by: jeanna holmes
Office: cantrell real estate
MLS#:60332503
Source:MO_GSBOR
1991 N Parkway Place,Strafford, MO 65757
$405,000
- 4 Beds
- 2 Baths
- 2,287 sq. ft.
- Single family
- Active
Upcoming open houses
- Sun, Sep 1302:00 pm - 04:00 pm
Price summary
- Price:$405,000
- Price per sq. ft.:$177.09
- Monthly HOA dues:$24
About this home
Springfield schools--Strafford address! Welcome to this beautifully appointed 4-bedroom, 2-bathroom, 3 car garage home on a peaceful cul-de-sac! From the moment you step inside, you'll notice the 9 foot ceilings, quality finishes, and inviting open-concept feel. The living room features a stunning stacked-stone gas fireplace, creating a warm and welcoming gathering space. The kitchen and bathrooms are finished with granite countertops adding both style and durability. The spacious primary suite offers a stylish walk-in shower, dual sinks and extra cabinetry while two of the bedrooms showcase distinctive wood accent walls that add warmth and character. Upstairs, a versatile bonus room with a snack bar and skylight provides the perfect space for a home office, media room, playroom, or additional entertaining area. Outside, enjoy a large fenced backyard with mature trees, offering privacy and plenty of room to relax, play, and entertain. The 3-car garage has 11-foot ceilings, providing abundant parking, storage, and flexibility for vehicles, hobbies, or workshop space. This home combines spacious living, attractive finishes, and functional amenities in a wonderful setting. Don't miss the opportunity to make this exceptional property your new home!...
Contact an agent
Home facts
- Year built:2014
- Subdivision & Development:Pearson Park
- Listing ID #:60332503
- Added:12 day(s) ago
- Updated:September 09, 2026 at 11:27 PM
Rooms and interior
- Bedrooms:4
- Total bathrooms:2
- Full bathrooms:2
- Flooring:Carpet, Tile
- Kitchen Description:Dishwasher, Disposal, Microwave
- Living area:2,287 sq. ft.
Heating and cooling
- Cooling:Central Air
- Heating:Central, Forced Air
- Central air:Yes
Structure and exterior
- Year built:2014
- Building area:2,287 sq. ft.
- Lot area:0.33 Acres
- Lot Features:Landscaping
- Architectural Style:Traditional
- Construction Materials:Brick, Cultured Stone, Vinyl Siding
- Foundation Description:Crawl Space, Vapor Barrier
Schools
- High school:SGF-Glendale
- Middle school:SGF-Hickory Hills
- Elementary school:SGF-Hickory Hills
Finances and disclosures
- Price:$405,000
- Price per sq. ft.:$177.09
- Tax amount:$2,568 (2025)
Features and amenities
- Laundry features:W/D Hookup
- Amenities:High Speed Internet
Parking
- Garage:Yes
- Garage spaces:3
New listings near 1991 N Parkway Place
- New
 $384,900Active3 beds 3 baths2,108 sq. ft.
97 Mill Dam Road, Strafford, MO 65757
MLS# 60333455Listed by: A R WILSON, REALTORS - New

 $749,000Active19.9 Acres
14 Buena Vista Parkway, Strafford, MO 65757
MLS# 60333203Listed by: THE LOCAL STANDARD PROPERTY GROUP 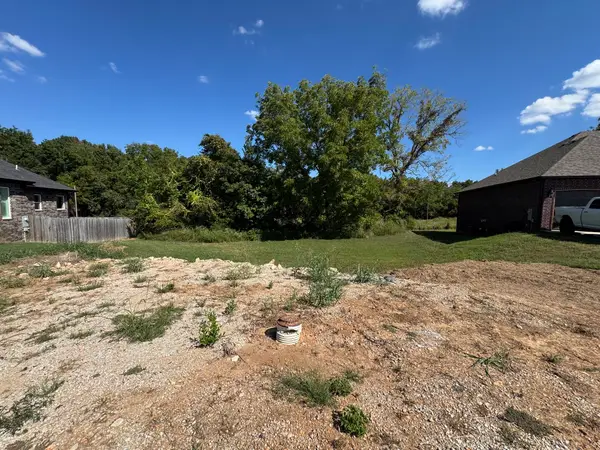 $75,000Pending0.23 Acres
1918 N Vineyard Place, Strafford, MO 65757
MLS# 60333051Listed by: ALPHA REALTY MO, LLC $70,000Pending0.24 Acres
1902 N Vineyard Place, Strafford, MO 65757
MLS# 60333052Listed by: ALPHA REALTY MO, LLC- New
 $245,000Active3 beds 2 baths1,303 sq. ft.
707 S Sunmeadow Drive, Strafford, MO 65757
MLS# 60332960Listed by: MURNEY ASSOCIATES - PRIMROSE - New
 $175,000Active-- beds -- baths784 sq. ft.
194 Red Clover Road, Strafford, MO 65757
MLS# 60332772Listed by: GAULT & CO. REALTY, LLC - New
 $374,893Active4 beds 2 baths2,200 sq. ft.
125 W Seminole Street, Strafford, MO 65757
MLS# 60332748Listed by: KELLER WILLIAMS REALTY ELEVATE - New
 $1,799,000Active4 beds 3 baths3,090 sq. ft.
801 N Farm Road 227, Strafford, MO 65757
MLS# 60332758Listed by: MURNEY ASSOCIATES - PRIMROSE - New
 $415,000Active3 beds 3 baths1,394 sq. ft.
6701 E Farm Rd 84, Strafford, MO 65757
MLS# 60332720Listed by: KELLER WILLIAMS LOCAL


Protect your home and budget from life's surprises with an Assurant Home Warranty, backed by a partner that supports you through every step of homeownership. Explore Plans.
©2026 Century 21 Real Estate LLC. All rights reserved. CENTURY 21®, the CENTURY 21 Logo and C21® are service marks owned by Century 21 Real Estate LLC. Century 21 Real Estate LLC fully supports the principles of the Fair Housing Act and the Equal Opportunity Act. Each office is independently owned and operated. Listing information is deemed reliable but not guaranteed accurate.