3905 E Graybill Rd, Sturgeon, MO 65284
Local realty services provided by:CENTURY 21 Community
3905 E Graybill Rd,Sturgeon, MO 65284
$330,000
- 4 Beds
- 3 Baths
- 1,874 sq. ft.
- Single family
- Active
Upcoming open houses
- Sun, Oct 2502:00 pm - 04:00 pm
Listed by: ashley prince
Office: iron gate real estate
MLS#:437660
Source:MO_CBOR
Price summary
- Price:$330,000
- Price per sq. ft.:$176.09
About this home
Welcome to 3905 E Graybill Road! Located on the west side of Sturgeon, this 4-bedroom, 2.5-bath home offers comfortable living with plenty of room to make it your own. Fresh interior paint gives the home a clean, refreshed feel, while the large shaded lot provides space to relax, entertain, garden, or enjoy time outdoors. The fenced area adds convenience for pets and outdoor activities. With four bedrooms, generous outdoor space, and convenient access to Sturgeon's local amenities, this property offers flexibility both inside and out. Schedule your showing and explore the possibilities!
Contact an agent
Home facts
- Year built:1990
- Subdivision & Development:STURGEON
- Listing ID #:437660
- Added:23 day(s) ago
- Updated:October 24, 2026 at 03:29 PM
Rooms and interior
- Bedrooms:4
- Total bathrooms:3
- Full bathrooms:2
- Half bathrooms:1
- Rooms Total:3
- Flooring:Carpet, Ceramic Tile, Tile, Wood
- Dining Description:Breakfast Room
- Bathrooms Description:Tub/Shower
- Kitchen Description:Dishwasher, Disposal, Kitchen Island, Refrigerator
- Bedroom Description:Walk in Closet(s)
- Basement:Yes
- Living area:1,874 sq. ft.
Heating and cooling
- Cooling:Central Electric
- Heating:Electric, Forced Air, Heat Pump(s), Heating, High Efficiency Furnace
Structure and exterior
- Roof:Composition
- Year built:1990
- Building area:1,874 sq. ft.
- Lot area:2.5 Acres
- Lot Features:Level
- Architectural Style:Traditional
- Exterior Features:Back, Concrete, Covered, Front Porch
- Foundation Description:Poured Concrete
- Levels:1.5 Story
Schools
- High school:Sturgeon
- Middle school:Sturgeon
- Elementary school:Sturgeon
Utilities
- Water:City
Finances and disclosures
- Price:$330,000
- Price per sq. ft.:$176.09
Features and amenities
- Appliances:Dishwasher, Disposal, Refrigerator
- Laundry features:Washer/DryerConnectn
- Amenities:High Speed Internet Access, Pantry, Tub/Shower
Parking
- Parking description:Attached, Gravel
- Garage spaces:2
New listings near 3905 E Graybill Rd
- New
 $339,000Active4 beds 2 baths2,276 sq. ft.
201 Missouri 124, STURGEON, MO 65284
MLS# 438145Listed by: BOULEVARD REALTY  $708,800Active88.6 Acres
88 PLUS AC N Oak Grove School Rd, STURGEON, MO 65284
MLS# 437834Listed by: REMAX BOONE REALTY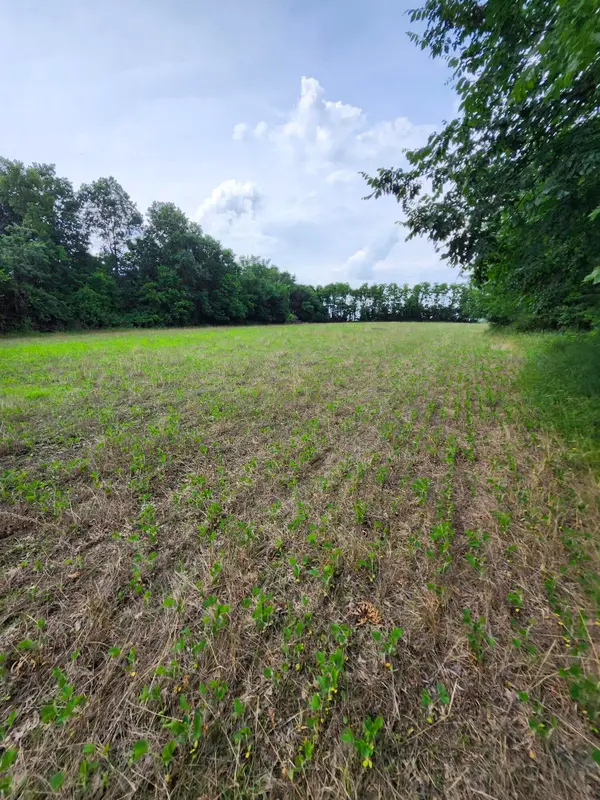 $165,000Active14.78 Acres
TRACT 1 E Mchatton Rd, STURGEON, MO 65284
MLS# 437788Listed by: IRON GATE REAL ESTATE $165,000Active10 Acres
TRACT 2 E Mchatton Rd, STURGEON, MO 65284
MLS# 437789Listed by: IRON GATE REAL ESTATE $165,000Active10 Acres
TRACT 4 E Mchatton Rd, STURGEON, MO 65284
MLS# 437790Listed by: IRON GATE REAL ESTATE $165,000Active10.02 Acres
TRACT 5 E Mchatton Rd, STURGEON, MO 65284
MLS# 437791Listed by: IRON GATE REAL ESTATE
 $339,000Active3 beds 2 baths1,450 sq. ft.
309 W Francis St, STURGEON, MO 65284
MLS# 437760Listed by: CENTURY 21 COMMUNITY $342,000Active3 beds 2 baths1,460 sq. ft.
303 W Francis St, STURGEON, MO 65284
MLS# 437761Listed by: CENTURY 21 COMMUNITY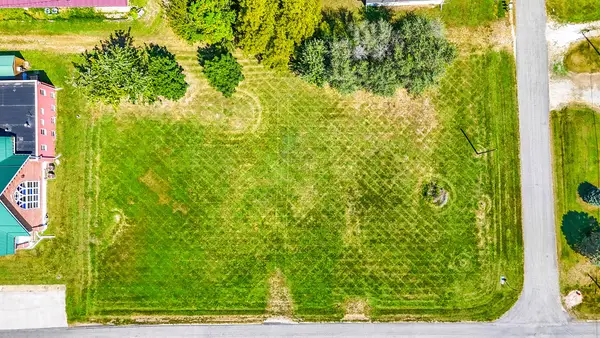 $199,000Pending0 Acres
E Smith St, STURGEON, MO 65284
MLS# 437744Listed by: CENTURY 21 COMMUNITY


Protect your home and budget from life's surprises with an Assurant Home Warranty, backed by a partner that supports you through every step of homeownership. Explore Plans.
©2026 Century 21 Real Estate LLC. All rights reserved. CENTURY 21®, the CENTURY 21 Logo and C21® are service marks owned by Century 21 Real Estate LLC. Century 21 Real Estate LLC fully supports the principles of the Fair Housing Act and the Equal Opportunity Act. Each office is independently owned and operated. Listing information is deemed reliable but not guaranteed accurate.