
320 Pine Street, Sullivan, MO 63080
Local realty services provided by:CENTURY 21 CopperKey Realty
320 Pine Street,Sullivan, MO 63080
$202,900
- 2 Beds
- 2 Baths
- 850 sq. ft.
- Single family
- Active
Listed by: karen j goddard
Office: full spectrum realty, llc.
MLS#:26039061
Source:MO_MARIS
Price summary
- Price:$202,900
- Price per sq. ft.:$238.71
About this home
Beautiful 2 bedroom 2 bath home with walkout basement conveniently located in the city of Sullivan. Freshly painted. Has a walkout basement that has full bathroom and extra living space. Has detached garage with backyard being partially fenced in. Enjoy relaxing evenings on the welcoming front porch and take advantage of the backyard for the gardening area to the garage. Conveniently located just minutes from shopping, restaurants, ballparks and everyday amenities, with quick and easy access to major highways, this property offers the perfect blend of comfort, convenience, and value. Priced right, will not last long.. Call for your showing today.
Contact an agent
Home facts
- Year built:1925
- Subdivision & Development:Tracts
- Listing ID #:26039061
- Added:123 day(s) ago
- Updated:October 24, 2026 at 03:29 PM
Rooms and interior
- Bedrooms:2
- Total bathrooms:2
- Full bathrooms:2
- Rooms Total:5
- Basement:Yes
- Basement Description:Full, Walk-Out Access
- Living area:850 sq. ft.
Heating and cooling
- Cooling:Electric
- Heating:Electric
Structure and exterior
- Year built:1925
- Building area:850 sq. ft.
- Lot area:0.28 Acres
- Architectural Style:Traditional
- Construction Materials:Concrete, Vinyl Siding
- Levels:1 Story
Schools
- High school:Sullivan Sr. High
- Middle school:Sullivan Middle
- Elementary school:Sullivan Elem.
Utilities
- Water:Public
- Sewer:Public Sewer
Finances and disclosures
- Price:$202,900
- Price per sq. ft.:$238.71
- Tax amount:$1,005 (2025)
Parking
- Total parking spaces:3
- Parking description:1 Carport Space(s), Detached, Off Street
- Garage:Yes
- Garage spaces:2
- Carport spaces:1
 Copyright 2026 Mid-America Regional Information Systems. All rights reserved. Listings courtesy of Mid-America Regional Information Systems as distributed by MLS GRID <Last Updated October 24, 2026. Mid-America Regional Information Systems provides content displayed here (“provided content”) on an “as is” basis and makes no representations or warranties regarding the provided content, including, but not limited to those of non-infringement, timeliness, accuracy, or completeness. Individuals and companies using information presented are responsible for verification and validation of information they utilize and present to their customers and clients. Mid-America Regional Information Systems will not be liable for any damage or loss resulting from use of the provided content or the products available through Portals, IDX, VOW, and/or Syndication. Recipients of this information shall not resell, redistribute, reproduce, modify, or otherwise copy any portion thereof without the expressed written consent of Mid-America Regional Information Systems.
New listings near 320 Pine Street
- New
 $180,000Active3 beds 1 baths856 sq. ft.
752 Crawford Circle, Sullivan, MO 63080
MLS# 26068063Listed by: HD REAL ESTATE, LLC - New
 $439,000Active81.1 Acres
721 Springfield Road, Buffalo, MO 65622
MLS# 60336684Listed by: DALLAS COUNTY REAL ESTATE, LLC  $70,000Pending2 beds 1 baths762 sq. ft.
216 Jones Street, Sullivan, MO 63080
MLS# 26064215Listed by: HD REAL ESTATE LLC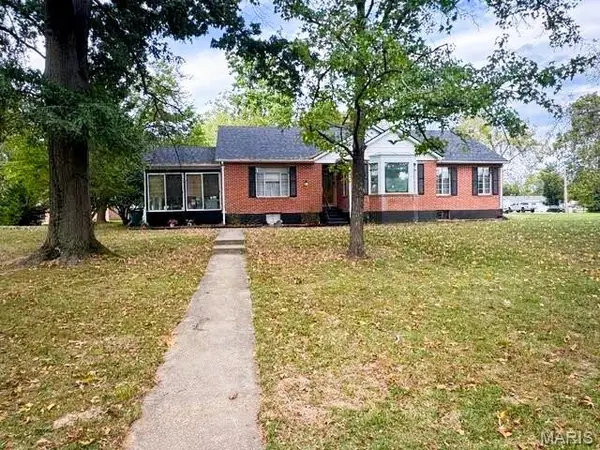 $310,000Active3 beds 2 baths1,777 sq. ft.
231 Donald Street, Sullivan, MO 63080
MLS# 26063526Listed by: CATHLEE'S REAL ESTATE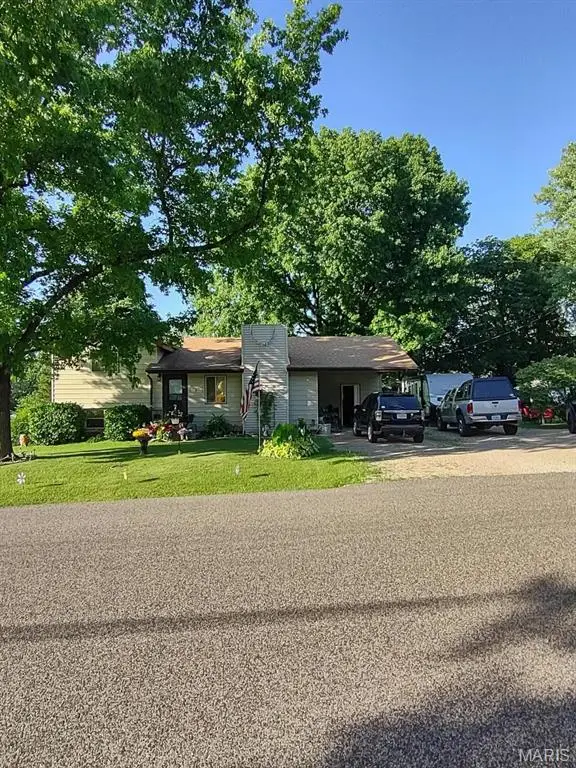 $215,000Active4 beds 1 baths972 sq. ft.
121 Hilda Crow Drive, Sullivan, MO 63080
MLS# 26062612Listed by: BOURBON HOMETOWN REALTY LLC $195,000Active4 beds 3 baths1,641 sq. ft.
634 Crawford Circle, Sullivan, MO 63080
MLS# 26062388Listed by: JOHANNING REAL ESTATE LLC $45,000Active0.14 Acres
0 E Springfield Road, Sullivan, MO 63080
MLS# 26062087Listed by: COLDWELL BANKER REEVES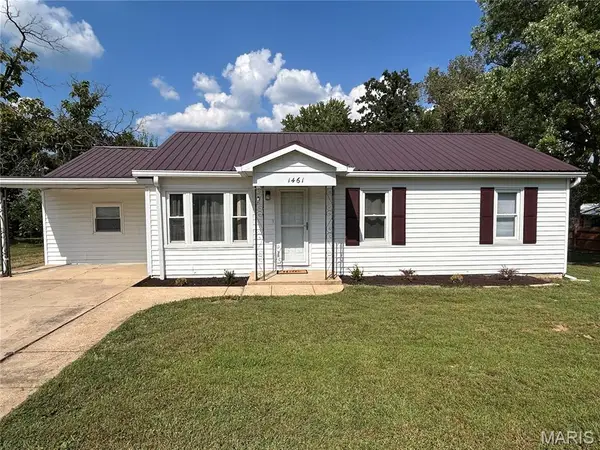 $179,900Pending3 beds 1 baths1,134 sq. ft.
1461 Elmont Road, Sullivan, MO 63080
MLS# 26058708Listed by: MIDTOWN REALTY, LLC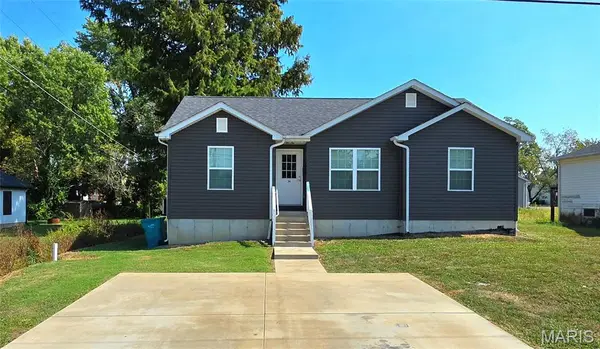 $229,900Active3 beds 2 baths1,257 sq. ft.
34 S Olive Street, Sullivan, MO 63080
MLS# 26060671Listed by: EXP REALTY, LLC $215,000Active3 beds 2 baths1,540 sq. ft.
137 Christland Drive, Sullivan, MO 63080
MLS# 26060719Listed by: COLDWELL BANKER REALTY - GUNDAKER WEST REGIONAL


Protect your home and budget from life's surprises with an Assurant Home Warranty, backed by a partner that supports you through every step of homeownership. Explore Plans.
©2026 Century 21 Real Estate LLC. All rights reserved. CENTURY 21®, the CENTURY 21 Logo and C21® are service marks owned by Century 21 Real Estate LLC. Century 21 Real Estate LLC fully supports the principles of the Fair Housing Act and the Equal Opportunity Act. Each office is independently owned and operated. Listing information is deemed reliable but not guaranteed accurate.