
6779 Elmont Road, Sullivan, MO 63080
Local realty services provided by:CENTURY 21 Bailey & Co.
6779 Elmont Road,Sullivan, MO 63080
$789,900
- 4 Beds
- 2 Baths
- 3,600 sq. ft.
- Single family
- Active
Listed by: deborah a bogert
Office: home sweet home land & farms, llc.
MLS#:26042576
Source:MO_MARIS
Price summary
- Price:$789,900
- Price per sq. ft.:$219.42
About this home
Spring Bluff Property..If Your Looking for Country Living with Plenty of space inside and out this Property is for You!! This Beautiful 3-4 Bedroom Home Is Siting on 30 Acres m/l Fenced for Cattle/Horses. Plus a Spacious 60x30 Shop perfect for Storage,Equipment, or a Workshop. 3 Car Garage. Open Living room and Kitchen with Long Granite Countertop and Country Sink, Main Floor Laundry, Full W/O Basement with another Bath Rough In. Nice Deck Overlooking Stocked Pond, This Home is a Must See Call Today before its Gone!!!
Contact an agent
Home facts
- Year built:2019
- Subdivision & Development:None
- Listing ID #:26042576
- Added:71 day(s) ago
- Updated:September 14, 2026 at 03:17 PM
Rooms and interior
- Bedrooms:4
- Total bathrooms:2
- Full bathrooms:2
- Rooms Total:6
- Kitchen Description:Dishwasher, Refrigerator, Water Softener
- Basement:Yes
- Basement Description:Full, Unfinished, Walk-Out Access
- Living area:3,600 sq. ft.
Heating and cooling
- Cooling:Central Air
- Heating:Electric, Forced Air
- Central air:Yes
Structure and exterior
- Year built:2019
- Building area:3,600 sq. ft.
- Lot area:30 Acres
- Lot Features:Pasture, Wooded
- Architectural Style:Ranch
- Construction Materials:Brick Veneer, Vinyl Siding
- Levels:1 Story
Schools
- High school:Sullivan Sr. High
- Middle school:Spring Bluff Elem.
- Elementary school:Spring Bluff Elem.
Utilities
- Water:Well
- Sewer:Lagoon, Septic Tank
Finances and disclosures
- Price:$789,900
- Price per sq. ft.:$219.42
- Tax amount:$2,474 (2025)
Features and amenities
- Amenities:Open Floorplan, Water Softener
Parking
- Garage:Yes
- Garage spaces:3
 Copyright 2026 Mid-America Regional Information Systems. All rights reserved. Listings courtesy of Mid-America Regional Information Systems as distributed by MLS GRID <Last Updated September 14, 2026. Mid-America Regional Information Systems provides content displayed here (“provided content”) on an “as is” basis and makes no representations or warranties regarding the provided content, including, but not limited to those of non-infringement, timeliness, accuracy, or completeness. Individuals and companies using information presented are responsible for verification and validation of information they utilize and present to their customers and clients. Mid-America Regional Information Systems will not be liable for any damage or loss resulting from use of the provided content or the products available through Portals, IDX, VOW, and/or Syndication. Recipients of this information shall not resell, redistribute, reproduce, modify, or otherwise copy any portion thereof without the expressed written consent of Mid-America Regional Information Systems. MO_MARIS Member Broker: Tina Besserman
New listings near 6779 Elmont Road
- New
 $247,500Active4 beds 3 baths1,848 sq. ft.
1153 Pat Street, Sullivan, MO 63080
MLS# 26058022Listed by: COLDWELL BANKER PREMIER GROUP - New
 $169,700Active2 beds 1 baths1,216 sq. ft.
608 Madison Street, Sullivan, MO 63080
MLS# 26056881Listed by: DOLAN, REALTORS  $239,900Pending3 beds 2 baths2,047 sq. ft.
602 Bon Oaks Drive, Sullivan, MO 63080
MLS# 26058063Listed by: LEGACY REALTY- New
 $149,000Active2 beds 1 baths918 sq. ft.
160 Miller Street, Sullivan, MO 63080
MLS# 26054755Listed by: REALTY EXECUTIVES PREMIERE 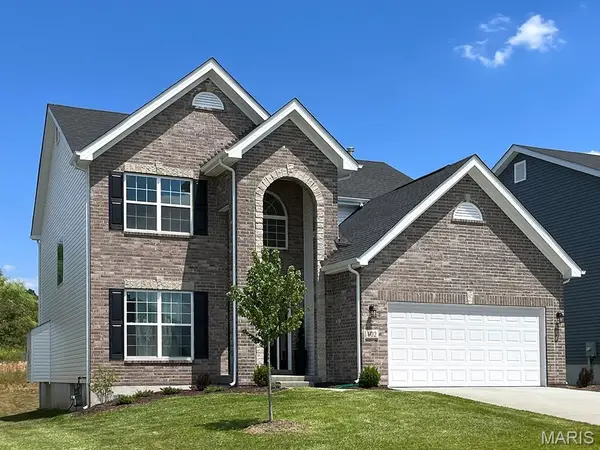 $320,900Active4 beds 3 baths2,548 sq. ft.
2 Ashford At Winsel Park, Sullivan, MO 63080
MLS# 26056780Listed by: LISTWITHFREEDOM.COM INC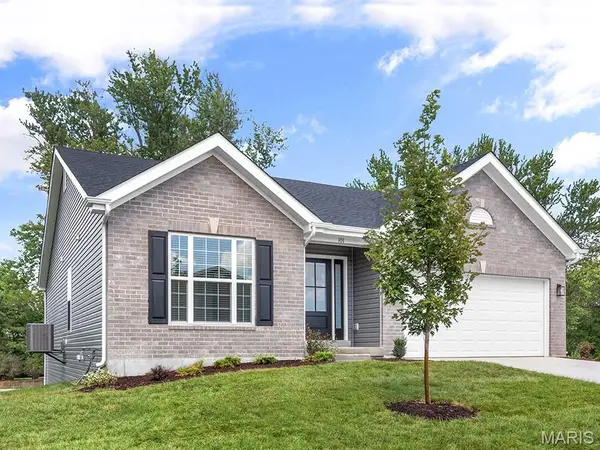 $284,900Active3 beds 2 baths1,539 sq. ft.
2 Aspen Ii At Winsel Park, Sullivan, MO 63080
MLS# 26056787Listed by: LISTWITHFREEDOM.COM INC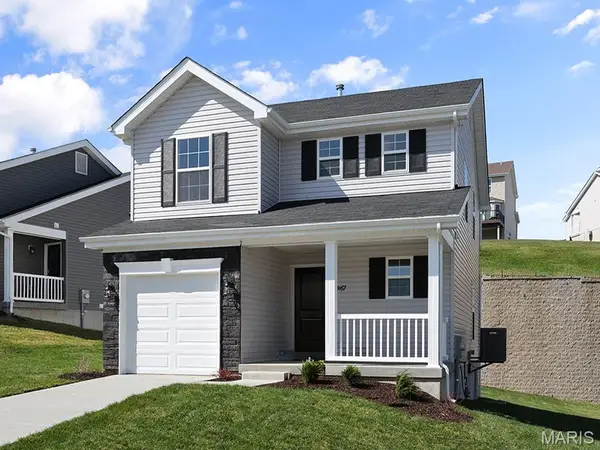 $239,900Active2 beds 3 baths1,378 sq. ft.
2 St. James At Winsel Park, Sullivan, MO 63080
MLS# 26056790Listed by: LISTWITHFREEDOM.COM INC $281,900Active3 beds 2 baths1,745 sq. ft.
2 Maple At Winsel Park, Sullivan, MO 63080
MLS# 26056796Listed by: LISTWITHFREEDOM.COM INC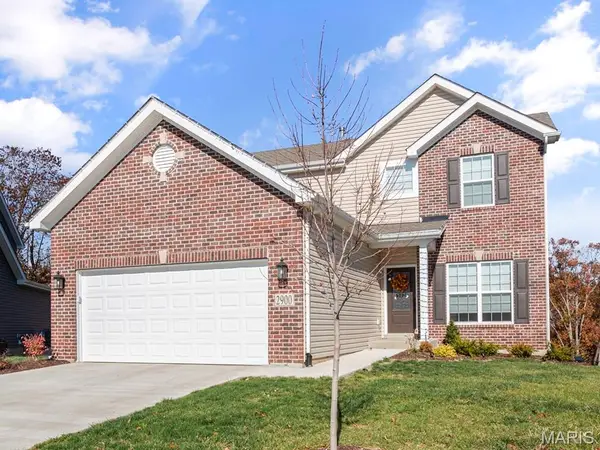 $281,900Active3 beds 3 baths1,728 sq. ft.
2 Berwick At Winsel Park, Sullivan, MO 63080
MLS# 26056801Listed by: LISTWITHFREEDOM.COM INC $249,900Active2 beds 2 baths1,150 sq. ft.
2 Aspen At Winsel Park, Sullivan, MO 63080
MLS# 26056745Listed by: LISTWITHFREEDOM.COM INC


Protect your home and budget from life's surprises with an Assurant Home Warranty, backed by a partner that supports you through every step of homeownership. Explore Plans.
©2026 Century 21 Real Estate LLC. All rights reserved. CENTURY 21®, the CENTURY 21 Logo and C21® are service marks owned by Century 21 Real Estate LLC. Century 21 Real Estate LLC fully supports the principles of the Fair Housing Act and the Equal Opportunity Act. Each office is independently owned and operated. Listing information is deemed reliable but not guaranteed accurate.