
703 Tessa Drive, Sullivan, MO 63080
Local realty services provided by:CENTURY 21 Community
703 Tessa Drive,Sullivan, MO 63080
$210,000
- 3 Beds
- 2 Baths
- 1,324 sq. ft.
- Single family
- Pending
Listed by: cheryl d douglas
Office: coldwell banker reeves
MLS#:26039324
Source:MO_MARIS
Price summary
- Price:$210,000
- Price per sq. ft.:$158.61
About this home
H2257 DESIRED NEIGHBORHOOD! This neighborhood has a community playground and sidewalks for strolling your babies. Lovely drive-by appeal with brick and stone front accent. Three bedrooms, 2 baths, 1 car garage. All electric home with forced air heat and central air. OPEN living/dining/kitchen area. Oak cabinets. Refrigerator, range and dishwasher included. Walk-in closet in master bedroom and shower in master bath. No carpeting. Laminate and ceramic tile floors. Most of home's walls have been recently painted. Vinyl privacy fenced back yard. Level back yard for all your family's outdoor activities. Landscaped front with covered 8x16 front porch. Located close to the Middle School and Kindergarten.
Contact an agent
Home facts
- Year built:2007
- Listing ID #:26039324
- Added:30 day(s) ago
- Updated:July 21, 2026 at 08:27 AM
Rooms and interior
- Bedrooms:3
- Total bathrooms:2
- Full bathrooms:2
- Rooms Total:6
- Kitchen Description:Dishwasher, Disposal, Refrigerator
- Living area:1,324 sq. ft.
Heating and cooling
- Cooling:Central Air
- Heating:Electric, Forced Air
- Central air:Yes
Structure and exterior
- Year built:2007
- Building area:1,324 sq. ft.
- Lot area:0.16 Acres
- Architectural Style:Ranch
- Construction Materials:Brick Veneer, Vinyl Siding
- Levels:1 Story
Schools
- High school:Sullivan Sr. High
- Middle school:Sullivan Middle
- Elementary school:Sullivan Elem.
Utilities
- Water:Public
- Sewer:Public Sewer
Finances and disclosures
- Price:$210,000
- Price per sq. ft.:$158.61
- Tax amount:$1,583 (2025)
Features and amenities
- Amenities:Open Floorplan, Pantry
Parking
- Garage:Yes
- Garage spaces:1
 Copyright 2026 Mid-America Regional Information Systems. All rights reserved. Listings courtesy of Mid-America Regional Information Systems as distributed by MLS GRID <Last Updated July 21, 2026. Mid-America Regional Information Systems provides content displayed here (“provided content”) on an “as is” basis and makes no representations or warranties regarding the provided content, including, but not limited to those of non-infringement, timeliness, accuracy, or completeness. Individuals and companies using information presented are responsible for verification and validation of information they utilize and present to their customers and clients. Mid-America Regional Information Systems will not be liable for any damage or loss resulting from use of the provided content or the products available through Portals, IDX, VOW, and/or Syndication. Recipients of this information shall not resell, redistribute, reproduce, modify, or otherwise copy any portion thereof without the expressed written consent of Mid-America Regional Information Systems. MO_MARIS Member Broker: Danielle Little
New listings near 703 Tessa Drive
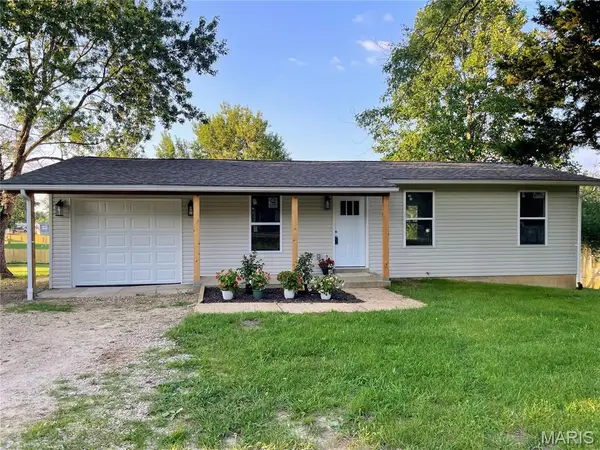 $219,000Pending3 beds 1 baths1,018 sq. ft.
1671 Elmont Road, Sullivan, MO 63080
MLS# 26045115Listed by: PLATINUM REALTY OF ST. LOUIS- New
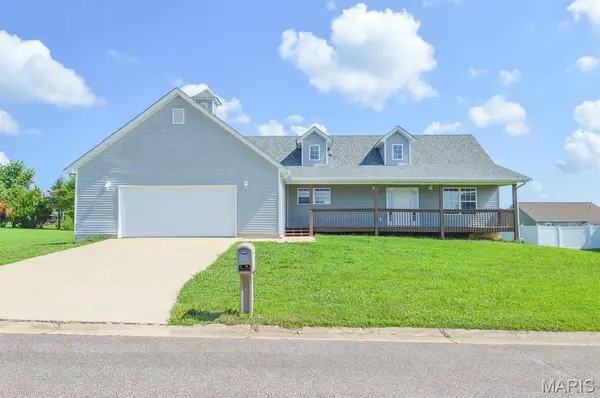 $100,000Active3 beds 2 baths2,436 sq. ft.
1031 Franklin Court, Sullivan, MO 63080
MLS# 26044528Listed by: ADAMS AUCTION & REAL ESTATE SERVICES INC. - New
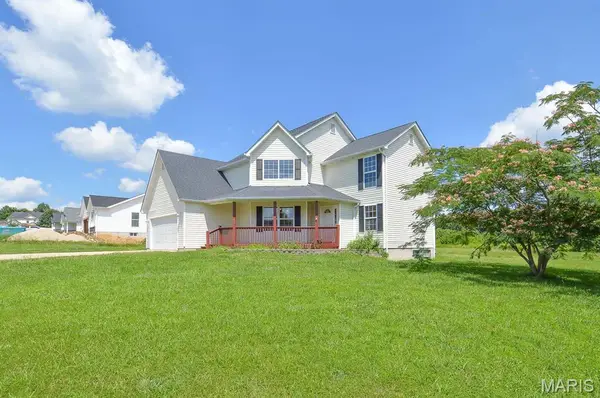 $100,000Active4 beds 3 baths2,020 sq. ft.
1021 Buck Court, Sullivan, MO 63080
MLS# 26044545Listed by: ADAMS AUCTION & REAL ESTATE SERVICES INC. 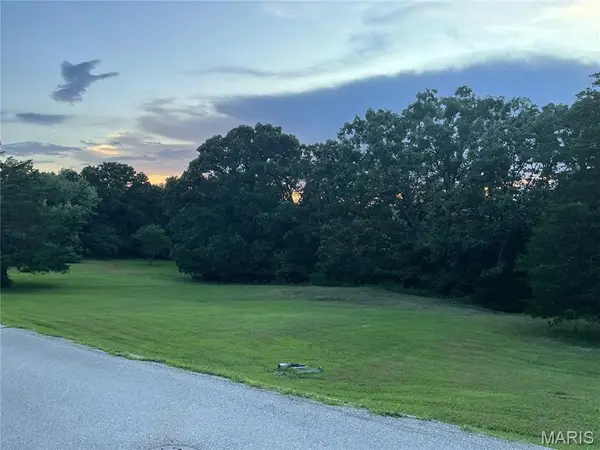 $35,000Pending0.86 Acres
LOT 28 Country Lane, Sullivan, MO 63080
MLS# 26041831Listed by: UNLEASHED REAL ESTATE, LLC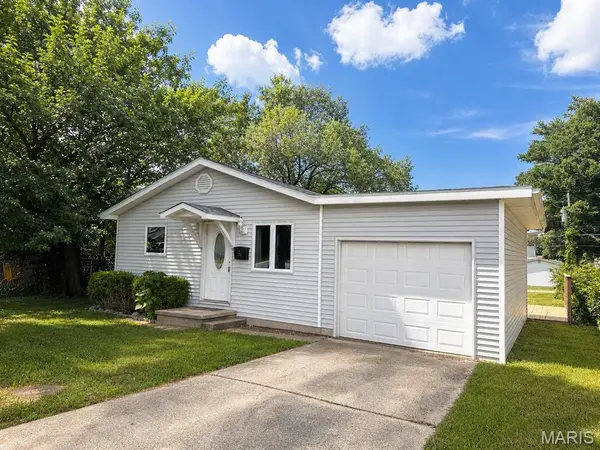 $167,000Pending3 beds 2 baths1,096 sq. ft.
221 Watson Road, Sullivan, MO 63080
MLS# 26043200Listed by: WHITAKER MARKETING GROUP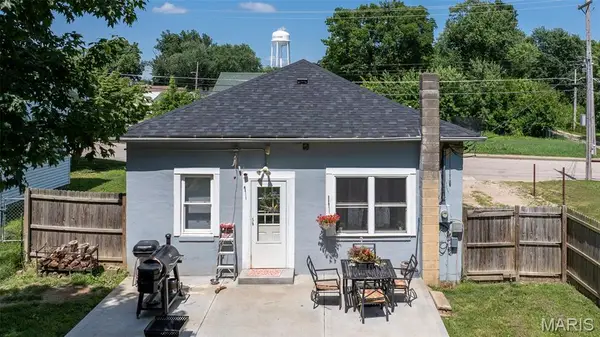 $152,250Active3 beds 1 baths960 sq. ft.
239 Center Street, Sullivan, MO 63080
MLS# 26043008Listed by: ELITE LAND & AUCTION CO, LLC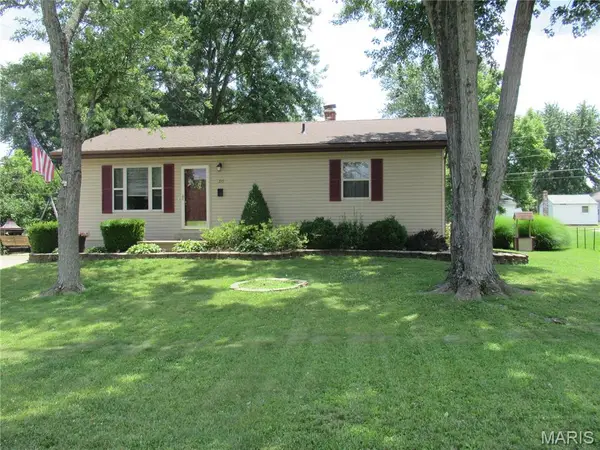 $180,000Pending3 beds 1 baths1,040 sq. ft.
710 Sarah Street, Sullivan, MO 63080
MLS# 26042615Listed by: COLDWELL BANKER REEVES $419,900Active5 beds 3 baths3,390 sq. ft.
335 George Street, Sullivan, MO 63080
MLS# 26042616Listed by: REALTY EXECUTIVES PREMIERE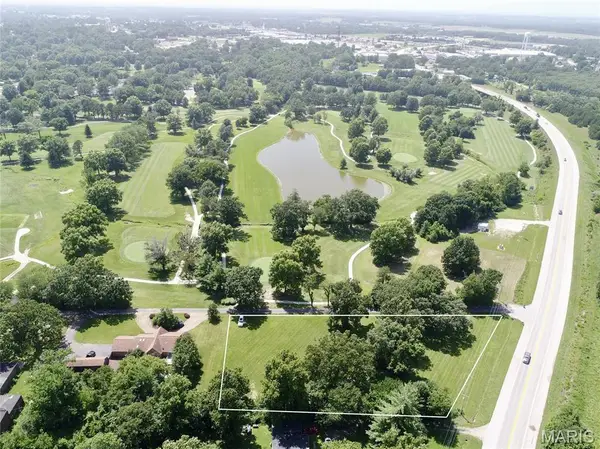 $100,000Pending1.8 Acres
0 Lindaman Lane, Sullivan, MO 63080
MLS# 26041778Listed by: HD REAL ESTATE LLC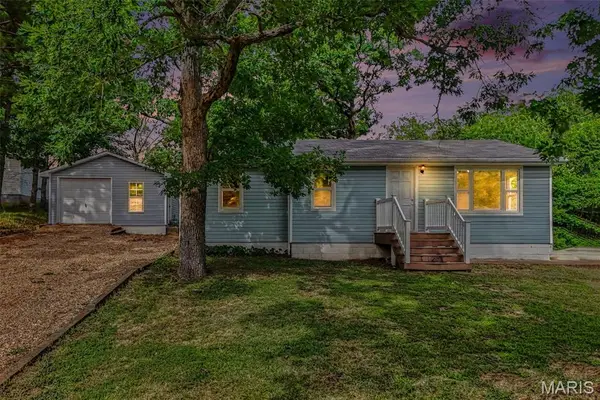 $169,900Pending3 beds 1 baths949 sq. ft.
1027 Thatcher Road, Sullivan, MO 63080
MLS# 26041827Listed by: EXIT ELITE REALTY


Protect your home and budget from life's surprises with an Assurant Home Warranty, backed by a partner that supports you through every step of homeownership. Explore Plans.
©2026 Century 21 Real Estate LLC. All rights reserved. CENTURY 21®, the CENTURY 21 Logo and C21® are service marks owned by Century 21 Real Estate LLC. Century 21 Real Estate LLC fully supports the principles of the Fair Housing Act and the Equal Opportunity Act. Each office is independently owned and operated. Listing information is deemed reliable but not guaranteed accurate.