
910 Oak Pass Lane, Sullivan, MO 63080
Local realty services provided by:CENTURY 21 Bailey & Co.
Listed by: brian sohn
Office: exp realty, llc.
MLS#:26062363
Source:MO_MARIS
Price summary
- Price:$645,000
- Price per sq. ft.:$179.57
About this home
AWESOME! That says it all for this big, 3-bed, 3-bath, brick & vinyl ranch home situated on just under 11 acres in this peaceful setting.....and it comes with your own 3+acre lake! Entering the foyer, the formal dining room is to your left and straight ahead you enter living room. The open floor plan allows seamless flow from the living room to the kitchen and breakfast area. Kitchen features island with storage, custom cabinets, and stainless appliances. The breakfast area, nestled into bay, walks out to the partially covered patio. The primary bedroom suite includes plenty of natural light from the bay sitting area. The full en-suite features jetted tub, separate shower, double bowl vanity and access to the BIG walk-in closet. The main floor laundry is located just off the kitchen and leads to the oversized 2-car side-entry garage. Two additional roomy bedrooms and full bath round out the main level. The lower walkout level is mostly finished and also has third full bath, finished bonus room to use as you need, plenty of storage. But wait....don't miss the 42x60 metal building complete with concrete floor, 200 amp service, three 10' electric, overhead doors. Lots of possibilities here! There's also a big carport for additional parking/equipment storage. What's not to like? Enjoy country living yet be close enough to town to enjoy all the conveniences it offers. Don't Miss This One!!!...
Contact an agent
Home facts
- Year built:2001
- Subdivision & Development:N/A
- Listing ID #:26062363
- Added:26 day(s) ago
- Updated:October 24, 2026 at 09:14 AM
Rooms and interior
- Bedrooms:3
- Total bathrooms:3
- Full bathrooms:3
- Rooms Total:8
- Kitchen Description:Dishwasher, Microwave, Refrigerator, Trash Compactor
- Basement:Yes
- Basement Description:Full, Partially Finished, Sleeping Area
- Living area:3,592 sq. ft.
Heating and cooling
- Cooling:Central Air, Electric
- Heating:Electric, Forced Air
- Central air:Yes
Structure and exterior
- Year built:2001
- Building area:3,592 sq. ft.
- Lot area:10.7 Acres
- Architectural Style:Ranch, Traditional
- Construction Materials:Brick Veneer, Vinyl Siding
- Levels:1 Story
Schools
- High school:Sullivan Sr. High
- Middle school:Sullivan Middle
- Elementary school:Sullivan Elem.
Utilities
- Water:Well
- Sewer:Septic Tank
Finances and disclosures
- Price:$645,000
- Price per sq. ft.:$179.57
- Tax amount:$2,823 (2025)
Features and amenities
- Amenities:Open Floorplan
Parking
- Total parking spaces:7
- Parking description:2 Carport Space(s), Garage Door Opener
- Garage:Yes
- Garage spaces:2
- Carport spaces:2
 Copyright 2026 Mid-America Regional Information Systems. All rights reserved. Listings courtesy of Mid-America Regional Information Systems as distributed by MLS GRID <Last Updated October 24, 2026. Mid-America Regional Information Systems provides content displayed here (“provided content”) on an “as is” basis and makes no representations or warranties regarding the provided content, including, but not limited to those of non-infringement, timeliness, accuracy, or completeness. Individuals and companies using information presented are responsible for verification and validation of information they utilize and present to their customers and clients. Mid-America Regional Information Systems will not be liable for any damage or loss resulting from use of the provided content or the products available through Portals, IDX, VOW, and/or Syndication. Recipients of this information shall not resell, redistribute, reproduce, modify, or otherwise copy any portion thereof without the expressed written consent of Mid-America Regional Information Systems. MO_MARIS Member Broker: Tina Besserman
New listings near 910 Oak Pass Lane
- New
 $180,000Active3 beds 1 baths856 sq. ft.
752 Crawford Circle, Sullivan, MO 63080
MLS# 26068063Listed by: HD REAL ESTATE, LLC - New
 $439,000Active81.1 Acres
721 Springfield Road, Buffalo, MO 65622
MLS# 60336684Listed by: DALLAS COUNTY REAL ESTATE, LLC  $70,000Pending2 beds 1 baths762 sq. ft.
216 Jones Street, Sullivan, MO 63080
MLS# 26064215Listed by: HD REAL ESTATE LLC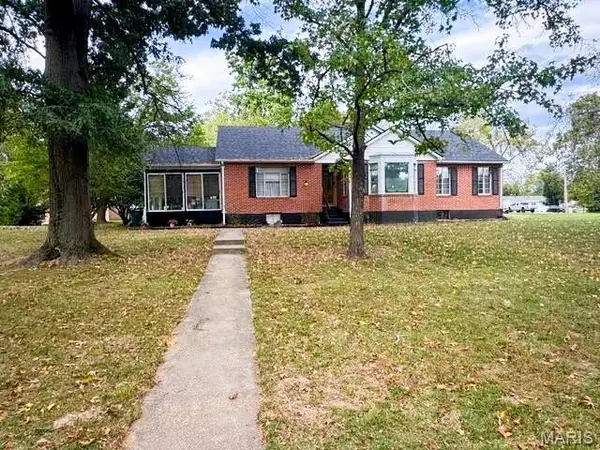 $310,000Active3 beds 2 baths1,777 sq. ft.
231 Donald Street, Sullivan, MO 63080
MLS# 26063526Listed by: CATHLEE'S REAL ESTATE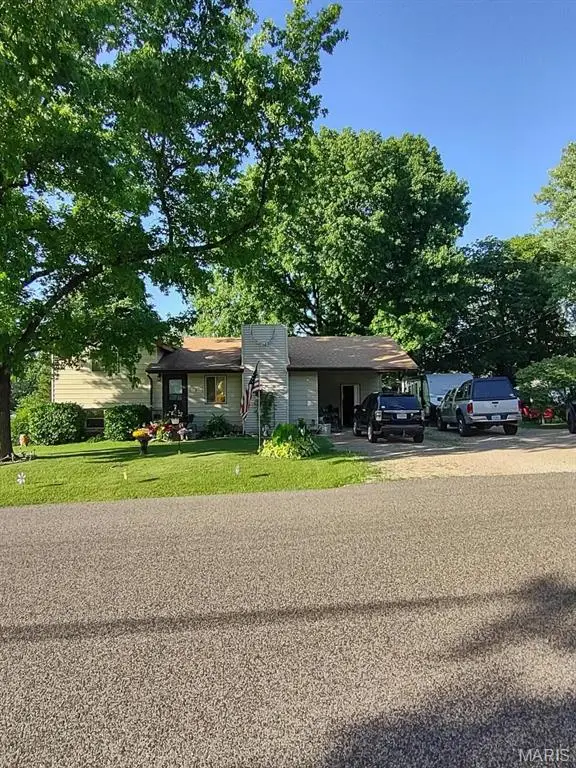 $215,000Active4 beds 1 baths972 sq. ft.
121 Hilda Crow Drive, Sullivan, MO 63080
MLS# 26062612Listed by: BOURBON HOMETOWN REALTY LLC $195,000Active4 beds 3 baths1,641 sq. ft.
634 Crawford Circle, Sullivan, MO 63080
MLS# 26062388Listed by: JOHANNING REAL ESTATE LLC $45,000Active0.14 Acres
0 E Springfield Road, Sullivan, MO 63080
MLS# 26062087Listed by: COLDWELL BANKER REEVES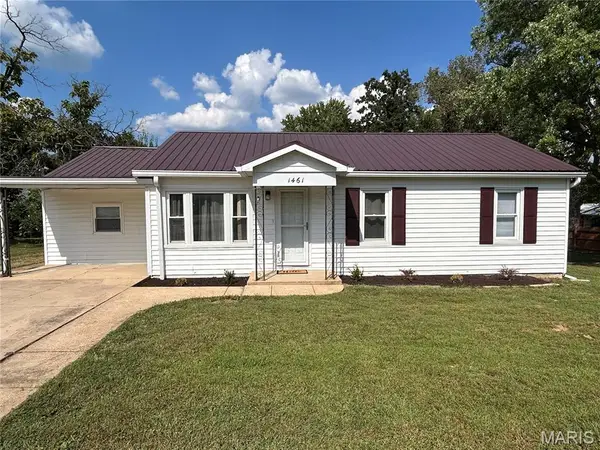 $179,900Pending3 beds 1 baths1,134 sq. ft.
1461 Elmont Road, Sullivan, MO 63080
MLS# 26058708Listed by: MIDTOWN REALTY, LLC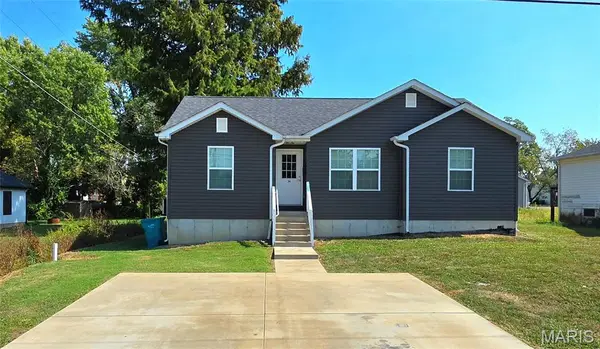 $229,900Active3 beds 2 baths1,257 sq. ft.
34 S Olive Street, Sullivan, MO 63080
MLS# 26060671Listed by: EXP REALTY, LLC $215,000Active3 beds 2 baths1,540 sq. ft.
137 Christland Drive, Sullivan, MO 63080
MLS# 26060719Listed by: COLDWELL BANKER REALTY - GUNDAKER WEST REGIONAL


Protect your home and budget from life's surprises with an Assurant Home Warranty, backed by a partner that supports you through every step of homeownership. Explore Plans.
©2026 Century 21 Real Estate LLC. All rights reserved. CENTURY 21®, the CENTURY 21 Logo and C21® are service marks owned by Century 21 Real Estate LLC. Century 21 Real Estate LLC fully supports the principles of the Fair Housing Act and the Equal Opportunity Act. Each office is independently owned and operated. Listing information is deemed reliable but not guaranteed accurate.